
1229 W 4500 S #30, Riverdale, UT 84405
Local realty services provided by:ERA Brokers Consolidated
Listed by: g. lamar bott
Office: berkshire hathaway homeservices utah properties (eden)
MLS#:2179219
Source:SL
Price summary
- Price:$450,000
- Price per sq. ft.:$158.79
- Monthly HOA dues:$335
About this home
Shows like a model. This freshly painted Twin Home tucked in the center of "The Ridge" community boasts of new carpet, new light fixtures and a just completed master bath featuring a huge walk in shower. This wide open floor plan is ideal for large family gatherings or your own personal space. The large kitchen with abundant cabinets, an adjacent pantry and brand new appliances make this a chefs delight. Enjoy the private dining bay that joins the kitchen. The large primary suite features vaulted ceilings, custom windows and spacious walkin closet. Single level living is elevated in this practical floorplan. Downstairs offers additional space to use for your needs or perfect for guests. An additional bedroom, bath and family room compliment this downstairs with ample space for two additional bedrooms and plenty of storage. Outdoors you are treated to mature, established landscaping. A corner lot and private patio make this park like yard something special. "The Ridge" is close to shopping, dining and close to freeway access and yet you are surrounded by tranquility. Buyer to verify all information provided....
Contact an agent
Home facts
- Year built:1997
- Subdivision & Development:THE RIDGE
- Listing ID #:2179219
- Added:51 day(s) ago
- Updated:October 08, 2026 at 11:26 AM
Rooms and interior
- Bedrooms:3
- Total bathrooms:3
- Full bathrooms:3
- Rooms Total:13
- Flooring:Carpet, Laminate, Tile
- Kitchen Description:Disposal, Kitchen: Updated, Microwave, Range Hood, Range/Oven: Free Stdng., Refrigerator
- Basement Description:Full
- Living area:2,834 sq. ft.
Heating and cooling
- Cooling:Central Air
- Heating:Forced Air, Gas: Central
Structure and exterior
- Roof:Asphalt
- Year built:1997
- Building area:2,834 sq. ft.
- Lot area:0.08 Acres
- Lot Features:Corner Lot, Curb & Gutter, Flat, Road: Paved, Secluded, Sidewalks, Sprinkler: Auto-Full
- Architectural Style:Rambler/Ranch
- Construction Materials:Brick, Stucco
- Exterior Features:Bay Box Windows, Entry (Foyer), Patio: Open
- Levels:2 Story
Schools
- High school:Bonneville
- Middle school:T. H. Bell
- Elementary school:Riverdale
Utilities
- Water:Culinary, Water Connected
- Sewer:Sewer Connected, Sewer: Connected
Finances and disclosures
- Price:$450,000
- Price per sq. ft.:$158.79
- Tax amount:$2,420
Features and amenities
- Amenities:Ceiling Fan, Closet: Walk-In, Gas Logs, Pet Rules, Pets Permitted, Snow Removal, Vaulted Ceilings, Window Coverings
Parking
- Total parking spaces:6
- Parking description:2 Car Garage, Attached, Attached Garage, Garage Door Opener
- Garage spaces:2
New listings near 1229 W 4500 S #30
- New
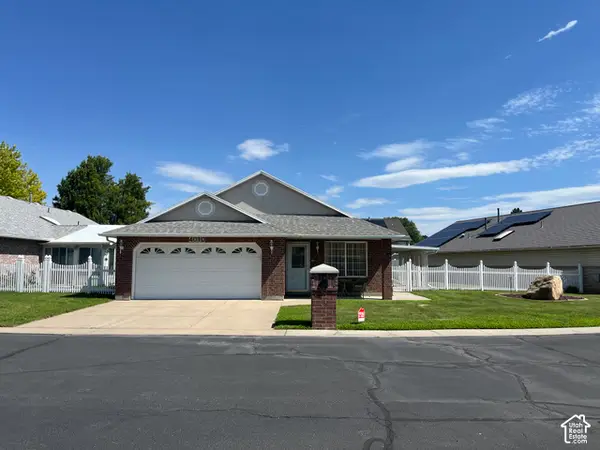 $449,000Active3 beds 2 baths1,516 sq. ft.
4010 Meadow Wood Dr, Riverdale, UT 84405
MLS# 2189625Listed by: INTERMOUNTAIN PROPERTIES - New
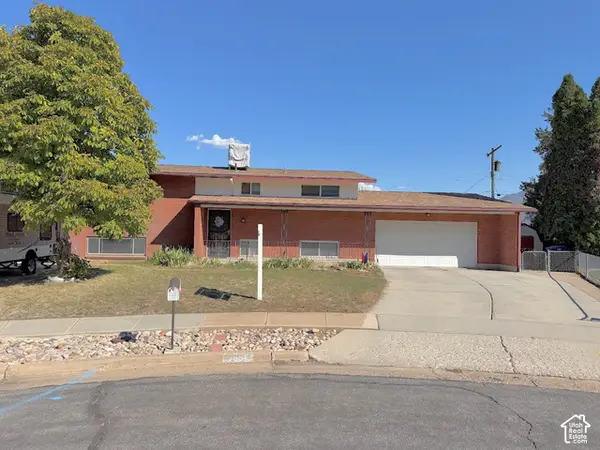 $399,900Active4 beds 2 baths2,016 sq. ft.
5550 S 1175 W, Riverdale, UT 84405
MLS# 2187776Listed by: ULRICH REALTORS, INC. 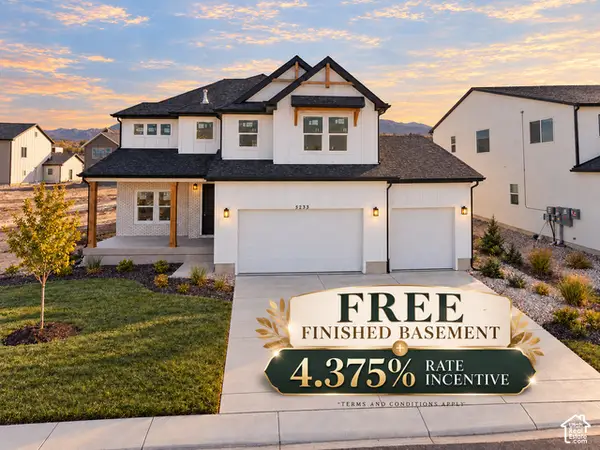 $779,900Active5 beds 4 baths3,759 sq. ft.
5233 S Paramount Dr, Riverdale, UT 84405
MLS# 2187728Listed by: FIELDSTONE REALTY LLC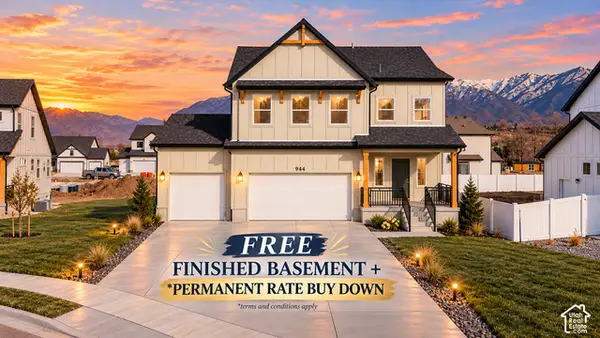 $749,900Active4 beds 3 baths3,156 sq. ft.
5158 S Century Way, Riverdale, UT 84405
MLS# 2187644Listed by: FIELDSTONE REALTY LLC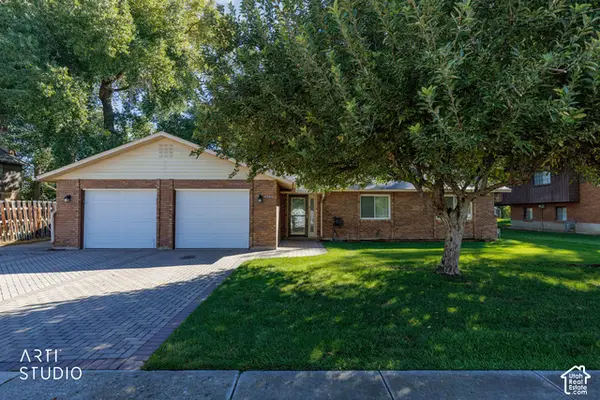 Listed by ERA$445,000Active2 beds 3 baths1,600 sq. ft.
4044 S 600 W, Riverdale, UT 84405
MLS# 2187325Listed by: ERA BROKERS CONSOLIDATED (OGDEN)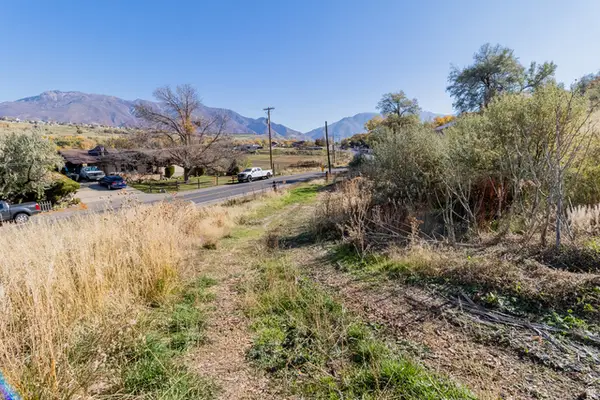 $238,000Active1.8 Acres
5973 S South Weber Dr, Riverdale, UT 84405
MLS# 2186840Listed by: LOCAL UTAH REALTY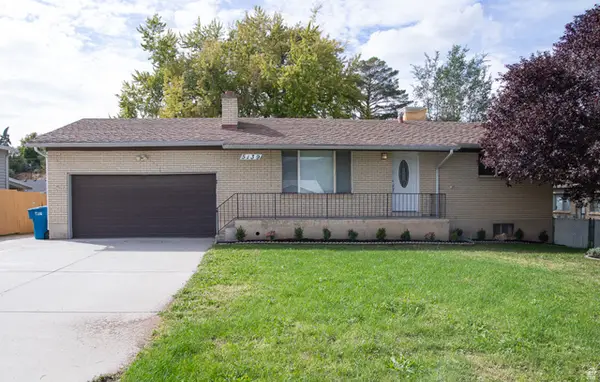 $459,999Active4 beds 2 baths2,110 sq. ft.
5139 S 1150 W, Riverdale, UT 84405
MLS# 2186630Listed by: MS2 & ASSOCIATES LLC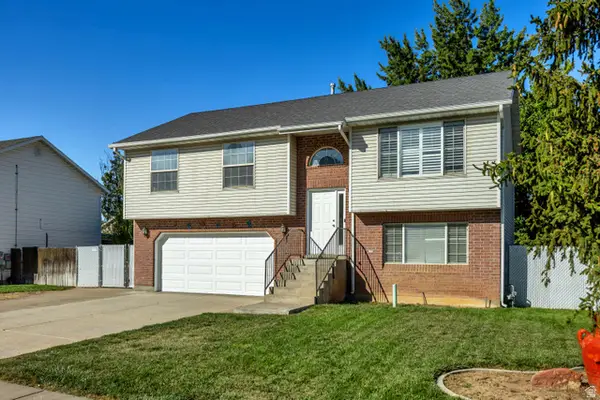 $530,000Active4 beds 2 baths1,685 sq. ft.
4023 S 700 W, Riverdale, UT 84405
MLS# 2186517Listed by: GORDON REAL ESTATE GROUP LLC.- Open Sat, 11am to 1pm
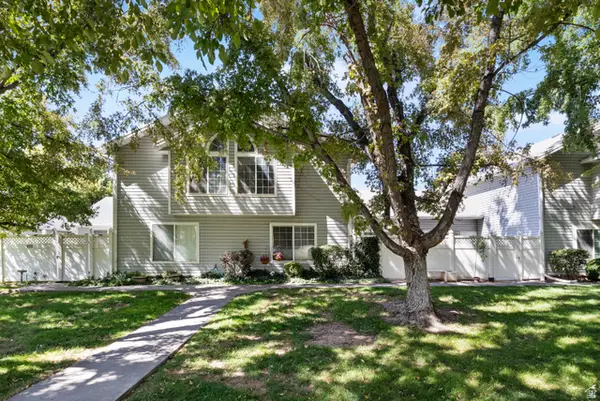 $375,000Active3 beds 3 baths1,920 sq. ft.
669 W Coachman Way S, Riverdale, UT 84405
MLS# 2185553Listed by: ELEVATION RE LLC 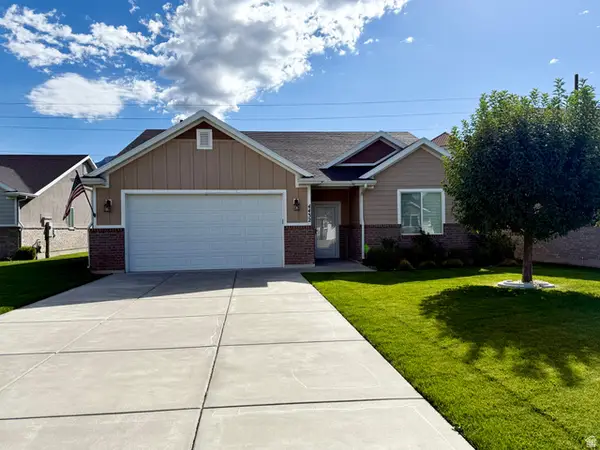 Listed by ERA$500,000Active2 beds 2 baths1,622 sq. ft.
4432 S 785 W, Riverdale, UT 84405
MLS# 2184890Listed by: ERA BROKERS CONSOLIDATED (OGDEN)


Protect your home and budget from life's surprises with an Assurant Home Warranty, backed by a partner that supports you through every step of homeownership. Explore Plans.
© 2023 - 2026 ERA Franchise Systems LLC. All rights reserved. ERA Franchise Systems LLC fully supports the principles of the Fair Housing Act and the Equal Opportunity Act. ERA, ERA Real Estate powered, and their respective logos are registered service marks of ERA Franchise Systems LLC. Each office is independently owned and operated.