
3895 S 900 W, Riverdale, UT 84405
Local realty services provided by:ERA Brokers Consolidated
3895 S 900 W,Riverdale, UT 84405
$645,000
- 6 Beds
- 3 Baths
- 3,996 sq. ft.
- Single family
- Active
Upcoming open houses
- Sat, Oct 1003:30 pm - 05:30 pm
Listed by: cameron white
Office: sightline realty, llc.
MLS#:2178863
Source:SL
Price summary
- Price:$645,000
- Price per sq. ft.:$161.41
About this home
Six bedrooms and 3,996 square feet, with a primary bedroom on each level. Vaulted ceilings lift the main-floor living room, kitchen and dining, with a gas fireplace and an adjoining sitting room with bay window and arched openings. The kitchen looks across a bar-height peninsula, with wood cabinetry, stainless appliances, a pantry, and laundry on this floor. The main-floor primary has an en suite bath with corner tub and separate shower, a walk-in closet, and a bay window beside its own door to the covered deck. Three more bedrooms have walk-in closets, one currently used as an office. Most of the downstairs was recently finished, with new plank flooring, new doors and frames, and recessed lighting throughout. The level holds a second primary bedroom, another bedroom, a large bonus room, a mirrored-wall exercise room, plus utility and storage. The fully updated bath, with new tub, toilet, vanity and lighted mirror, opens to both the second primary and the hall. The lower primary and bonus room are ready for the flooring of your choice. Vivint security is seller-owned and conveys per the REPC: smart locks, exterior cameras, window, motion and glass-break sensors, and smart thermostat, run from the Smart Hub Pro 2 panel or phone; MyQ garage opener on the same app. Monitoring separate; buyer to verify transferability. Out front, a covered porch with mountain views. Out back, the deck and a fully fenced yard. Riverdale Road and the freeways are minutes away; 0.7 miles to Riverdale Park and 1 mile to the Weber River Parkway Trail....
Contact an agent
Home facts
- Year built:2006
- Subdivision & Development:CARTER FARMS SUBDIVISION
- Listing ID #:2178863
- Added:55 day(s) ago
- Updated:October 09, 2026 at 02:05 AM
Rooms and interior
- Bedrooms:6
- Total bathrooms:3
- Full bathrooms:2
- Rooms Total:18
- Flooring:Carpet, Hardwood, Tile
- Bathrooms Description:Bath: Sep. Tub/Shower
- Kitchen Description:Disposal, Microwave, Range/Oven: Free Stdng.
- Basement Description:Full
- Living area:3,996 sq. ft.
Heating and cooling
- Cooling:Central Air
- Heating:Forced Air, Gas: Central
Structure and exterior
- Roof:Asphalt
- Year built:2006
- Building area:3,996 sq. ft.
- Lot area:0.19 Acres
- Lot Features:Curb & Gutter, Fenced: Full, Flat, Road: Paved, Sprinkler: Auto-Full
- Architectural Style:Rambler/Ranch
- Construction Materials:Brick
- Exterior Features:Covered, Deck: Covered, Entry (Foyer), Patio: Covered
- Levels:2 Story
Schools
- High school:Bonneville
- Middle school:T. H. Bell
- Elementary school:Riverdale
Utilities
- Water:Culinary, Water Connected
- Sewer:Sewer Connected, Sewer: Connected
Finances and disclosures
- Price:$645,000
- Price per sq. ft.:$161.41
- Tax amount:$3,238
Features and amenities
- Laundry features:Electric Dryer Hookups
- Amenities:Ceiling Fan
Parking
- Total parking spaces:2
- Parking description:2 Car Garage, Attached, Attached Garage, Garage Door Opener
- Garage spaces:2
New listings near 3895 S 900 W
- New
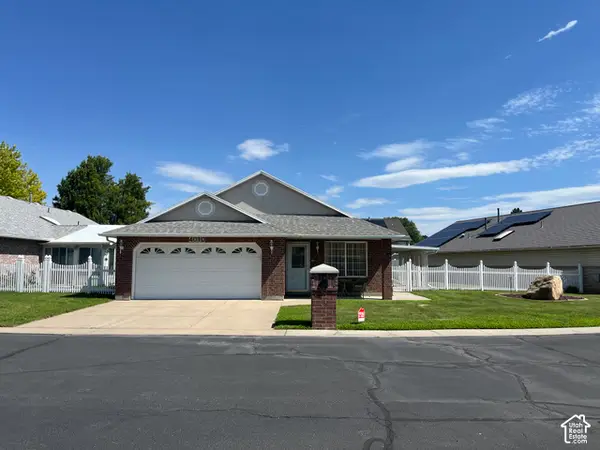 $449,000Active3 beds 2 baths1,516 sq. ft.
4010 Meadow Wood Dr, Riverdale, UT 84405
MLS# 2189625Listed by: INTERMOUNTAIN PROPERTIES - New
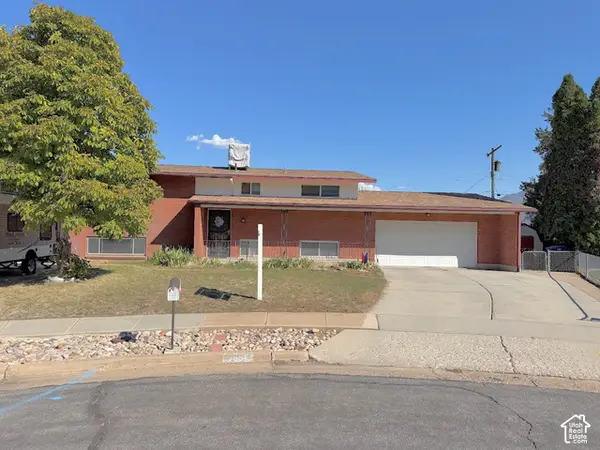 $385,000Active4 beds 2 baths2,016 sq. ft.
5550 S 1175 W, Riverdale, UT 84405
MLS# 2187776Listed by: ULRICH REALTORS, INC. - Open Fri, 12 to 6pm
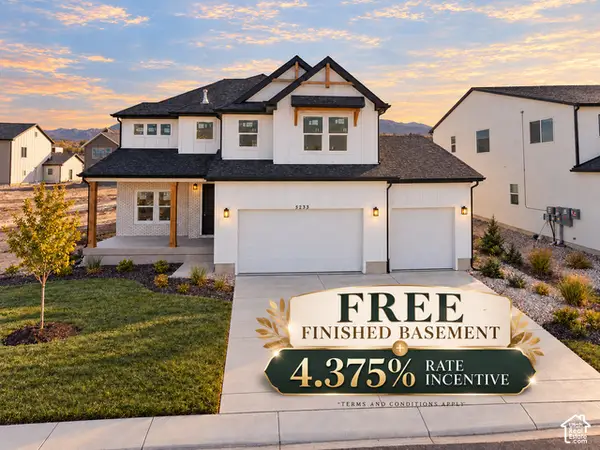 $799,900Active5 beds 4 baths3,759 sq. ft.
5233 S Paramount Dr, Riverdale, UT 84405
MLS# 2187728Listed by: FIELDSTONE REALTY LLC - Open Fri, 12 to 6pm
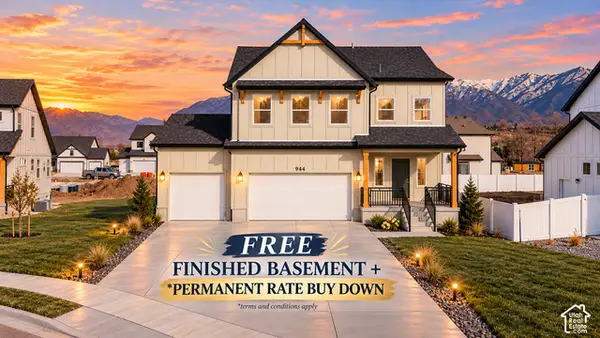 $759,900Active4 beds 3 baths3,156 sq. ft.
5158 S Century Way, Riverdale, UT 84405
MLS# 2187644Listed by: FIELDSTONE REALTY LLC 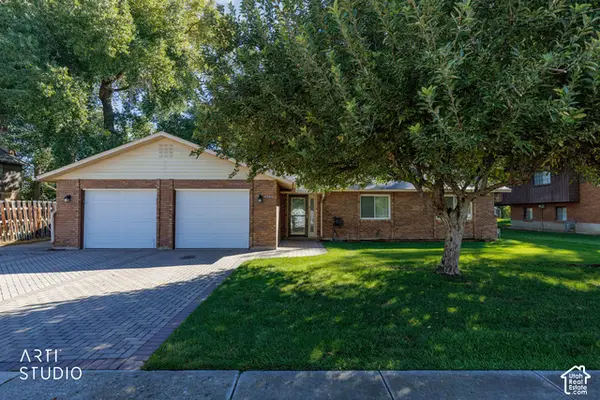 Listed by ERA$445,000Active2 beds 3 baths1,600 sq. ft.
4044 S 600 W, Riverdale, UT 84405
MLS# 2187325Listed by: ERA BROKERS CONSOLIDATED (OGDEN)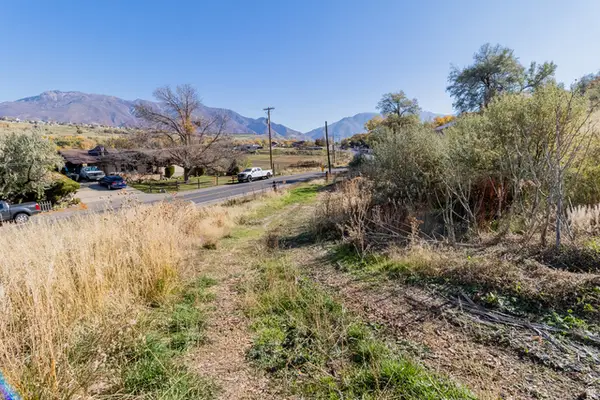 $238,000Active1.8 Acres
5973 S South Weber Dr, Riverdale, UT 84405
MLS# 2186840Listed by: LOCAL UTAH REALTY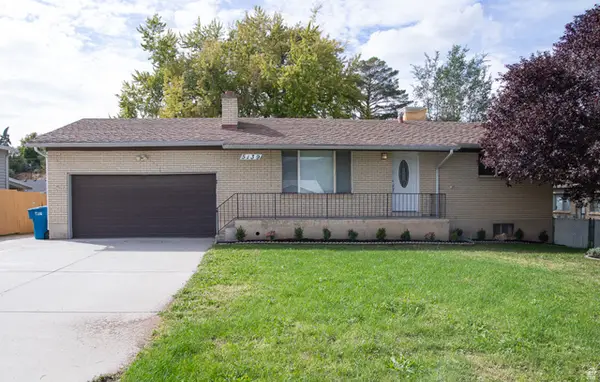 $459,999Active4 beds 2 baths2,110 sq. ft.
5139 S 1150 W, Riverdale, UT 84405
MLS# 2186630Listed by: MS2 & ASSOCIATES LLC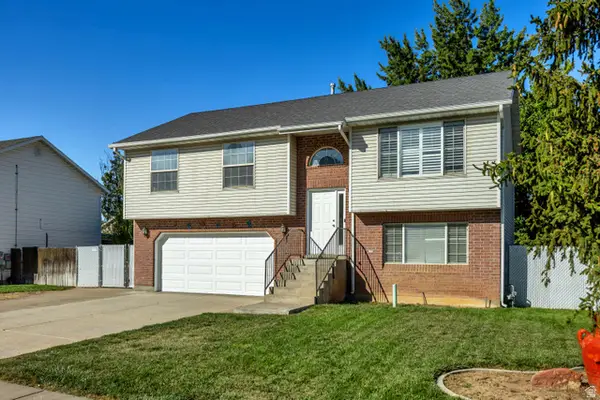 $530,000Active4 beds 2 baths1,685 sq. ft.
4023 S 700 W, Riverdale, UT 84405
MLS# 2186517Listed by: GORDON REAL ESTATE GROUP LLC.- Open Sat, 11am to 1pm
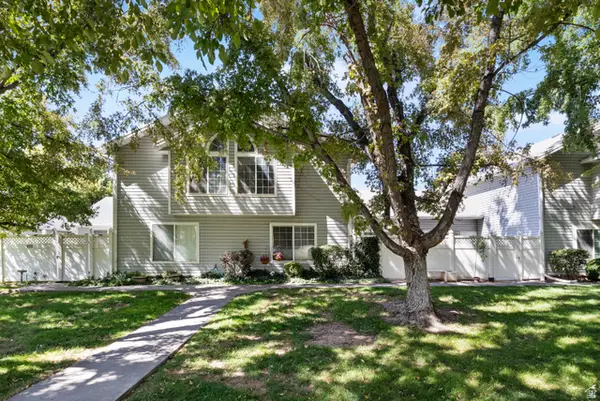 $375,000Active3 beds 3 baths1,920 sq. ft.
669 W Coachman Way S, Riverdale, UT 84405
MLS# 2185553Listed by: ELEVATION RE LLC - Open Sat, 12 to 2pm
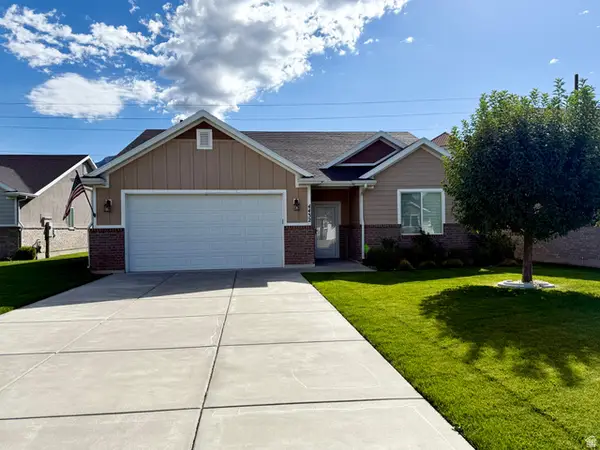 Listed by ERA$500,000Active2 beds 2 baths1,622 sq. ft.
4432 S 785 W, Riverdale, UT 84405
MLS# 2184890Listed by: ERA BROKERS CONSOLIDATED (OGDEN)


Protect your home and budget from life's surprises with an Assurant Home Warranty, backed by a partner that supports you through every step of homeownership. Explore Plans.
© 2023 - 2026 ERA Franchise Systems LLC. All rights reserved. ERA Franchise Systems LLC fully supports the principles of the Fair Housing Act and the Equal Opportunity Act. ERA, ERA Real Estate powered, and their respective logos are registered service marks of ERA Franchise Systems LLC. Each office is independently owned and operated.