
3963 S Westwind Ct, Riverdale, UT 84405
Local realty services provided by:ERA Brokers Consolidated
3963 S Westwind Ct,Riverdale, UT 84405
$305,000
- 2 Beds
- 2 Baths
- 1,200 sq. ft.
- Condominium
- Active
Listed by: brian olsen, ian peterson
Office: ranlife real estate inc
MLS#:2171851
Source:SL
Price summary
- Price:$305,000
- Price per sq. ft.:$254.17
- Monthly HOA dues:$275
About this home
Tucked into a quiet Riverdale court, this inviting 2-bedroom, 2-bath condo offers approximately 1,200 square feet of comfortable, low-maintenance living. The floor plan provides an easy flow between the main living area, kitchen, and dining space, with well-sized bedrooms, renovated master bathroom, Smart home features, and practical everyday functionality throughout. Set in a convenient Weber County location, the home is close to Riverdale Road shopping, dining, commuter routes, Hill Air Force Base, and outdoor recreation along the Weber River corridor. Whether used as a primary residence or a simple lock-and-leave home base, this property offers a strong blend of comfort, convenience, and manageable space. This property is a great opportunity for buyers looking for a practical home in an established community.
Contact an agent
Home facts
- Year built:1979
- Subdivision & Development:SHERWOOD
- Listing ID #:2171851
- Added:101 day(s) ago
- Updated:October 24, 2026 at 11:29 AM
Rooms and interior
- Bedrooms:2
- Total bathrooms:2
- Full bathrooms:1
- Rooms Total:9
- Flooring:Carpet
- Kitchen Description:Disposal, Freezer, Range: Down Vent, Trash Compactor
- Living area:1,200 sq. ft.
Heating and cooling
- Cooling:Evaporative Cooling
- Heating:Forced Air, Gas: Central
Structure and exterior
- Roof:Asphalt
- Year built:1979
- Building area:1,200 sq. ft.
- Lot area:0.05 Acres
- Lot Features:Curb & Gutter, Fenced: Partial, Flat
- Architectural Style:Rambler/Ranch
- Construction Materials:Aluminum, Brick
- Exterior Features:Covered, Patio: Covered
- Levels:1 Story
Schools
- High school:Bonneville
- Middle school:T. H. Bell
- Elementary school:Riverdale
Utilities
- Water:Culinary, Water Connected
- Sewer:Sewer Connected, Sewer: Connected
Finances and disclosures
- Price:$305,000
- Price per sq. ft.:$254.17
- Tax amount:$1,645
Features and amenities
- Laundry features:Electric Dryer Hookups
- Amenities:Ceiling Fan, Maintenance, Playground, Pool, Sewer Paid, Snow Removal, Trash, Water, Water Softener Owned
- Pool features:Fenced, Gunite
- Smart home:Yes
Parking
- Total parking spaces:2
- Parking description:2 Car Garage, Attached, Attached Garage, Garage Door Opener
- Garage spaces:2
New listings near 3963 S Westwind Ct
- Open Sat, 12 to 4pmNew
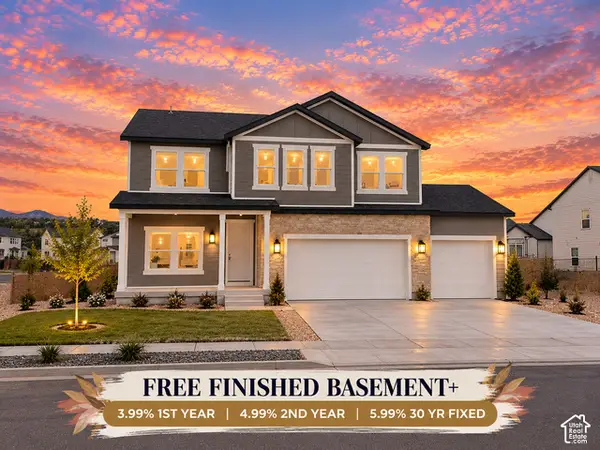 $864,900Active5 beds 5 baths3,666 sq. ft.
5199 S Paramount Dr #323, Riverdale, UT 84405
MLS# 2192962Listed by: FIELDSTONE REALTY LLC 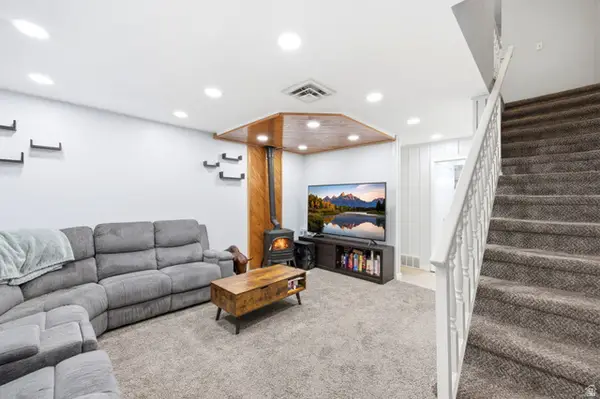 $245,000Active2 beds 2 baths1,110 sq. ft.
3912 Lamplighter Way #16, Riverdale, UT 84405
MLS# 2165871Listed by: REAL BROKER, LLC- New
 $90,000Active3 beds 2 baths1,200 sq. ft.
4375 Weber Dr #69, Ogden, UT 84405
MLS# 2191668Listed by: EXP REALTY, LLC - Open Sat, 12 to 5pmNew
 $765,900Active5 beds 3 baths3,396 sq. ft.
5211 S Century Way, Riverdale, UT 84405
MLS# 2191631Listed by: FIELDSTONE REALTY LLC - New
 $357,900Active3 beds 2 baths1,624 sq. ft.
778 W 4350 S, Riverdale, UT 84405
MLS# 2191230Listed by: EQUITY REAL ESTATE 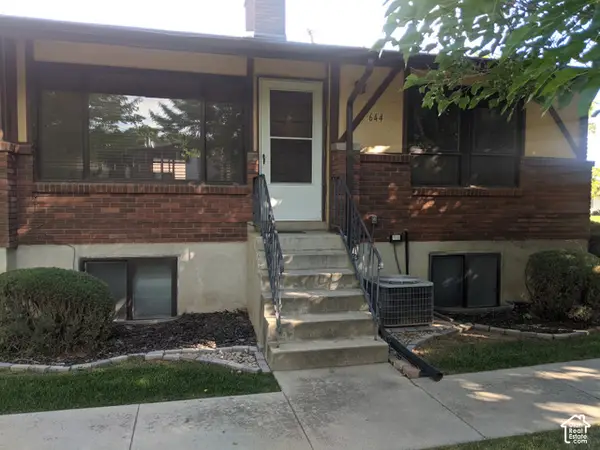 $325,000Active4 beds 3 baths2,100 sq. ft.
644 W Lamplighter Way, Riverdale, UT 84405
MLS# 2190544Listed by: HOMECOIN.COM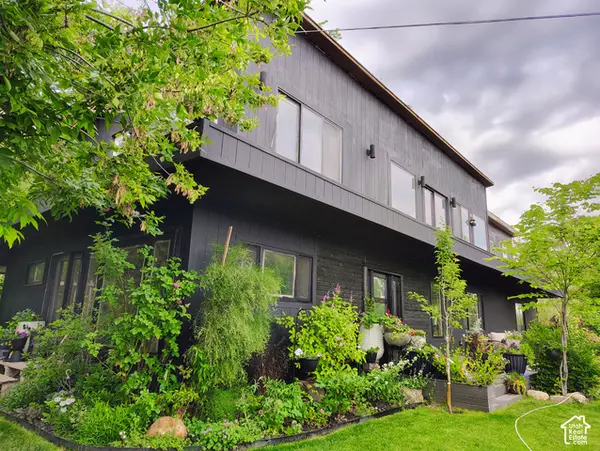 $749,900Active4 beds 4 baths4,314 sq. ft.
1397 Ritter Dr, Riverdale, UT 84405
MLS# 2190348Listed by: INTERMOUNTAIN PROPERTIES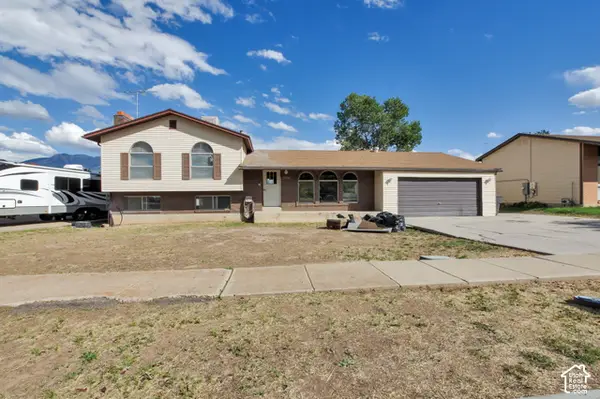 $449,900Active4 beds 2 baths4,136 sq. ft.
5126 S 1250 W, Riverdale, UT 84405
MLS# 2190179Listed by: UTAH EXECUTIVE REAL ESTATE LC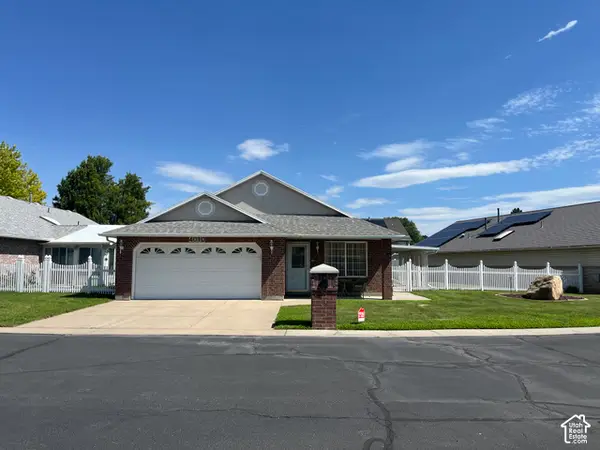 $449,000Active3 beds 2 baths1,516 sq. ft.
4010 Meadow Wood Dr, Riverdale, UT 84405
MLS# 2189625Listed by: INTERMOUNTAIN PROPERTIES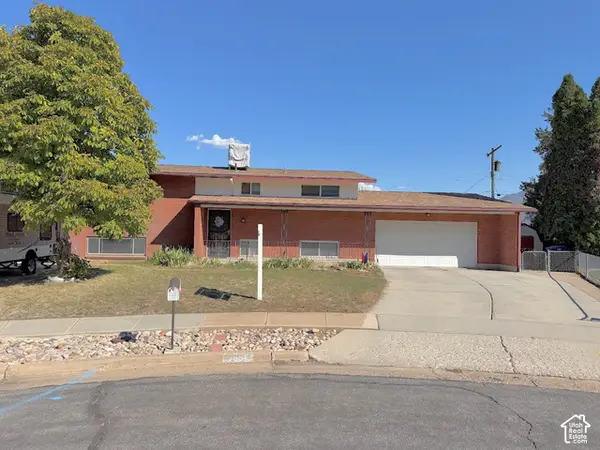 $385,000Active4 beds 2 baths2,016 sq. ft.
5550 S 1175 W, Riverdale, UT 84405
MLS# 2187776Listed by: ULRICH REALTORS, INC.


Protect your home and budget from life's surprises with an Assurant Home Warranty, backed by a partner that supports you through every step of homeownership. Explore Plans.
© 2023 - 2026 ERA Franchise Systems LLC. All rights reserved. ERA Franchise Systems LLC fully supports the principles of the Fair Housing Act and the Equal Opportunity Act. ERA, ERA Real Estate powered, and their respective logos are registered service marks of ERA Franchise Systems LLC. Each office is independently owned and operated.