
4257 S 1000 W, Riverdale, UT 84405
Local realty services provided by:ERA Realty Center
4257 S 1000 W,Riverdale, UT 84405
$450,000
- 4 Beds
- 3 Baths
- 2,834 sq. ft.
- Single family
- Pending
Listed by: brandon linton-mccord
Office: realtypath llc. (innovate)
MLS#:2180397
Source:SL
Price summary
- Price:$450,000
- Price per sq. ft.:$158.79
About this home
Attention buyers looking for an opportunity to add their own personal touch and build sweat equity-this could be the one! Welcome to this spacious 4-bedroom, 3-bathroom home, originally built in 1977 and offering a large, functional floorplan with plenty of room to live, relax, and entertain. Inside, you'll find generously sized living areas and a layout designed to provide comfortable living with plenty of flexibility. The home also features a 2-car garage, while the exterior offers a large RV parking area-providing excellent space for vehicles, recreational toys, or additional parking. Step outside to enjoy the beautifully manicured yard, offering a welcoming setting for outdoor activities, gatherings, or simply relaxing. With its spacious floorplan, abundant parking, and well-maintained exterior, this property presents an excellent opportunity for a buyer ready to add their own personal touches and create a home that truly reflects their style. Bring your ideas, bring your vision, and unlock the potential this home has to offer! Square footage figures are provided as a courtesy estimate only and were obtained from Weber County. Buyer is advised to obtain an independent measurement....
Contact an agent
Home facts
- Year built:1977
- Subdivision & Development:WEN-DALE PARK SUBDIVISION
- Listing ID #:2180397
- Added:30 day(s) ago
- Updated:September 21, 2026 at 08:38 AM
Rooms and interior
- Bedrooms:4
- Total bathrooms:3
- Full bathrooms:1
- Rooms Total:16
- Flooring:Carpet, Linoleum, Tile
- Kitchen Description:Disposal, Microwave, Range/Oven: Free Stdng., Refrigerator
- Basement Description:Entrance, Full
- Living area:2,834 sq. ft.
Heating and cooling
- Cooling:Central Air
- Heating:Gas: Central
Structure and exterior
- Roof:Asphalt
- Year built:1977
- Building area:2,834 sq. ft.
- Lot area:0.24 Acres
- Lot Features:Cul-De-Sac, Cul-de-sac, Fenced: Full, Sprinkler: Auto-Full
- Architectural Style:Rambler/Ranch
- Construction Materials:Brick
- Exterior Features:Basement Entrance, Patio: Open
- Levels:2 Story
Schools
- High school:Bonneville
- Middle school:T. H. Bell
- Elementary school:Riverdale
Utilities
- Water:Culinary, Water Connected
- Sewer:Sewer Connected, Sewer: Connected, Sewer: Public
Finances and disclosures
- Price:$450,000
- Price per sq. ft.:$158.79
- Tax amount:$2,452
Features and amenities
- Amenities:Bar: Wet, Ceiling Fan, Floor Drains, Storage Shed(s), Vaulted Ceilings, Water Softener Owned, Window Coverings
Parking
- Total parking spaces:7
- Parking description:2 Car Garage, Attached, Attached Garage, Covered, Garage Door Opener, Rv Parking
- Garage spaces:2
- Carport spaces:1
New listings near 4257 S 1000 W
- New
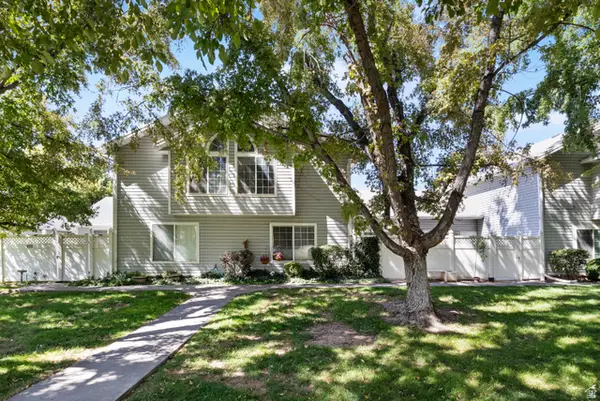 $375,000Active3 beds 3 baths1,920 sq. ft.
669 W Coachman Way S, Riverdale, UT 84405
MLS# 2185553Listed by: ELEVATION RE LLC - New
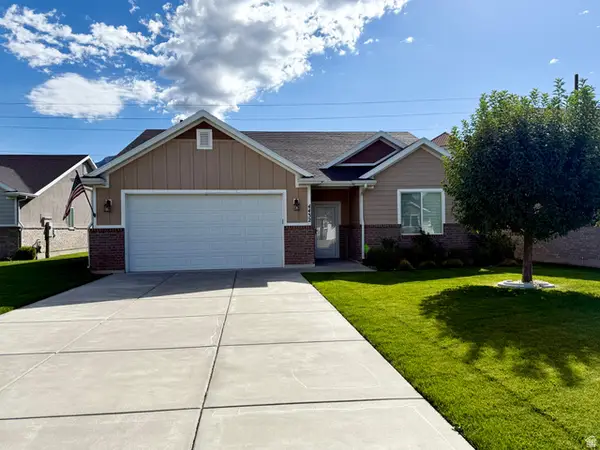 Listed by ERA$500,000Active2 beds 2 baths1,622 sq. ft.
4432 S 785 W, Riverdale, UT 84405
MLS# 2184890Listed by: ERA BROKERS CONSOLIDATED (OGDEN)  $54,000Active3 beds 2 baths929 sq. ft.
5100 S 1050 W #F59, Riverdale, UT 84405
MLS# 2183705Listed by: JASON MITCHELL REAL ESTATE UTAH LLC $69,000Active3 beds 2 baths1,120 sq. ft.
5100 S 1050 W #L201, Riverdale, UT 84405
MLS# 2183208Listed by: RE/MAX COMMUNITY- VALLEY $749,900Active5 beds 3 baths3,378 sq. ft.
5211 S Century Way #218, Riverdale, UT 84405
MLS# 2183142Listed by: FIELDSTONE REALTY LLC $414,900Active4 beds 2 baths2,104 sq. ft.
4372 S 950 W, Riverdale, UT 84405
MLS# 2182961Listed by: SURV REAL ESTATE INC $849,900Active6 beds 4 baths6,118 sq. ft.
5257 S Century Way #220, Riverdale, UT 84405
MLS# 2182818Listed by: FIELDSTONE REALTY LLC $472,000Active3 beds 2 baths2,704 sq. ft.
3784 S Parker Dr, Riverdale, UT 84405
MLS# 2182163Listed by: UTAH REAL ESTATE PC $498,000Pending3 beds 2 baths1,579 sq. ft.
1342 W Autumn Brook Ln, Riverdale, UT 84405
MLS# 2181434Listed by: EQUITY REAL ESTATE $660,000Active6 beds 4 baths3,553 sq. ft.
633 W 3600 S, Riverdale, UT 84405
MLS# 2181446Listed by: FATHOM REALTY (NORTHERN UTAH)


Protect your home and budget from life's surprises with an Assurant Home Warranty, backed by a partner that supports you through every step of homeownership. Explore Plans.
© 2023 - 2026 ERA Franchise Systems LLC. All rights reserved. ERA Franchise Systems LLC fully supports the principles of the Fair Housing Act and the Equal Opportunity Act. ERA, ERA Real Estate powered, and their respective logos are registered service marks of ERA Franchise Systems LLC. Each office is independently owned and operated.