
5257 S Century Way #220, Riverdale, UT 84405
Local realty services provided by:ERA Brokers Consolidated
5257 S Century Way #220,Riverdale, UT 84405
$869,900
- 6 Beds
- 4 Baths
- 3,759 sq. ft.
- Single family
- Active
Upcoming open houses
- Fri, Oct 2312:00 pm - 05:00 pm
- Sat, Oct 2412:00 pm - 05:00 pm
Listed by: melody klein, matthew walbruch
Office: fieldstone realty llc.
MLS#:2182818
Source:SL
Price summary
- Price:$869,900
- Price per sq. ft.:$231.42
- Monthly HOA dues:$69
About this home
OPEN HOUSE MEETING POINT AT MODEL HOME: 917 W COLUMBIA CT, RIVERDALE, UT 84405. !! NO BACKYARD NEIGHBORS + FREE FINISHED BASEMENT + Rate as low as 3.99% for 1st year with our 2-1 AND 5.99% fixed rate buydown incentive with preferred lender!! Est Completion October 2026. Open House meeting point at: 917 W Columbia Ct, Riverdale. Est Completion: Mid-October. Modern comfort meets an incredible Riverdale location in this beautifully upgraded Summit by Fieldstone Homes, ideally situated on a golf-course-adjacent lot in Riverside Estates. With a fresh, timeless aesthetic, warm natural tones and sophisticated black accents, this home feels elevated yet wonderfully inviting. At the heart of the home, the gourmet kitchen features quartz countertops, an oversized island, soft-close cabinetry, stainless steel Whirlpool appliances, double ovens, gas cooktop and a beautiful designer backsplash. The adjoining living space is anchored by a gorgeous fireplace with a stained mantel and tile surround, creating the perfect place to gather and unwind. Upstairs, the spacious primary suite offers a double vanity, soaking tub and separate shower, while additional bedrooms, laundry and a versatile loft provide plenty of room for everyday life. The fully finished basement adds two additional bedrooms, a full bath and humongous rec room, ideal for guests, teens, movie nights or a home gym. A 3-car garage, EV charging outlet, full Hardie exterior and modern farmhouse design round out the impressive upgrades. And with its golf-course-adjacent setting, this home offers that little bit of extra openness that makes the location feel special. Beautifully designed, thoughtfully upgraded and built with room to grow, this Riverside Estates home is ready to be the backdrop for its next chapter. . Schedule your private showing or visit us at Riverside Estates today. Photos represent the same floor plan and may not reflect the exact finishes of this home. *Rate Incentives are through builder's preferred lender,Financing incentives subject to lender qualification, terms, conditions, and availability. *Landscaping is a rendering from AI. * Square footage figures are provided as a courtesy estimate only and were obtained from build plans . Buyer is advised to obtain an independent measurement....
Contact an agent
Home facts
- Year built:2026
- Subdivision & Development:RIVERSIDE ESTATES
- Listing ID #:2182818
- Added:50 day(s) ago
- Updated:October 23, 2026 at 11:44 AM
Rooms and interior
- Bedrooms:6
- Total bathrooms:4
- Full bathrooms:3
- Half bathrooms:1
- Rooms Total:26
- Flooring:Carpet
- Bathrooms Description:Bath: Sep. Tub/Shower
- Kitchen Description:Disposal, Microwave, Range Hood
- Basement Description:Full
- Living area:3,759 sq. ft.
Heating and cooling
- Cooling:Central Air
- Heating:Forced Air, Gas: Central
Structure and exterior
- Roof:Asphalt
- Year built:2026
- Building area:3,759 sq. ft.
- Lot area:0.17 Acres
- Lot Features:Adjacent to Golf Course, Curb & Gutter, Drip Irrigation, Fenced: Partial, Flat, Near Golf Course, Road: Paved, Sidewalks, Sprinkler: Auto-Partial
- Construction Materials:Brick, Cement Siding
- Exterior Features:Patio: Open, Porch: Open
- Levels:3 Story
Schools
- High school:Bonneville
- Middle school:T. H. Bell
- Elementary school:Washington Terrace
Utilities
- Water:Culinary, Water Connected
- Sewer:Sewer Connected, Sewer: Connected, Sewer: Public
Finances and disclosures
- Price:$869,900
- Price per sq. ft.:$231.42
- Tax amount:$1
Features and amenities
- Amenities:Closet: Walk-In, Den/Office, Gas Logs, Pets Permitted, Playground, Smart Thermostat(s)
Parking
- Total parking spaces:7
- Parking description:3 Car Garage, Attached, Attached Garage, Built-In, Extra Height, Extra Length, Extra Width, Garage Door Opener
- Garage spaces:3
New listings near 5257 S Century Way #220
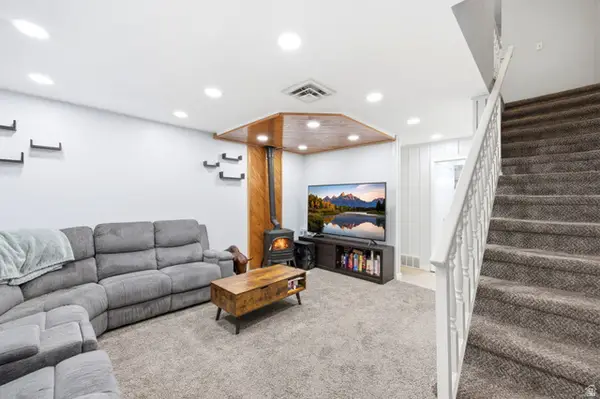 $245,000Active2 beds 2 baths1,110 sq. ft.
3912 Lamplighter Way #16, Riverdale, UT 84405
MLS# 2165871Listed by: REAL BROKER, LLC- New
 $90,000Active3 beds 2 baths1,200 sq. ft.
4375 Weber Dr #69, Ogden, UT 84405
MLS# 2191668Listed by: EXP REALTY, LLC - Open Fri, 12 to 6pmNew
 $769,900Active5 beds 3 baths3,396 sq. ft.
5211 S Century Way, Riverdale, UT 84405
MLS# 2191631Listed by: FIELDSTONE REALTY LLC - New
 $357,900Active3 beds 2 baths1,624 sq. ft.
778 W 4350 S, Riverdale, UT 84405
MLS# 2191230Listed by: EQUITY REAL ESTATE 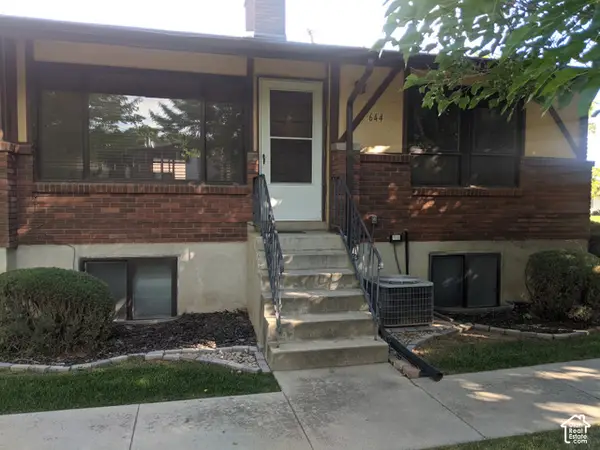 $325,000Active4 beds 3 baths2,100 sq. ft.
644 W Lamplighter Way, Riverdale, UT 84405
MLS# 2190544Listed by: HOMECOIN.COM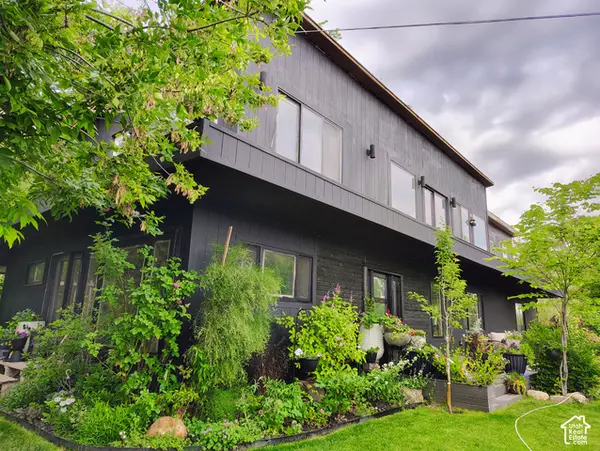 $749,900Active4 beds 4 baths4,314 sq. ft.
1397 Ritter Dr, Riverdale, UT 84405
MLS# 2190348Listed by: INTERMOUNTAIN PROPERTIES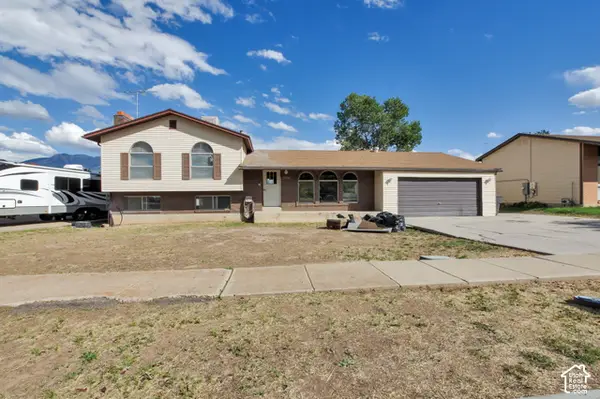 $449,900Active4 beds 2 baths4,136 sq. ft.
5126 S 1250 W, Riverdale, UT 84405
MLS# 2190179Listed by: UTAH EXECUTIVE REAL ESTATE LC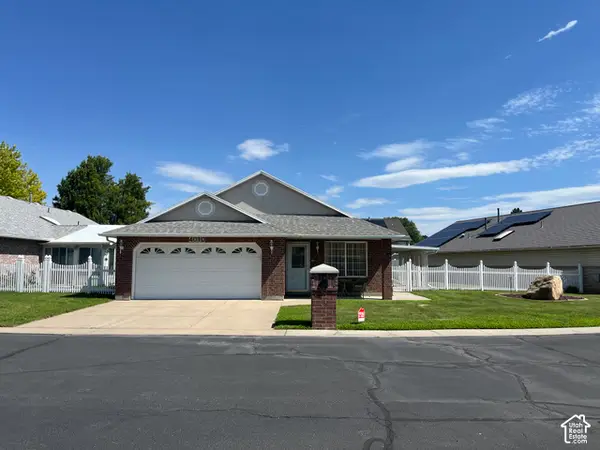 $449,000Active3 beds 2 baths1,516 sq. ft.
4010 Meadow Wood Dr, Riverdale, UT 84405
MLS# 2189625Listed by: INTERMOUNTAIN PROPERTIES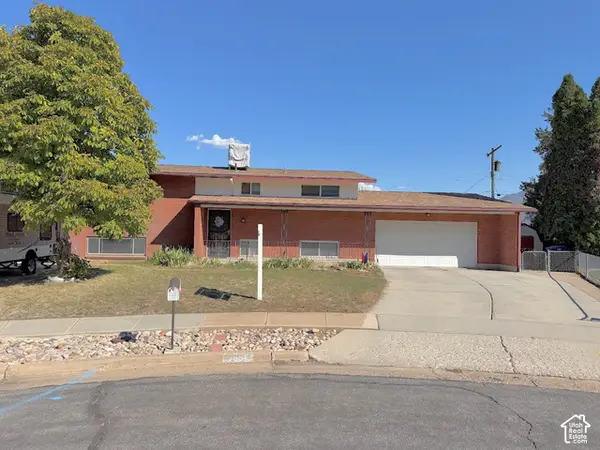 $385,000Active4 beds 2 baths2,016 sq. ft.
5550 S 1175 W, Riverdale, UT 84405
MLS# 2187776Listed by: ULRICH REALTORS, INC.- Open Fri, 12 to 5pm
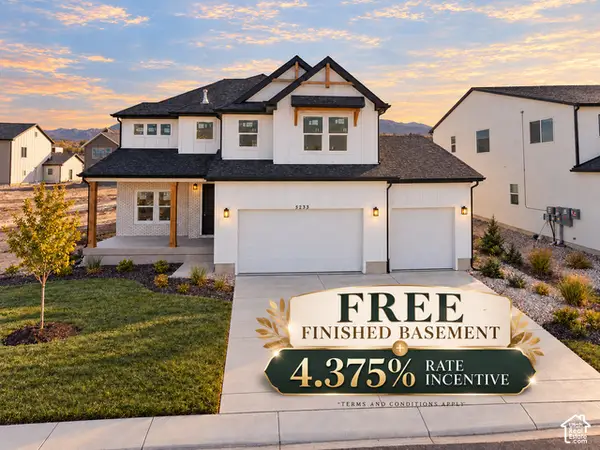 $799,900Active5 beds 4 baths3,759 sq. ft.
5233 S Paramount Dr, Riverdale, UT 84405
MLS# 2187728Listed by: FIELDSTONE REALTY LLC


Protect your home and budget from life's surprises with an Assurant Home Warranty, backed by a partner that supports you through every step of homeownership. Explore Plans.
© 2023 - 2026 ERA Franchise Systems LLC. All rights reserved. ERA Franchise Systems LLC fully supports the principles of the Fair Housing Act and the Equal Opportunity Act. ERA, ERA Real Estate powered, and their respective logos are registered service marks of ERA Franchise Systems LLC. Each office is independently owned and operated.