
5511 S 575 W, Riverdale, UT 84405
Local realty services provided by:ERA Brokers Consolidated
5511 S 575 W,Riverdale, UT 84405
$579,900
- 3 Beds
- 2 Baths
- 2,100 sq. ft.
- Single family
- Active
Listed by: dane coggins
Office: kw south valley keller williams
MLS#:2172704
Source:SL
Price summary
- Price:$579,900
- Price per sq. ft.:$276.14
- Monthly HOA dues:$105
About this home
Rare opportunity in a desirable 55+ community! This beautifully maintained single-level home offers the perfect blend of comfort, convenience, and functionality. Featuring 3 bedrooms, 2 bathrooms, and over 2,100 sq. ft. of living space, this home is highlighted by a rare 3-car garage - a hard-to-find feature in the community. Built in 2012, the home offers an open and inviting floor plan with spacious living areas, abundant natural light, and easy single-level living. The well-designed layout is ideal for both everyday comfort and entertaining. Enjoy a low-maintenance lifestyle while still having plenty of room for hobbies, storage, vehicles, or a workshop setup in the oversized garage. Situated in a quiet and well-kept 55+ neighborhood, residents enjoy a peaceful atmosphere and pride of ownership throughout the community. Conveniently located near shopping, dining, medical facilities, and recreation. Don't miss your chance to own one of the
Contact an agent
Home facts
- Year built:2012
- Subdivision & Development:COMBE FARMS
- Listing ID #:2172704
- Added:98 day(s) ago
- Updated:October 24, 2026 at 11:30 AM
Rooms and interior
- Bedrooms:3
- Total bathrooms:2
- Full bathrooms:2
- Rooms Total:10
- Flooring:Carpet, Tile
- Bathrooms Description:Jetted Tub
- Kitchen Description:Microwave, Range Hood, Refrigerator
- Living area:2,100 sq. ft.
Heating and cooling
- Cooling:Central Air
- Heating:Forced Air, Gas: Central
Structure and exterior
- Roof:Asphalt
- Year built:2012
- Building area:2,100 sq. ft.
- Lot area:0.16 Acres
- Lot Features:Fenced: Full, Sprinkler: Auto-Full
- Architectural Style:Patio Home
- Construction Materials:Asphalt
- Exterior Features:Patio: Open
- Levels:1 Story
Schools
- High school:Bonneville
- Middle school:T. H. Bell
- Elementary school:Roosevelt
Utilities
- Water:Culinary, Secondary, Water Connected
- Sewer:Sewer Connected, Sewer: Connected
Finances and disclosures
- Price:$579,900
- Price per sq. ft.:$276.14
- Tax amount:$3,418
Features and amenities
- Laundry features:Dryer, Washer
- Amenities:Closet: Walk-In, Jetted Tub, Snow Removal, Vaulted Ceilings
Parking
- Total parking spaces:3
- Parking description:3 Car Garage, Attached, Attached Garage
- Garage spaces:3
New listings near 5511 S 575 W
- Open Sat, 12 to 4pmNew
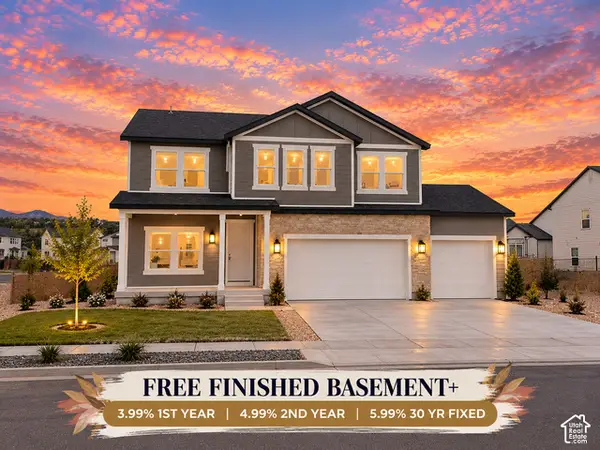 $864,900Active5 beds 5 baths3,666 sq. ft.
5199 S Paramount Dr #323, Riverdale, UT 84405
MLS# 2192962Listed by: FIELDSTONE REALTY LLC 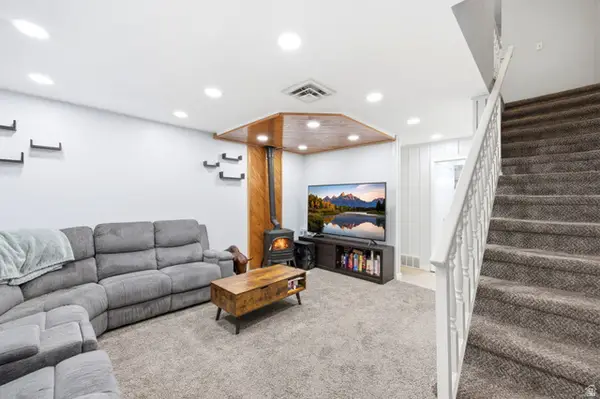 $245,000Active2 beds 2 baths1,110 sq. ft.
3912 Lamplighter Way #16, Riverdale, UT 84405
MLS# 2165871Listed by: REAL BROKER, LLC- New
 $90,000Active3 beds 2 baths1,200 sq. ft.
4375 Weber Dr #69, Ogden, UT 84405
MLS# 2191668Listed by: EXP REALTY, LLC - Open Sat, 12 to 5pmNew
 $765,900Active5 beds 3 baths3,396 sq. ft.
5211 S Century Way, Riverdale, UT 84405
MLS# 2191631Listed by: FIELDSTONE REALTY LLC - New
 $357,900Active3 beds 2 baths1,624 sq. ft.
778 W 4350 S, Riverdale, UT 84405
MLS# 2191230Listed by: EQUITY REAL ESTATE 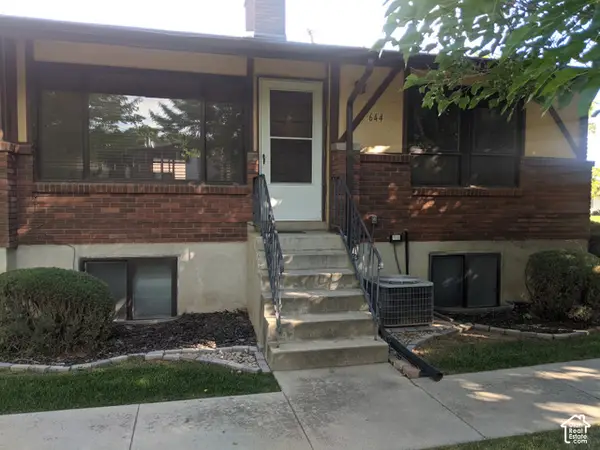 $325,000Active4 beds 3 baths2,100 sq. ft.
644 W Lamplighter Way, Riverdale, UT 84405
MLS# 2190544Listed by: HOMECOIN.COM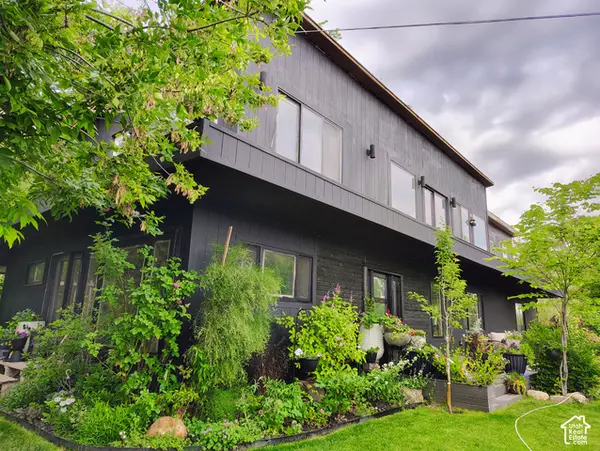 $749,900Active4 beds 4 baths4,314 sq. ft.
1397 Ritter Dr, Riverdale, UT 84405
MLS# 2190348Listed by: INTERMOUNTAIN PROPERTIES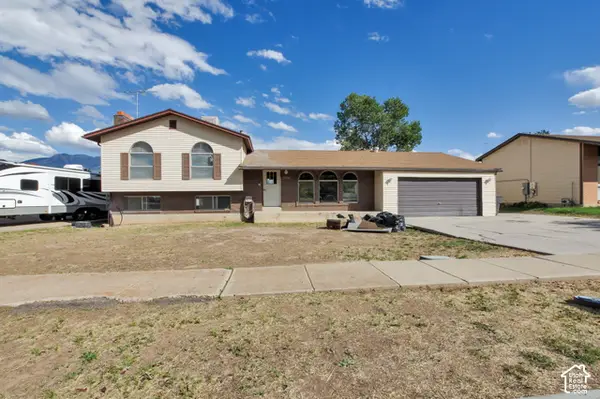 $449,900Active4 beds 2 baths4,136 sq. ft.
5126 S 1250 W, Riverdale, UT 84405
MLS# 2190179Listed by: UTAH EXECUTIVE REAL ESTATE LC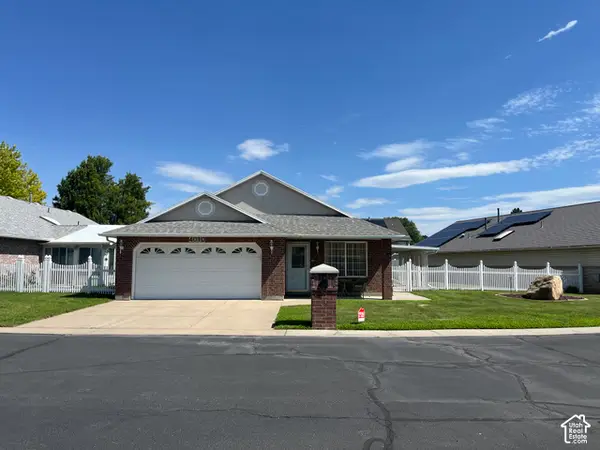 $449,000Active3 beds 2 baths1,516 sq. ft.
4010 Meadow Wood Dr, Riverdale, UT 84405
MLS# 2189625Listed by: INTERMOUNTAIN PROPERTIES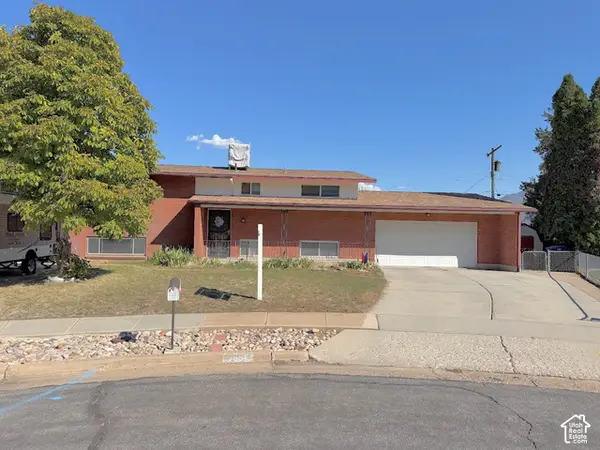 $385,000Active4 beds 2 baths2,016 sq. ft.
5550 S 1175 W, Riverdale, UT 84405
MLS# 2187776Listed by: ULRICH REALTORS, INC.


Protect your home and budget from life's surprises with an Assurant Home Warranty, backed by a partner that supports you through every step of homeownership. Explore Plans.
© 2023 - 2026 ERA Franchise Systems LLC. All rights reserved. ERA Franchise Systems LLC fully supports the principles of the Fair Housing Act and the Equal Opportunity Act. ERA, ERA Real Estate powered, and their respective logos are registered service marks of ERA Franchise Systems LLC. Each office is independently owned and operated.