
633 W 3600 S, Riverdale, UT 84405
Local realty services provided by:ERA Brokers Consolidated
633 W 3600 S,Riverdale, UT 84405
$660,000
- 6 Beds
- 4 Baths
- 3,553 sq. ft.
- Single family
- Active
Listed by: rebekah conable
Office: fathom realty (northern utah)
MLS#:2181446
Source:SL
Price summary
- Price:$660,000
- Price per sq. ft.:$185.76
About this home
**Motivated Sellers** Looking for a square footage upgrade, beautiful updates, and a location to die for, all without the higher price tag? This move in ready home at 633 W 3600 S is sure to check your boxes and is priced to sell! The tall ceilings and open floor plan with updated kitchen and large island create an inviting space that encourage you to kick up your feet and enjoy the natural light. In total, it boasts 6 bedrooms with a large master en suite and walk-in closet, 3.5 bathrooms, and a fully finished basement. The second kitchen in the basement makes it a perfect space for multigenerational living, a college student visiting or living at home, or purely for entertaining. It even has 2 offices that could also be used for homeschool, music room, play room or a 7th bedroom. The backyard comes with a new awning and is fully fenced- allowing the kids and dogs to run free. To round out this home is the expansive garage! Don't be fooled by it's door, due to it's extra depth, the garage can hold 3 cars or a large workspace or home gym. The neighborhood boasts a newly renovated park and splash pad and is less than 10 minutes to all of Riverdale's amenities, trails, downtown Ogden, freeway access and more. Hill AFB, Weber State, local hospitals and even the golf course are no more that 15 minutes away. I promise, you don't want to miss this one! Don't forget to ask about the list of updates and new appliances! Square footage figures are provided as a courtesy estimate only. Buyer is advised to obtain an independent measurement....
Contact an agent
Home facts
- Year built:2004
- Subdivision & Development:RIVER GLEN
- Listing ID #:2181446
- Added:57 day(s) ago
- Updated:October 24, 2026 at 11:28 AM
Rooms and interior
- Bedrooms:6
- Total bathrooms:4
- Full bathrooms:1
- Half bathrooms:1
- Rooms Total:19
- Flooring:Carpet, Laminate, Travertine
- Bathrooms Description:Bath: Sep. Tub/Shower, Jetted Tub
- Kitchen Description:Disposal, Kitchen: Second, Kitchen: Updated, Microwave, Range/Oven: Free Stdng., Refrigerator
- Basement Description:Full
- Living area:3,553 sq. ft.
Heating and cooling
- Cooling:Central Air, Heat Pump
- Heating:Forced Air, Gas: Central
Structure and exterior
- Roof:Asphalt
- Year built:2004
- Building area:3,553 sq. ft.
- Lot area:0.21 Acres
- Lot Features:Curb & Gutter, Fenced: Full, Road: Paved, Sidewalks, Sprinkler: Auto-Full, Terrain: Grad Slope
- Architectural Style:Rambler/Ranch
- Construction Materials:Brick, Stucco
- Exterior Features:Awning(s), Covered, Entry (Foyer), Lighting, Patio: Covered, Porch: Open
- Levels:2 Story
Schools
- High school:Bonneville
- Middle school:T. H. Bell
- Elementary school:Riverdale
Utilities
- Water:Culinary, Water Connected
- Sewer:Sewer Connected, Sewer: Connected, Sewer: Public
Finances and disclosures
- Price:$660,000
- Price per sq. ft.:$185.76
- Tax amount:$3,660
Features and amenities
- Laundry features:Dryer, Electric Dryer Hookups, Washer
- Amenities:Ceiling Fan, Closet: Walk-In, Den/Office, French Doors, Gas Logs, Jetted Tub, Vaulted Ceilings, Water Softener Owned, Window Coverings
Parking
- Total parking spaces:8
- Parking description:2 Car Deep (Tandem), 3 Car Garage, Attached, Attached Garage, Extra Length, Garage Door Opener
- Garage spaces:3
New listings near 633 W 3600 S
- Open Sat, 12 to 4pmNew
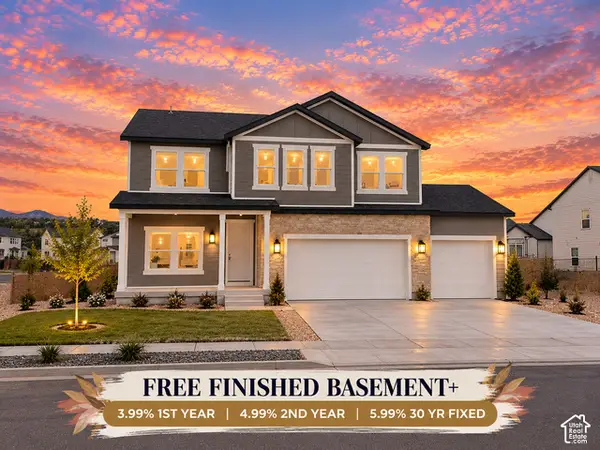 $864,900Active5 beds 5 baths3,666 sq. ft.
5199 S Paramount Dr #323, Riverdale, UT 84405
MLS# 2192962Listed by: FIELDSTONE REALTY LLC 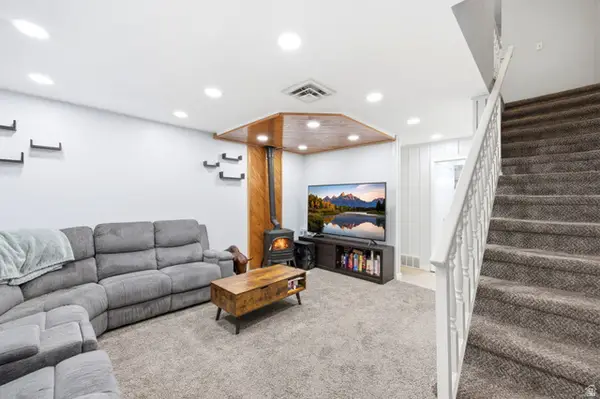 $245,000Active2 beds 2 baths1,110 sq. ft.
3912 Lamplighter Way #16, Riverdale, UT 84405
MLS# 2165871Listed by: REAL BROKER, LLC- New
 $90,000Active3 beds 2 baths1,200 sq. ft.
4375 Weber Dr #69, Ogden, UT 84405
MLS# 2191668Listed by: EXP REALTY, LLC - Open Sat, 12 to 5pmNew
 $765,900Active5 beds 3 baths3,396 sq. ft.
5211 S Century Way, Riverdale, UT 84405
MLS# 2191631Listed by: FIELDSTONE REALTY LLC - New
 $357,900Active3 beds 2 baths1,624 sq. ft.
778 W 4350 S, Riverdale, UT 84405
MLS# 2191230Listed by: EQUITY REAL ESTATE 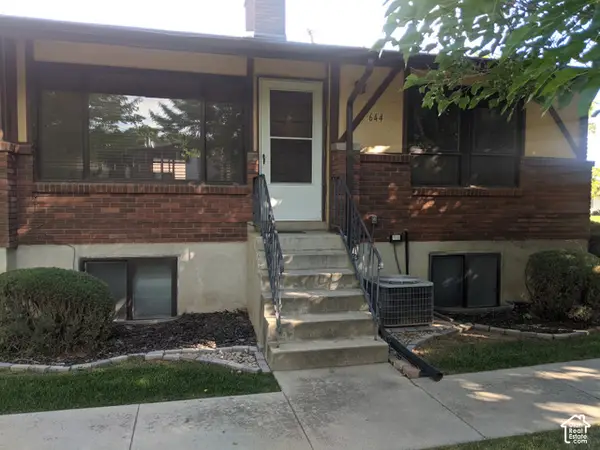 $325,000Active4 beds 3 baths2,100 sq. ft.
644 W Lamplighter Way, Riverdale, UT 84405
MLS# 2190544Listed by: HOMECOIN.COM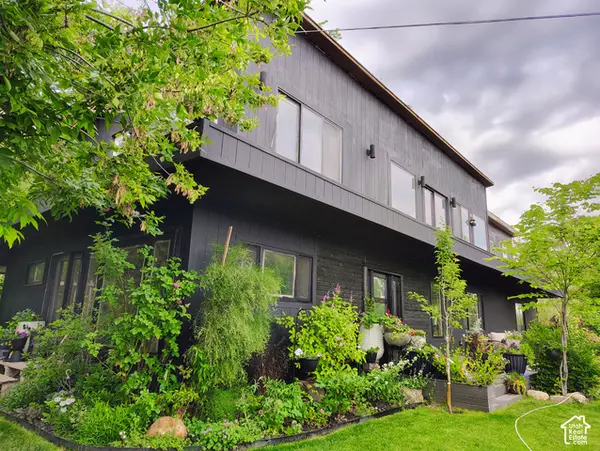 $749,900Active4 beds 4 baths4,314 sq. ft.
1397 Ritter Dr, Riverdale, UT 84405
MLS# 2190348Listed by: INTERMOUNTAIN PROPERTIES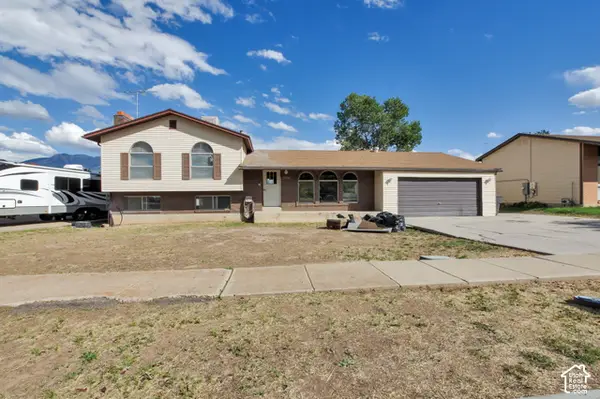 $449,900Active4 beds 2 baths4,136 sq. ft.
5126 S 1250 W, Riverdale, UT 84405
MLS# 2190179Listed by: UTAH EXECUTIVE REAL ESTATE LC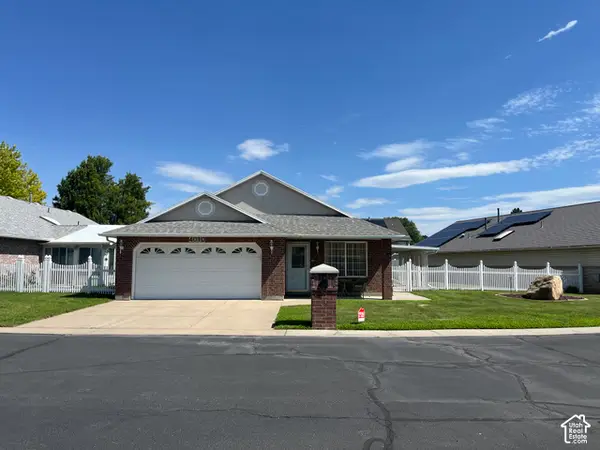 $449,000Active3 beds 2 baths1,516 sq. ft.
4010 Meadow Wood Dr, Riverdale, UT 84405
MLS# 2189625Listed by: INTERMOUNTAIN PROPERTIES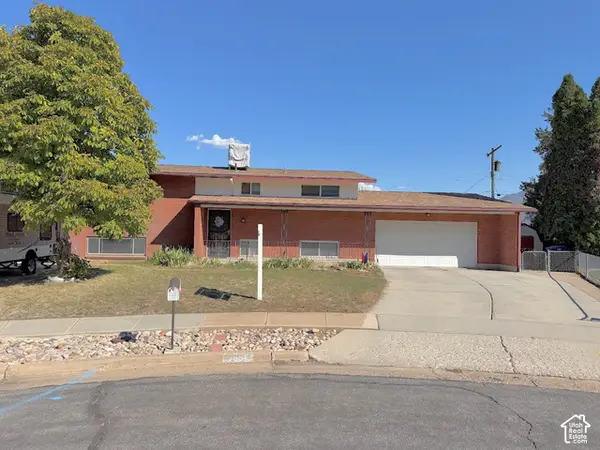 $385,000Active4 beds 2 baths2,016 sq. ft.
5550 S 1175 W, Riverdale, UT 84405
MLS# 2187776Listed by: ULRICH REALTORS, INC.


Protect your home and budget from life's surprises with an Assurant Home Warranty, backed by a partner that supports you through every step of homeownership. Explore Plans.
© 2023 - 2026 ERA Franchise Systems LLC. All rights reserved. ERA Franchise Systems LLC fully supports the principles of the Fair Housing Act and the Equal Opportunity Act. ERA, ERA Real Estate powered, and their respective logos are registered service marks of ERA Franchise Systems LLC. Each office is independently owned and operated.