
1092 W Tithing Ridge Dr, Riverton, UT 84065
Local realty services provided by:ERA Realty Center
1092 W Tithing Ridge Dr,Riverton, UT 84065
$545,000
- 4 Beds
- 3 Baths
- 3,140 sq. ft.
- Condominium
- Active
Listed by: jill vandongen, pat mendoza
Office: tmg realty
MLS#:2170650
Source:SL
Price summary
- Price:$545,000
- Price per sq. ft.:$173.57
- Monthly HOA dues:$360
About this home
Welcome to Tithing Hill! A wonderful 55+ community. This home has A LOT of extras so lets start with that. Sellers are including: refrigerator. NEW: washer/dryer, disposal, dishwasher, surround sound system, curtains, garage camera and a mini washer/dryer for basement- new roof! We're also tossing in: patio furniture, Phyn water system, soft water system and patio garden boxes. This home is wired with GOOGLE FIBER for quick internet access. The sellers thought of everything! This is an end unit which adds 3 large windows AND sits on a corner lot surrounded by mature trees. The pristine pool is a mere 75 ft away for summer long exercise and fun. 1 bedroom is optimal for an office or craft room. Come take a look before its gone. Pretty much a perfect retirement home.
Contact an agent
Home facts
- Year built:2000
- Subdivision & Development:FARMS AT TITHING HIL
- Listing ID #:2170650
- Added:91 day(s) ago
- Updated:October 09, 2026 at 04:59 AM
Rooms and interior
- Bedrooms:4
- Total bathrooms:3
- Full bathrooms:3
- Rooms Total:11
- Flooring:Carpet, Tile, Vinyl
- Kitchen Description:Disposal, Microwave, Refrigerator
- Basement Description:Full
- Living area:3,140 sq. ft.
Heating and cooling
- Cooling:Central Air
- Heating:Gas: Central
Structure and exterior
- Roof:Asphalt
- Year built:2000
- Building area:3,140 sq. ft.
- Lot area:0.01 Acres
- Lot Features:Corner Lot, Curb & Gutter, Drip Irrigation, Fenced: Partial, Flat, Road: Paved, Sprinkler: Auto-Full
- Architectural Style:Rambler/Ranch
- Construction Materials:Stone, Stucco
- Exterior Features:Covered, Patio: Covered
- Levels:2 Story
Schools
- High school:Riverton
- Middle school:Oquirrh Hills
- Elementary school:Riverton
Utilities
- Water:Culinary, Water Connected
- Sewer:Sewer Connected, Sewer: Connected
Finances and disclosures
- Price:$545,000
- Price per sq. ft.:$173.57
- Tax amount:$3,078
Features and amenities
- Laundry features:Dryer, Electric Dryer Hookups, Washer
- Amenities:Alarm: Fire, Ceiling Fan, Central Vacuum, Closet: Walk-In, Fitness Center, Maintenance, Pool, Sewer Paid, Smart Thermostat(s), Snow Removal, Trash, Video Camera(s), Water Softener Owned, Window Coverings
Parking
- Total parking spaces:2
- Parking description:2 Car Garage, Attached, Attached Garage, Garage Door Opener, Storage Above
- Garage spaces:2
New listings near 1092 W Tithing Ridge Dr
- New
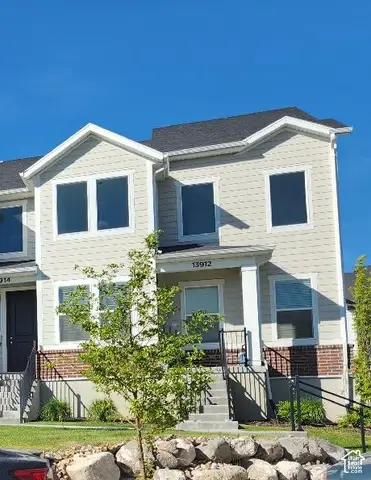 $489,000Active3 beds 2 baths2,310 sq. ft.
13912 S Champlin Peak Dr, Herriman, UT 84096
MLS# 2190233Listed by: UTAH'S BEST REAL ESTATE GROUP LLC - New
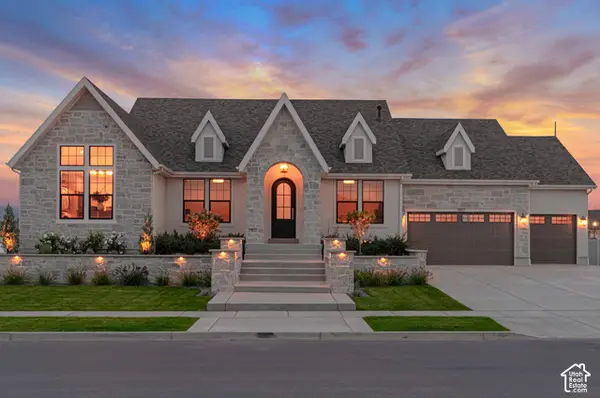 $2,010,900Active5 beds 4 baths5,406 sq. ft.
1007 W Reining Way S #112, Riverton, UT 84065
MLS# 2189826Listed by: BRAVO REALTY SERVICES, LLC - Open Sat, 11am to 2pmNew
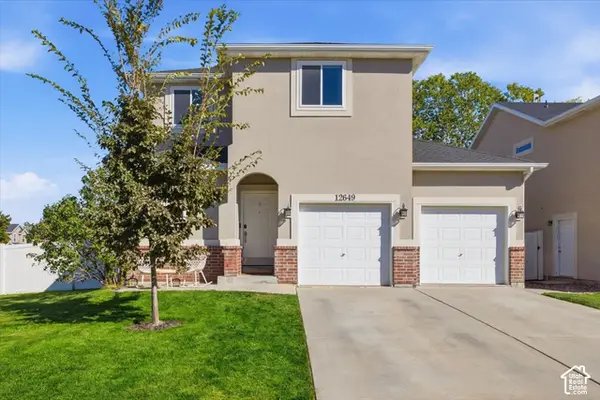 $535,000Active4 beds 4 baths1,909 sq. ft.
12649 S Diamondback Dr, Riverton, UT 84096
MLS# 2189664Listed by: MASTERS UTAH REAL ESTATE - New
 $479,900Active4 beds 4 baths2,368 sq. ft.
4923 W Pillar Dr, Riverton, UT 84096
MLS# 2190184Listed by: CENTURY 21 EVEREST - Open Sat, 10am to 12pmNew
 $395,000Active3 beds 3 baths1,453 sq. ft.
4212 W Bison Park Ct, Riverton, UT 84096
MLS# 2190106Listed by: KW SOUTH VALLEY KELLER WILLIAMS - New
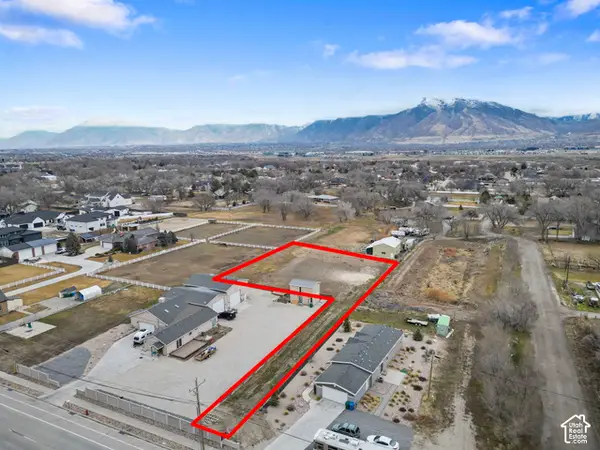 $650,000Active0.87 Acres
13567 S Redwood Rd, Riverton, UT 84065
MLS# 2190055Listed by: BERKSHIRE HATHAWAY HOMESERVICES ELITE REAL ESTATE - New
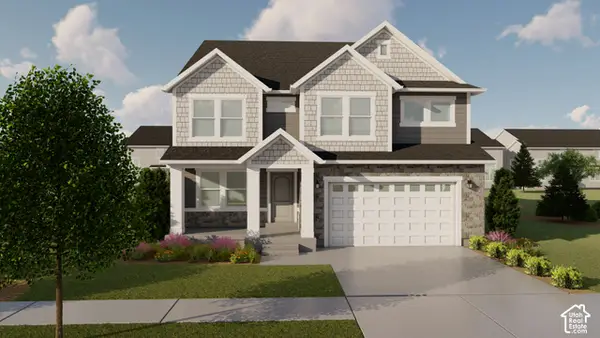 $712,900Active4 beds 3 baths3,810 sq. ft.
12766 S Sulphur Creek Dr #239, Herriman, UT 84096
MLS# 2190020Listed by: EDGE REALTY - New
 $295,000Active2 beds 2 baths1,334 sq. ft.
12802 S Timber Run Dr, Riverton, UT 84065
MLS# 2189790Listed by: REAL ESTATE ESSENTIALS - Open Sat, 11am to 2pmNew
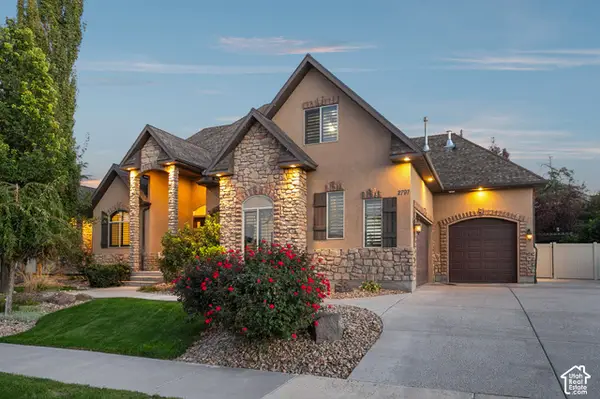 $1,150,000Active6 beds 5 baths4,666 sq. ft.
2797 W Serene Park Way, Riverton, UT 84065
MLS# 2189320Listed by: OMADA REAL ESTATE - Open Sat, 2 to 4pmNew
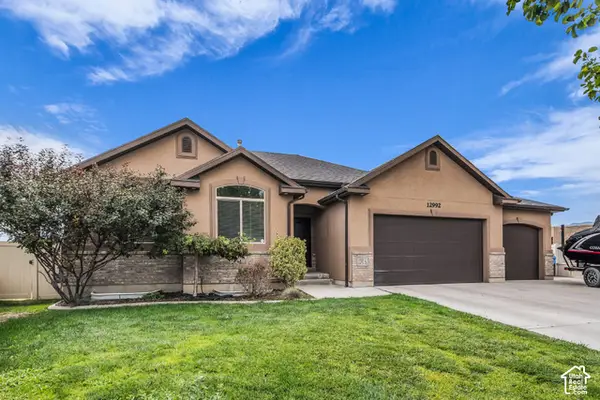 $699,900Active5 beds 3 baths3,272 sq. ft.
12992 S Geronimo Cir, Riverton, UT 84096
MLS# 2189765Listed by: FORTE REAL ESTATE, LLC


Protect your home and budget from life's surprises with an Assurant Home Warranty, backed by a partner that supports you through every step of homeownership. Explore Plans.
© 2023 - 2026 ERA Franchise Systems LLC. All rights reserved. ERA Franchise Systems LLC fully supports the principles of the Fair Housing Act and the Equal Opportunity Act. ERA, ERA Real Estate powered, and their respective logos are registered service marks of ERA Franchise Systems LLC. Each office is independently owned and operated.