
12902 S Cactus Berry Dr, Riverton, UT 84096
Local realty services provided by:ERA Realty Center
12902 S Cactus Berry Dr,Riverton, UT 84096
$500,000
- 3 Beds
- 3 Baths
- 2,350 sq. ft.
- Single family
- Active
Listed by: rebecca harston
Office: kw utah realtors keller williams (brickyard)
MLS#:2196821
Source:SL
Price summary
- Price:$500,000
- Price per sq. ft.:$212.77
About this home
Super cute and lovingly cared for by the original owner, this sweet home has been treasured from day one and it shows. All the big ticket items are done, so you can simply move in and enjoy: new windows (2023), new 50 gallon water heater (2023), new roof (2022), furnace and AC condenser (approx. 2017), and new dishwasher (2026). Solar was installed in 2017 with more panels added in 2021, and it's fully paid for, so you'll love those low utility bills. Step inside to warm hardwood floors in the living and dining rooms, airy volume ceilings, and beautiful mountain views to the east that make every morning feel special. Upstairs, you'll find 3 bedrooms and 2 full baths. The full unfinished basement is stubbed for an additional bath and is a blank canvas waiting for you to make it your own. The backyard is a true retreat, fully fenced with lush landscaping and a charming pergola added in 2020, perfect for summer evenings, morning coffee, or dinner under the stars. Mountain View Village, the new Trader Joe's, and several favorite restaurants are all within 5 minutes. You don't find homes this well maintained at this price very often!...
Contact an agent
Home facts
- Year built:2002
- Subdivision & Development:WESTERN SPRINGS
- Listing ID #:2196821
- Added:1 day(s) ago
- Updated:November 18, 2026 at 08:14 PM
Rooms and interior
- Bedrooms:3
- Total bathrooms:3
- Full bathrooms:2
- Half bathrooms:1
- Rooms Total:10
- Flooring:Carpet, Hardwood, Linoleum, Tile
- Bathrooms Description:Bath: Sep. Tub/Shower
- Kitchen Description:Disposal, Microwave, Range Hood, Range/Oven: Free Stdng.
- Basement Description:Full
- Living area:2,350 sq. ft.
Heating and cooling
- Cooling:Central Air
- Heating:Forced Air, Gas: Central
Structure and exterior
- Roof:Asphalt
- Year built:2002
- Building area:2,350 sq. ft.
- Lot area:0.12 Acres
- Lot Features:Curb & Gutter, Fenced: Full, Flat, Road: Paved, Sidewalks, Sprinkler: Auto-Full
- Construction Materials:Stucco
- Exterior Features:Awning(s), Entry (Foyer), Patio: Open, Porch: Open
- Levels:3 Story
Schools
- High school:Herriman
- Middle school:Copper Mountain
- Elementary school:Silver Crest
Utilities
- Water:Culinary, Secondary, Water Connected
- Sewer:Sewer Connected, Sewer: Connected, Sewer: Public
Finances and disclosures
- Price:$500,000
- Price per sq. ft.:$212.77
- Tax amount:$2,768
Features and amenities
- Laundry features:Electric Dryer Hookups
- Amenities:Alarm: Security, Closet: Walk-In, Satellite Dish, Smart Thermostat(s), Vaulted Ceilings, Water Softener Owned, Window Coverings
Parking
- Total parking spaces:2
- Parking description:2 Car Garage, Attached, Attached Garage, Garage Door Opener
- Garage spaces:2
New listings near 12902 S Cactus Berry Dr
- New
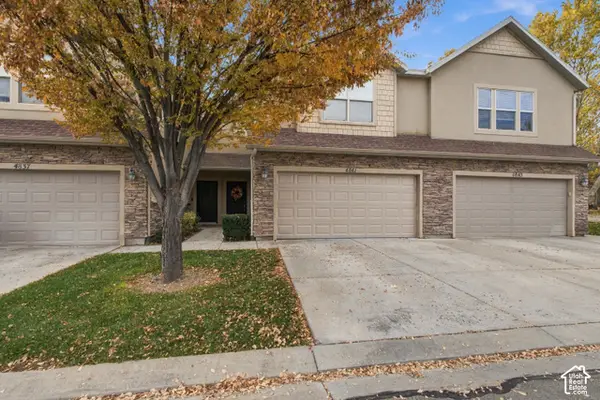 $410,000Active3 beds 2 baths1,571 sq. ft.
4841 W Pipevine St S, Riverton, UT 84096
MLS# 2196506Listed by: PRESIDIO REAL ESTATE - Open Sat, 11am to 2pmNew
 $729,000Active6 beds 4 baths3,340 sq. ft.
13667 S Buckeye View Way W, Riverton, UT 84096
MLS# 2196510Listed by: REAL BROKER, LLC - New
 $600,000Active5 beds 3 baths2,652 sq. ft.
4993 W Wild Mare Way S, Riverton, UT 84096
MLS# 2196298Listed by: COLE WEST REAL ESTATE, LLC - New
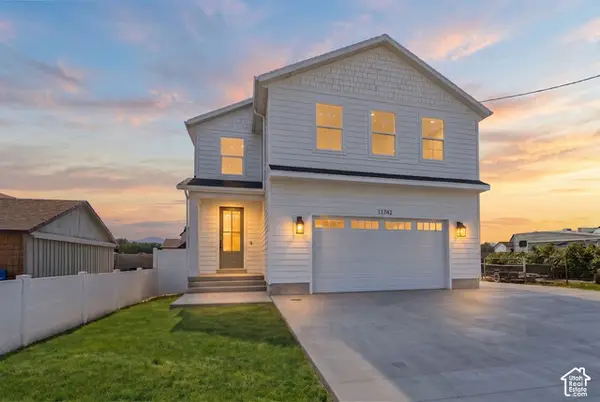 $999,500Active6 beds 4 baths4,416 sq. ft.
11742 S 2260 W, Riverton, UT 84065
MLS# 2196278Listed by: SERHANT UTAH LLC - New
 $415,000Active4 beds 3 baths1,966 sq. ft.
1009 W Cyan Valley Way, Bluffdale, UT 84065
MLS# 2196247Listed by: KW WESTFIELD - New
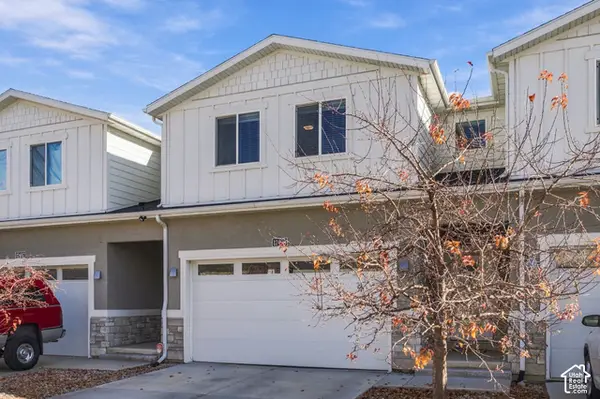 $525,000Active4 beds 4 baths2,802 sq. ft.
12493 S Shade Ln W #11, Riverton, UT 84065
MLS# 2196235Listed by: MEDLINK REAL ESTATE LLC - New
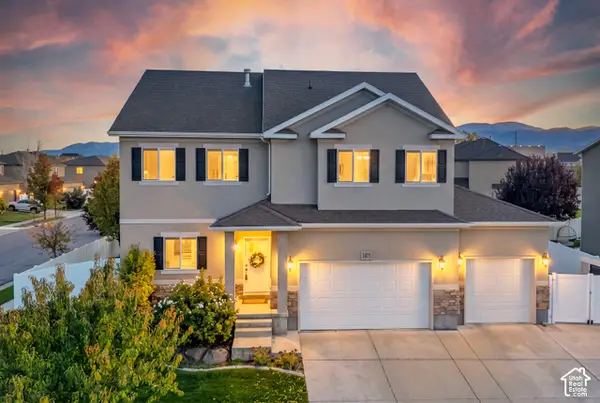 $875,000Active7 beds 4 baths4,544 sq. ft.
3473 W Meribel Way S, Riverton, UT 84065
MLS# 2196209Listed by: SERHANT UTAH LLC - New
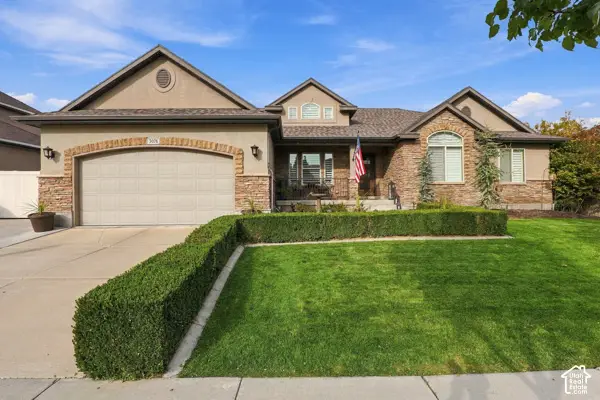 $875,000Active6 beds 4 baths3,984 sq. ft.
3076 W Desert Rose Dr, Riverton, UT 84065
MLS# 2195453Listed by: SELLING SALT LAKE - New
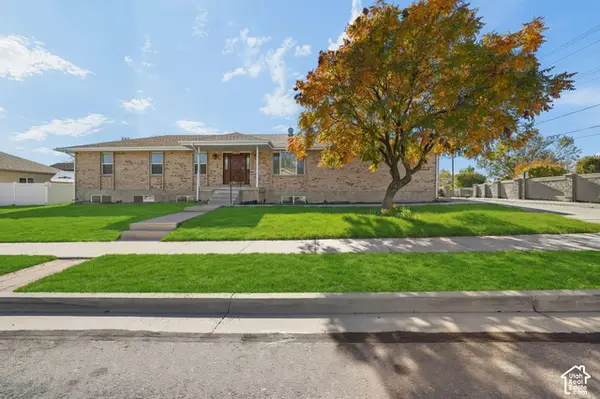 $570,000Active6 beds 3 baths2,860 sq. ft.
13371 S 2700 W, Riverton, UT 84065
MLS# 2196018Listed by: REALTYPATH LLC (UTAH)


Protect your home and budget from life's surprises with an Assurant Home Warranty, backed by a partner that supports you through every step of homeownership. Explore Plans.
© 2023 - 2026 ERA Franchise Systems LLC. All rights reserved. ERA Franchise Systems LLC fully supports the principles of the Fair Housing Act and the Equal Opportunity Act. ERA, ERA Real Estate powered, and their respective logos are registered service marks of ERA Franchise Systems LLC. Each office is independently owned and operated.