
12026 S Amour Cir W, Riverton, UT 84065
Local realty services provided by:ERA Realty Center
Listed by: timothy lowry, alicia keller
Office: kw westfield
MLS#:2180522
Source:SL
Price summary
- Price:$1,050,000
- Price per sq. ft.:$202.23
About this home
Welcome to your new home in the heart of Riverton, Utah, where modern luxury meets effortless everyday living. Perfectly positioned in an incredible cul-de-sac neighborhood and just within walking distance of shopping, dining, entertainment, and everyday amenities, this exceptional home offers the lifestyle buyers are looking for-and the privacy they rarely find. From the moment you arrive, the stunning views immediately set this home apart. Inside, you'll find beautifully designed living spaces, thoughtful finishes, and an abundance of natural light that creates an inviting sense of warmth and sophistication. The backyard is your own private retreat. Enjoy summer days lounging beside the sparkling swimming pool, entertaining friends and family, or simply taking in the tranquility of your secluded outdoor space. Solar power adds another level of efficiency and value to this remarkable property. The fully finished walkout basement makes this home exceptionally versatile, offering an ideal setup for multigenerational living, guests, entertaining, or additional private living space. With its own connection to the backyard, the lower level seamlessly extends the home's living experience. And then there's the location. Tucked away on a quiet cul-de-sac while still being just moments from the best of Riverton, you get the rare combination of peace, privacy, convenience, and community. This isn't simply a house-it's a home designed for the way you want to live. Exceptional views. Private backyard. Resort-style pool. Solar. Walkout basement. Multigenerational flexibility. Cul-de-sac setting. Unbeatable Riverton location. Come experience it for yourself. You may have just found home....
Contact an agent
Home facts
- Year built:2015
- Subdivision & Development:ROYAL FARMS
- Listing ID #:2180522
- Added:28 day(s) ago
- Updated:September 24, 2026 at 09:01 AM
Rooms and interior
- Bedrooms:7
- Total bathrooms:5
- Full bathrooms:4
- Rooms Total:23
- Flooring:Carpet, Laminate, Tile
- Bathrooms Description:Bath: Sep. Tub/Shower
- Kitchen Description:Disposal, Kitchen: Second, Microwave, Oven: Double, Oven: Gas, Oven: Wall, Range Hood, Range: Gas
- Basement Description:Full, Walk-Out Access
- Living area:5,192 sq. ft.
Heating and cooling
- Cooling:Central Air
- Heating:Forced Air, Gas: Central
Structure and exterior
- Roof:Asphalt
- Year built:2015
- Building area:5,192 sq. ft.
- Lot area:0.25 Acres
- Lot Features:Cul-De-Sac, Cul-de-sac, Curb & Gutter, Drip Irrigation, Fenced: Full, Flat, Road: Paved, Sidewalks, Sprinkler: Auto-Full
- Construction Materials:Asphalt, Stone, Stucco
- Exterior Features:Basement Entrance, Patio: Open, Porch: Open, Walkout
- Levels:3 Story
Schools
- High school:Riverton
- Middle school:South Hills
- Elementary school:Rose Creek
Utilities
- Water:Culinary, Irrigation, Secondary, Water Connected
- Sewer:Sewer Connected, Sewer: Connected, Sewer: Public
Finances and disclosures
- Price:$1,050,000
- Price per sq. ft.:$202.23
- Tax amount:$5,862
Features and amenities
- Laundry features:Electric Dryer Hookups
- Amenities:Alarm: Fire, Bar: Wet, Ceiling Fan, Closet: Walk-In, Den/Office, Gas Logs, Instantaneous Hot Water, Storage Shed(s), Vaulted Ceilings, Window Coverings
- Pool features:In Ground
Parking
- Total parking spaces:11
- Parking description:3 Car Garage, Attached, Attached Garage, Garage Door Opener, Rv Parking
- Garage spaces:3
New listings near 12026 S Amour Cir W
- New
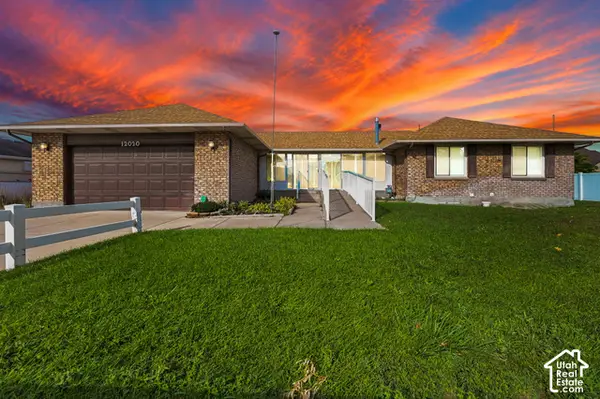 $899,000Active5 beds 4 baths4,646 sq. ft.
12020 S 4000 W, Riverton, UT 84096
MLS# 2187086Listed by: MCCLEERY REAL ESTATE PREMIER - Open Sat, 2:30 to 5pmNew
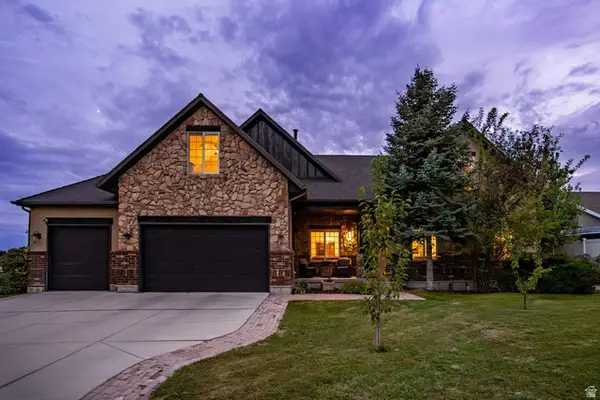 $775,000Active7 beds 4 baths4,287 sq. ft.
4523 W Park Bend Ct S, Riverton, UT 84096
MLS# 2186997Listed by: SUMMIT SOTHEBY'S INTERNATIONAL REALTY - New
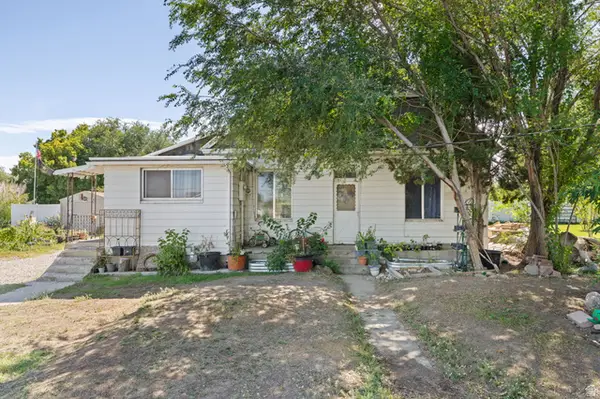 $450,000Active4 beds 2 baths1,527 sq. ft.
1627 W 13200 S, Riverton, UT 84065
MLS# 2186880Listed by: CANNON & COMPANY - New
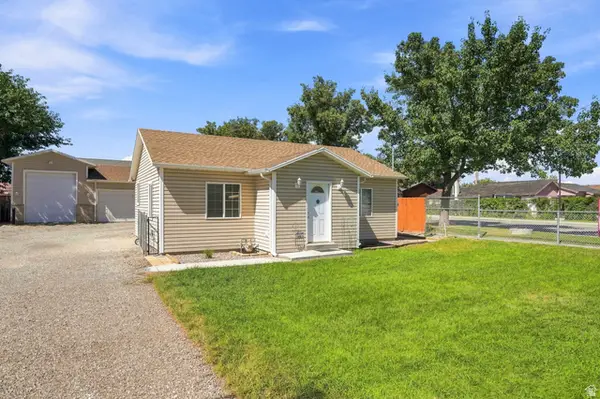 $415,000Active2 beds 2 baths905 sq. ft.
13126 S 1830 W, Riverton, UT 84065
MLS# 2186162Listed by: COLDWELL BANKER REALTY (DAVIS COUNTY) - Open Sat, 3 to 5pmNew
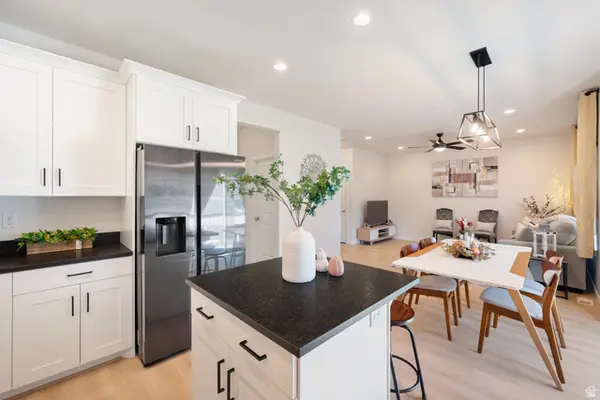 $550,000Active3 beds 3 baths2,273 sq. ft.
12669 S Quail Lake Dr W, Riverton, UT 84096
MLS# 2186814Listed by: REALTYPATH LLC (SOUTH VALLEY) - New
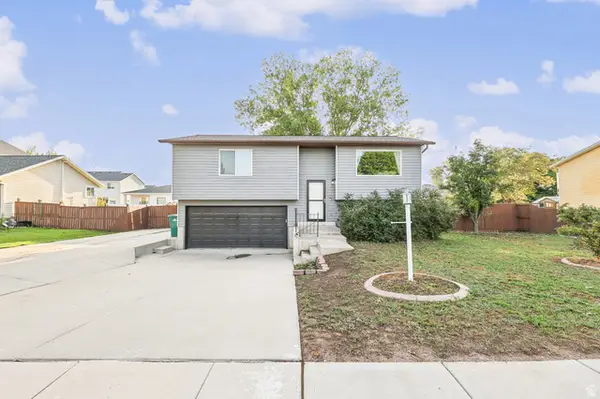 $480,000Active3 beds 2 baths1,361 sq. ft.
12901 S 1980 W, Riverton, UT 84065
MLS# 2186619Listed by: EXIT REALTY SUCCESS - New
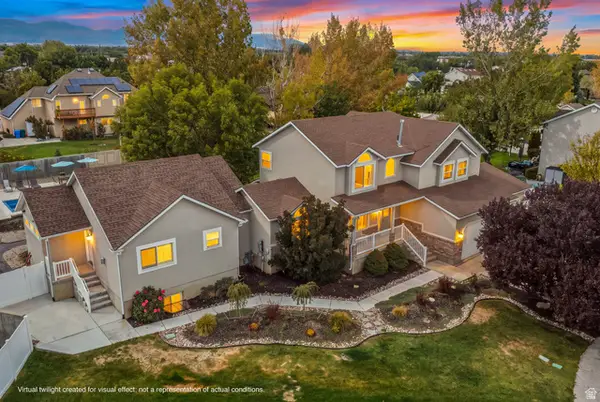 $1,199,900Active6 beds 5 baths4,884 sq. ft.
13106 S South Blaze Ct W, Riverton, UT 84065
MLS# 2186609Listed by: EQUITY REAL ESTATE (PROSPER GROUP) - New
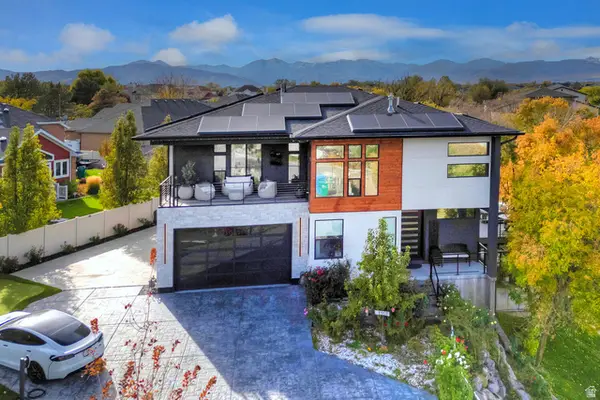 $2,400,000Active6 beds 4 baths4,999 sq. ft.
1357 W Midas Point Cv, Riverton, UT 84065
MLS# 2186437Listed by: GREEN IVY REALTY INC - New
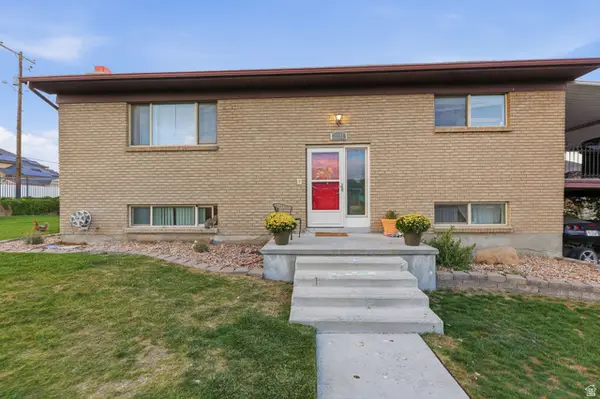 $599,000Active4 beds 3 baths2,352 sq. ft.
1288 W 11740 S, Riverton, UT 84065
MLS# 2186120Listed by: EXIT REALTY SUCCESS - New
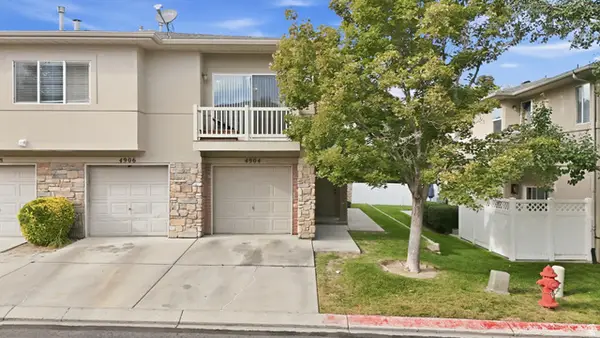 $299,900Active2 beds 2 baths1,334 sq. ft.
4904 W Stormy Meadow Dr, Riverton, UT 84096
MLS# 2185901Listed by: KW UTAH REALTORS KELLER WILLIAMS


Protect your home and budget from life's surprises with an Assurant Home Warranty, backed by a partner that supports you through every step of homeownership. Explore Plans.
© 2023 - 2026 ERA Franchise Systems LLC. All rights reserved. ERA Franchise Systems LLC fully supports the principles of the Fair Housing Act and the Equal Opportunity Act. ERA, ERA Real Estate powered, and their respective logos are registered service marks of ERA Franchise Systems LLC. Each office is independently owned and operated.