
12142 S 3300 W, Riverton, UT 84065
Local realty services provided by:ERA Brokers Consolidated
Listed by: heather roxburgh
Office: real broker, llc. (draper)
MLS#:2176429
Source:SL
Price summary
- Price:$820,000
- Price per sq. ft.:$241.32
About this home
Situated on a spacious 0.50-acre corner lot in Riverton, this beautifully maintained brick rambler offers the perfect combination of multigenerational living, income potential, and horse property. This well-maintained 6-bedroom, 3.5-bath brick rambler offers a functional layout, flexible living spaces, and exceptional outdoor space that's hard to find. A formal living room welcomes you inside, while the expansive great room features vaulted ceilings, backyard access, and an open layout that flows seamlessly into the kitchen. Designed for both everyday living and entertaining, the kitchen offers tile flooring, oak cabinetry, Formica countertops, a gas range, a spacious pantry, and a peninsula that provides additional seating and prep space. The main-level primary suite features a walk-in closet and a private en-suite bathroom complete with a separate soaking tub and walk-in shower. Two additional bedrooms with generous closet space, along with a powder bathroom and laundry area, complete the main level. Downstairs, the walk-out basement offers incredible flexibility with a full second kitchen featuring quartz countertops and backsplash, a spacious family room with surround sound speakers, three generously sized bedrooms-including one with a walk-in closet and another with gym flooring and mirrors-a full bathroom, and a second laundry room with a sink. Whether you're envisioning a private guest retreat, mother-in-law suite, or future rental opportunity, this versatile space offers endless possibilities. Separate temperature controls for the main level and basement further enhance the home's comfort and functionality. Step outside to the expansive backyard, fully enclosed with low-maintenance vinyl fencing and complete with a paver patio, firepit area, garden beds, a storage shed, and horse property with a large gate that provides easy RV access. Previously, the property even generated income by renting RV parking space. Additional highlights include personal RV parking, an attached 4-car garage, a new roof on both the house and shed, and new interior doors and baseboards that add a fresh, updated feel throughout the home. With its spacious layout, income potential, and expansive lot, this Riverton property offers endless possibilities for its next owner. AGENTS - READ AGENT REMARKS...
Contact an agent
Home facts
- Year built:1994
- Subdivision & Development:VICTORIAN STATION
- Listing ID #:2176429
- Added:42 day(s) ago
- Updated:September 16, 2026 at 11:24 AM
Rooms and interior
- Bedrooms:6
- Total bathrooms:4
- Full bathrooms:3
- Half bathrooms:1
- Rooms Total:19
- Flooring:Carpet, Tile
- Bathrooms Description:Bath: Sep. Tub/Shower
- Kitchen Description:Disposal, Microwave, Range/Oven: Free Stdng., Range: Gas, Refrigerator
- Basement Description:Entrance, Full, Walk-Out Access
- Living area:3,398 sq. ft.
Heating and cooling
- Cooling:Central Air
- Heating:Forced Air
Structure and exterior
- Roof:Asphalt
- Year built:1994
- Building area:3,398 sq. ft.
- Lot area:0.5 Acres
- Lot Features:Corner Lot, Cul-De-Sac, Cul-de-sac, Curb & Gutter, Fenced: Full, Flat, Sidewalks, Sprinkler: Auto-Full
- Architectural Style:Rambler/Ranch
- Construction Materials:Brick
- Exterior Features:Basement Entrance, Horse Property, Porch: Open
- Levels:2 Story
Schools
- High school:Riverton
- Middle school:South Hills
- Elementary school:Rose Creek
Utilities
- Water:Culinary, Secondary, Shares, Water Connected
- Sewer:Sewer Connected, Sewer: Connected, Sewer: Public
Finances and disclosures
- Price:$820,000
- Price per sq. ft.:$241.32
- Tax amount:$3,610
Features and amenities
- Laundry features:Electric Dryer Hookups
- Amenities:Ceiling Fan, Closet: Walk-In, Mother-In-Law Apartment, Storage Shed(s), Vaulted Ceilings, Water Softener Owned, Window Coverings
Parking
- Total parking spaces:12
- Parking description:2 Car Deep (Tandem), 4 Car Garage, Attached, Attached Garage, Garage Door Opener, Rv Parking
- Garage spaces:4
New listings near 12142 S 3300 W
- New
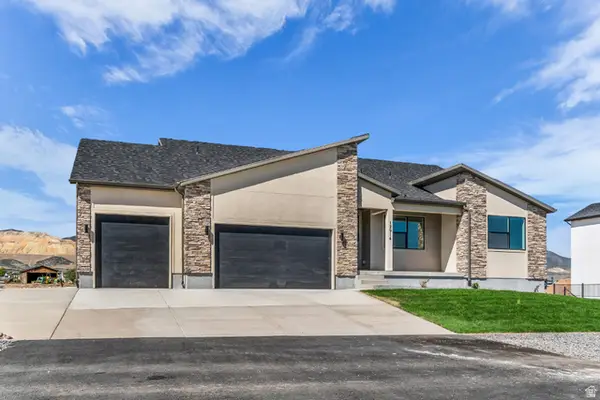 $1,035,950Active4 beds 4 baths4,887 sq. ft.
12914 S Big Wig Dr W #211, Herriman, UT 84096
MLS# 2185441Listed by: REALTYPATH LLC (PRESTIGE) - New
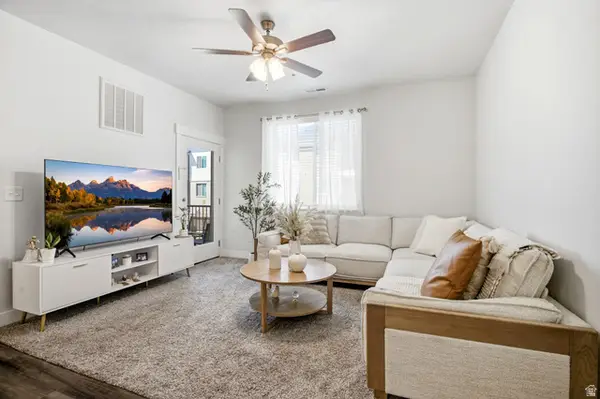 $359,999Active3 beds 2 baths1,272 sq. ft.
13525 S Poole Dr #B203, Riverton, UT 84096
MLS# 2185353Listed by: REAL BROKER, LLC  $512,900Pending3 beds 3 baths2,381 sq. ft.
12858 S Crystal Peak Ln W #3079, Herriman, UT 84096
MLS# 2185322Listed by: EDGE REALTY- New
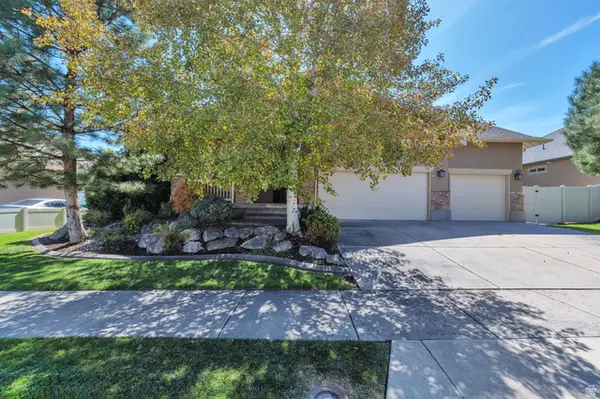 $725,000Active4 beds 3 baths3,245 sq. ft.
3107 W Rockbridge Dr, Riverton, UT 84065
MLS# 2185298Listed by: EQUITY REAL ESTATE (NRE) - New
 $455,000Active3 beds 3 baths1,791 sq. ft.
12657 S High View Ln #125, Herriman, UT 84096
MLS# 2185199Listed by: REALTY HQ - New
 $799,900Active6 beds 4 baths3,650 sq. ft.
2126 W Silver Tree Cir, Riverton, UT 84065
MLS# 2184891Listed by: HALLMARK REAL ESTATE COMPANY OF UTAH - New
 $600,000Active5 beds 3 baths2,692 sq. ft.
11983 S Redwood Rd, Riverton, UT 84065
MLS# 2184851Listed by: HOMEVIEW PROPERTIES INC - New
 $624,000Active4 beds 2 baths3,410 sq. ft.
12944 S 1830 W, Riverton, UT 84065
MLS# 2184733Listed by: EQUITY REAL ESTATE (SOLID) - New
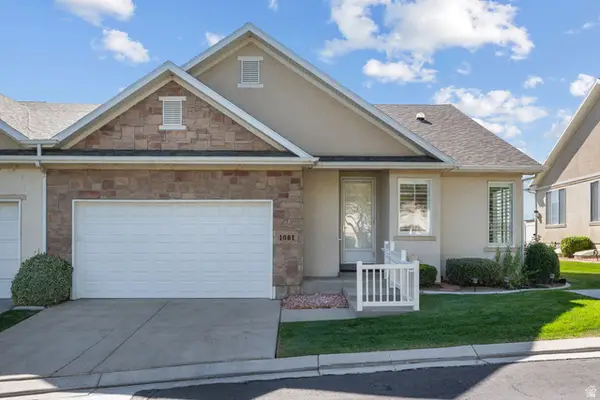 $549,900Active3 beds 3 baths3,140 sq. ft.
1061 W Tithing Ridge Dr S, Riverton, UT 84065
MLS# 2184663Listed by: UTAH HOME CENTRAL - New
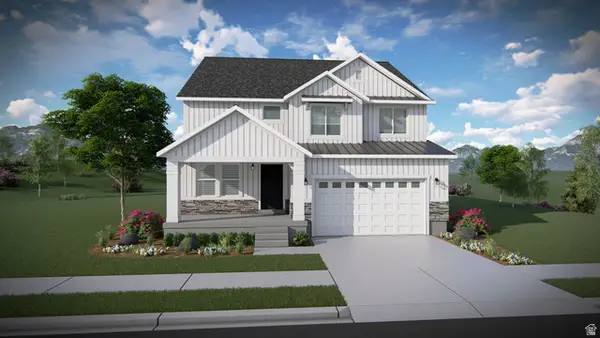 $689,900Active4 beds 3 baths3,379 sq. ft.
12741 S Sulphur Creek Dr #201, Herriman, UT 84096
MLS# 2184486Listed by: EDGE REALTY


Protect your home and budget from life's surprises with an Assurant Home Warranty, backed by a partner that supports you through every step of homeownership. Explore Plans.
© 2023 - 2026 ERA Franchise Systems LLC. All rights reserved. ERA Franchise Systems LLC fully supports the principles of the Fair Housing Act and the Equal Opportunity Act. ERA, ERA Real Estate powered, and their respective logos are registered service marks of ERA Franchise Systems LLC. Each office is independently owned and operated.