
12944 S 1830 W, Riverton, UT 84065
Local realty services provided by:ERA Brokers Consolidated
12944 S 1830 W,Riverton, UT 84065
$599,500
- 4 Beds
- 2 Baths
- 3,310 sq. ft.
- Single family
- Active
Listed by: james r witherspoon
Office: equity real estate (solid)
MLS#:2184733
Source:SL
Price summary
- Price:$599,500
- Price per sq. ft.:$181.12
About this home
Price Reduced $25,000 11/18/26! Lovely Clean Large Remodeled . Amazing quality all brick Rambler-3310 sq ft total. Many custom features. 2-wood burning fireplaces. Master bath. HUGE 4 CAR GARAGE WITH WORKSHOP AREA and a big fenced yard, fruit trees and auto sprinkler. No HOA Fees! Beautiful covered patio. Also, additional space for RV, boat, or project. Room to grow with a 1749 sq ft basement. VACANT KEYBOX-SHOW ANYTIME.
Contact an agent
Home facts
- Year built:1962
- Listing ID #:2184733
- Added:67 day(s) ago
- Updated:November 18, 2026 at 01:36 PM
Rooms and interior
- Bedrooms:4
- Total bathrooms:2
- Full bathrooms:1
- Rooms Total:12
- Flooring:Carpet, Laminate
- Kitchen Description:Oven: Wall, Range/Oven: Built-In, Refrigerator
- Basement Description:Full
- Living area:3,310 sq. ft.
Heating and cooling
- Cooling:Central Air
- Heating:Gas: Central, Wood
Structure and exterior
- Roof:Asphalt, Pitched
- Year built:1962
- Building area:3,310 sq. ft.
- Lot area:0.23 Acres
- Lot Features:Corner Lot, Curb & Gutter, Fenced: Full, Flat, Road: Paved, Sprinkler: Auto-Full
- Architectural Style:Rambler/Ranch
- Construction Materials:Asphalt, Brick, Metal Siding
- Exterior Features:Covered, Deck: Covered, Patio: Covered
- Levels:2 Story
Schools
- High school:Riverton
- Middle school:Hidden Valley
- Elementary school:Riverton
Utilities
- Water:Culinary, Water Connected
- Sewer:Sewer Connected, Sewer: Connected
Finances and disclosures
- Price:$599,500
- Price per sq. ft.:$181.12
- Tax amount:$3,411
Features and amenities
- Laundry features:Electric Dryer Hookups
- Amenities:Ceiling Fan, Gas Logs, Window Coverings, Wood Stove
Parking
- Total parking spaces:6
- Parking description:2 Car Deep (Tandem), 4 Car Garage, Detached, Extra Height, Extra Width, Garage Door Opener
- Garage spaces:4
- Carport spaces:2
New listings near 12944 S 1830 W
- New
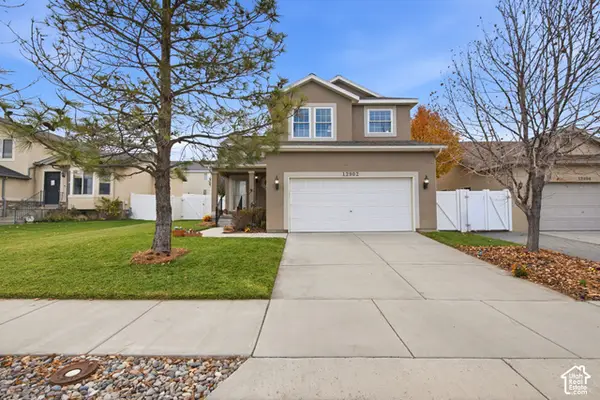 $500,000Active3 beds 3 baths2,350 sq. ft.
12902 S Cactus Berry Dr, Riverton, UT 84096
MLS# 2196821Listed by: KW UTAH REALTORS KELLER WILLIAMS (BRICKYARD) - New
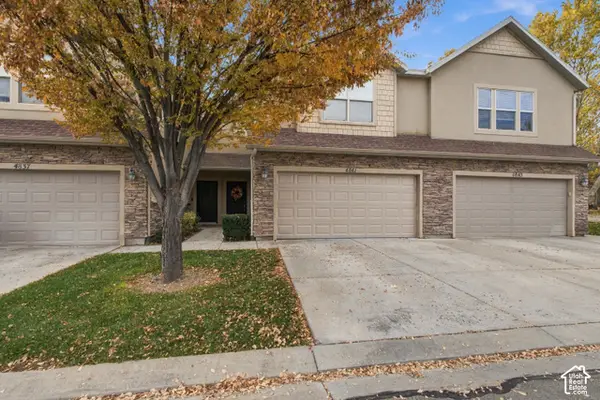 $410,000Active3 beds 2 baths1,571 sq. ft.
4841 W Pipevine St S, Riverton, UT 84096
MLS# 2196506Listed by: PRESIDIO REAL ESTATE - New
 $729,000Active6 beds 4 baths3,340 sq. ft.
13667 S Buckeye View Way W, Riverton, UT 84096
MLS# 2196510Listed by: REAL BROKER, LLC - New
 $600,000Active5 beds 3 baths2,652 sq. ft.
4993 W Wild Mare Way S, Riverton, UT 84096
MLS# 2196298Listed by: COLE WEST REAL ESTATE, LLC - New
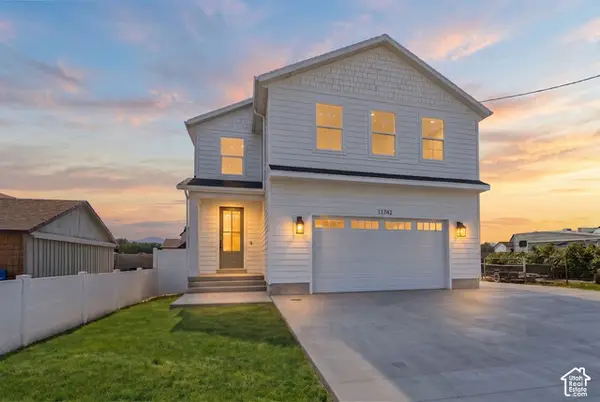 $999,500Active6 beds 4 baths4,416 sq. ft.
11742 S 2260 W, Riverton, UT 84065
MLS# 2196278Listed by: SERHANT UTAH LLC - New
 $415,000Active4 beds 3 baths1,966 sq. ft.
1009 W Cyan Valley Way, Bluffdale, UT 84065
MLS# 2196247Listed by: KW WESTFIELD - New
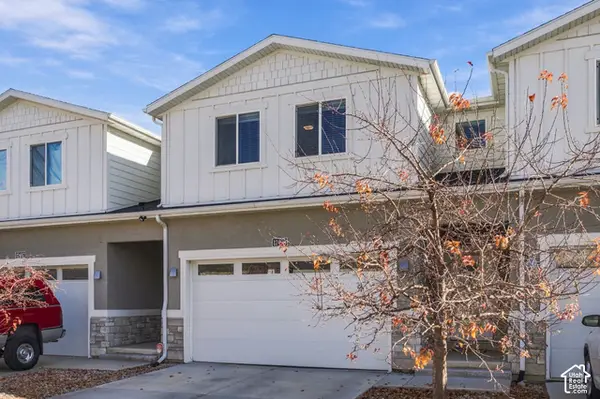 $525,000Active4 beds 4 baths2,802 sq. ft.
12493 S Shade Ln W #11, Riverton, UT 84065
MLS# 2196235Listed by: MEDLINK REAL ESTATE LLC - New
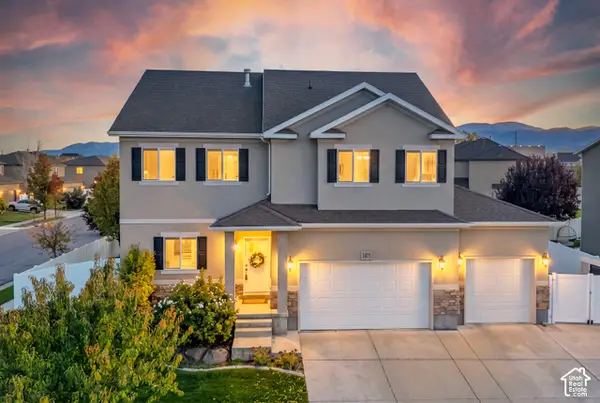 $875,000Active7 beds 4 baths4,544 sq. ft.
3473 W Meribel Way S, Riverton, UT 84065
MLS# 2196209Listed by: SERHANT UTAH LLC - New
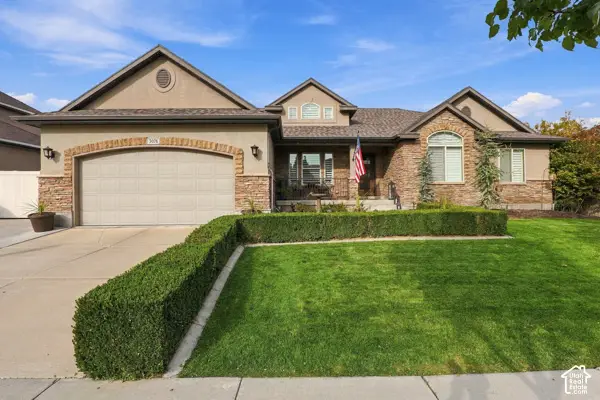 $875,000Active6 beds 4 baths3,984 sq. ft.
3076 W Desert Rose Dr, Riverton, UT 84065
MLS# 2195453Listed by: SELLING SALT LAKE - New
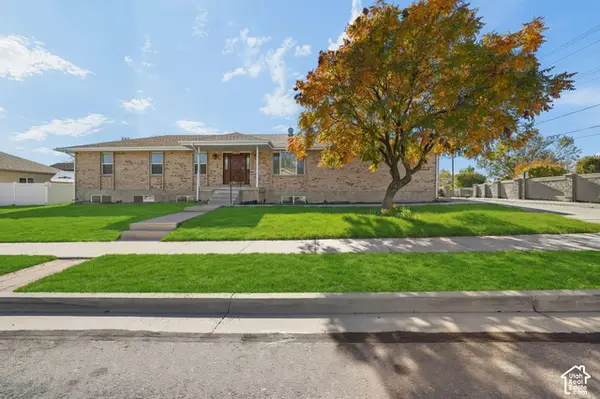 $570,000Active6 beds 3 baths2,860 sq. ft.
13371 S 2700 W, Riverton, UT 84065
MLS# 2196018Listed by: REALTYPATH LLC (UTAH)


Protect your home and budget from life's surprises with an Assurant Home Warranty, backed by a partner that supports you through every step of homeownership. Explore Plans.
© 2023 - 2026 ERA Franchise Systems LLC. All rights reserved. ERA Franchise Systems LLC fully supports the principles of the Fair Housing Act and the Equal Opportunity Act. ERA, ERA Real Estate powered, and their respective logos are registered service marks of ERA Franchise Systems LLC. Each office is independently owned and operated.