
1225 W Matthews Way, Riverton, UT 84065
Local realty services provided by:ERA Realty Center
1225 W Matthews Way,Riverton, UT 84065
$589,900
- 5 Beds
- 3 Baths
- 2,100 sq. ft.
- Single family
- Pending
Listed by: shoney ivens
Office: kw westfield
MLS#:2170863
Source:SL
Price summary
- Price:$589,900
- Price per sq. ft.:$280.9
About this home
Beautiful 2-story home on a .31-acre corner lot in a highly sought-after Riverton neighborhood! The updated kitchen features white cabinetry and opens to a spacious family room. Primary bathroom includes a brand-new shower and flooring. Offers 5 bedrooms total, with 2 in the finished basement. Great back yard with a koi pond, wood bridge, mature trees, and flat lawn. Includes gravel-set RV parking. Minutes to I-15 and shopping! Square footage figures are provided as courtesy estimates only and were obtained from county records. Buyer is advised to obtain an independent measurement.
Contact an agent
Home facts
- Year built:1996
- Subdivision & Development:GERALD AMUNDSEN
- Listing ID #:2170863
- Added:33 day(s) ago
- Updated:August 07, 2026 at 08:39 AM
Rooms and interior
- Bedrooms:5
- Total bathrooms:3
- Full bathrooms:2
- Half bathrooms:1
- Rooms Total:8
- Flooring:Carpet, Laminate
- Kitchen Description:Microwave
- Basement Description:Full
- Living area:2,100 sq. ft.
Heating and cooling
- Cooling:Central Air
- Heating:Gas: Central
Structure and exterior
- Roof:Asphalt
- Year built:1996
- Building area:2,100 sq. ft.
- Lot area:0.31 Acres
- Lot Features:Corner Lot, Curb & Gutter, Fenced: Partial, Flat, Sidewalks
- Construction Materials:Aluminum
- Levels:3 Story
Schools
- High school:Riverton
- Middle school:Oquirrh Hills
- Elementary school:Rosamond
Utilities
- Water:Culinary, Water Connected
- Sewer:Sewer Connected, Sewer: Connected
Finances and disclosures
- Price:$589,900
- Price per sq. ft.:$280.9
- Tax amount:$3,020
Parking
- Total parking spaces:2
- Parking description:2 Car Garage
- Garage spaces:2
New listings near 1225 W Matthews Way
- New
 $690,000Active6 beds 3 baths3,975 sq. ft.
12874 S 1830 W, Riverton, UT 84065
MLS# 2178198Listed by: EQUITY REAL ESTATE (SOLID) - New
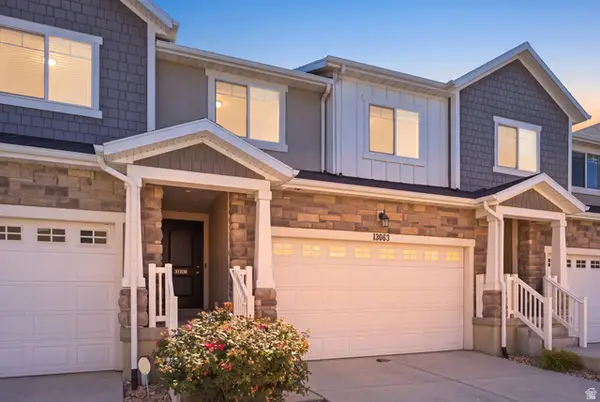 $460,000Active3 beds 4 baths2,250 sq. ft.
13063 S Cannon View Dr, Riverton, UT 84096
MLS# 2177584Listed by: REAL BROKER, LLC 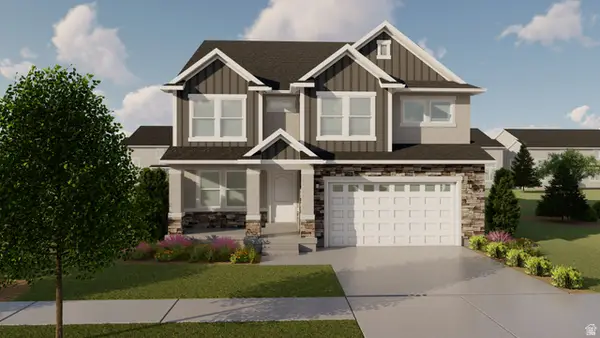 $698,900Pending3 beds 3 baths3,810 sq. ft.
12741 S Lake Creek Dr W #123, Herriman, UT 84096
MLS# 2177381Listed by: EDGE REALTY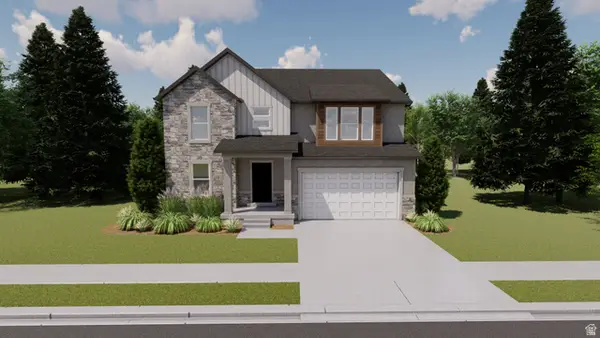 $973,900Pending5 beds 4 baths3,644 sq. ft.
4333 W Denlinger Dr S #2846, Riverton, UT 84096
MLS# 2177388Listed by: EDGE REALTY- New
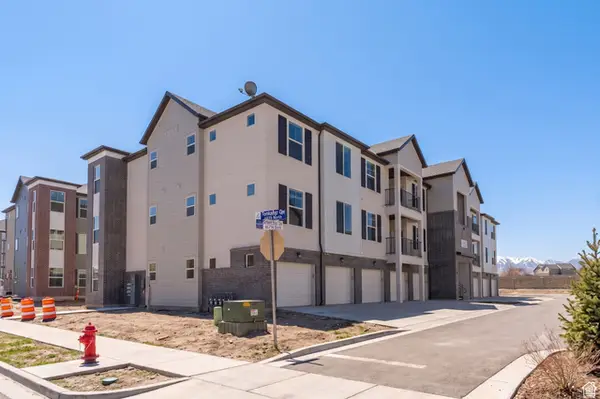 $345,900Active3 beds 2 baths1,239 sq. ft.
4715 W Dearing Ln #LL203, Riverton, UT 84096
MLS# 2177072Listed by: REALTYPATH LLC (SOUTH VALLEY) - New
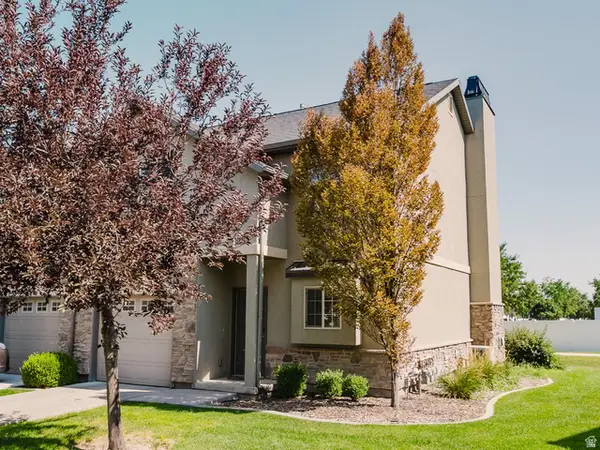 $374,900Active2 beds 2 baths1,248 sq. ft.
2519 W Mont Sur Dr, Riverton, UT 84065
MLS# 2176852Listed by: REALTYPATH LLC (PRESTIGE) - New
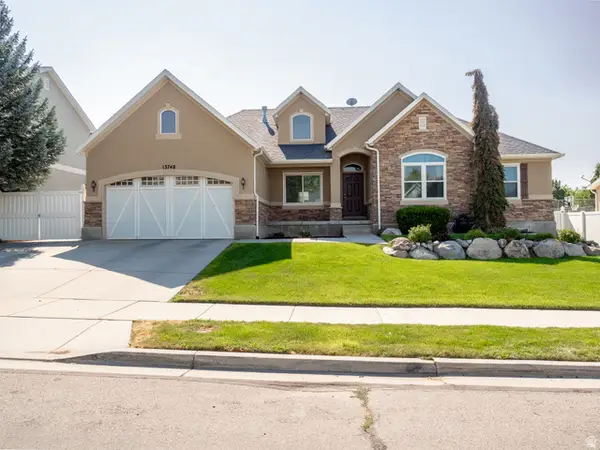 $675,000Active5 beds 4 baths3,704 sq. ft.
13748 S Mount Olympus Peak, Riverton, UT 84065
MLS# 2176001Listed by: KW SOUTH VALLEY KELLER WILLIAMS - New
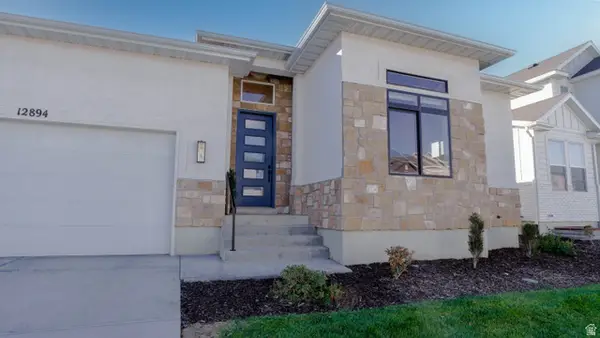 $799,900Active5 beds 4 baths3,816 sq. ft.
12894 S Berlynn Dr #17, Riverton, UT 84065
MLS# 2176814Listed by: RE/MAX ASSOCIATES - New
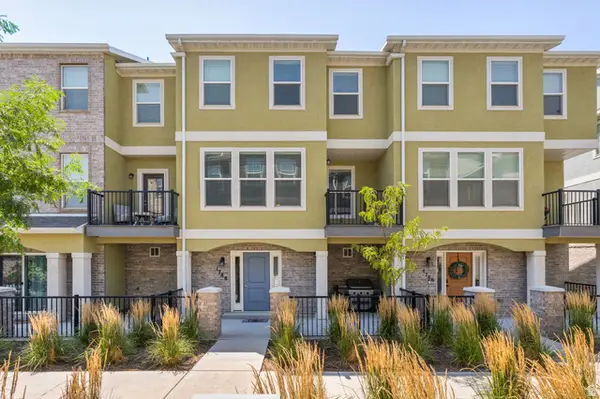 $415,000Active3 beds 3 baths1,864 sq. ft.
1788 W Torlundy Dr, Riverton, UT 84065
MLS# 2176836Listed by: WINDERMERE REAL ESTATE - New
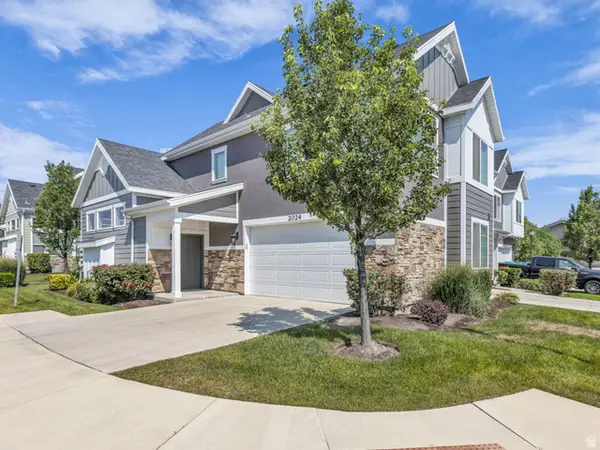 $473,000Active3 beds 3 baths1,485 sq. ft.
2024 W Park Rim Way, Riverton, UT 84065
MLS# 2176755Listed by: REALTY HQ


Protect your home and budget from life's surprises with an Assurant Home Warranty, backed by a partner that supports you through every step of homeownership. Explore Plans.
© 2023 - 2026 ERA Franchise Systems LLC. All rights reserved. ERA Franchise Systems LLC fully supports the principles of the Fair Housing Act and the Equal Opportunity Act. ERA, ERA Real Estate powered, and their respective logos are registered service marks of ERA Franchise Systems LLC. Each office is independently owned and operated.