
2519 W Mont Sur Dr, Riverton, UT 84065
Local realty services provided by:ERA Realty Center
2519 W Mont Sur Dr,Riverton, UT 84065
$374,900
- 2 Beds
- 2 Baths
- 1,248 sq. ft.
- Townhouse
- Pending
Listed by: stacee riekhof
Office: realtypath llc. (prestige)
MLS#:2176852
Source:SL
Price summary
- Price:$374,900
- Price per sq. ft.:$300.4
- Monthly HOA dues:$210
About this home
Move in ready with fridge, washer and dryer included! Well-maintained and well-designed townhome with an open & spacious floor plan boasting soaring 20' ceilings give a grand feel and let in abundant natural light creating ample space for greeting and entertaining guests! This home features a cozy fireplace, 2" blinds, two-tone paint. The open kitchen has knotty alder cabinets with crown molding, gas stove and dishwasher. The resort-style community amenities include a pool with fitness center, a playground & walking trails throughout. Conveniently located directly across from Riverton High School with easy access to shopping, dining, and major commuter routes. Water softener included, but not waranteed, current owner never used.
Contact an agent
Home facts
- Year built:2006
- Subdivision & Development:COUNTRY VIEW
- Listing ID #:2176852
- Added:46 day(s) ago
- Updated:September 21, 2026 at 08:38 AM
Rooms and interior
- Bedrooms:2
- Total bathrooms:2
- Full bathrooms:1
- Half bathrooms:1
- Rooms Total:8
- Flooring:Carpet, Tile
- Kitchen Description:Disposal, Microwave, Range/Oven: Free Stdng., Refrigerator
- Living area:1,248 sq. ft.
Heating and cooling
- Cooling:Central Air
- Heating:Forced Air, Gas: Central
Structure and exterior
- Roof:Asphalt
- Year built:2006
- Building area:1,248 sq. ft.
- Lot area:0.01 Acres
- Lot Features:Curb & Gutter, Fenced: Partial, Flat, Road: Paved, Sidewalks, Sprinkler: Auto-Full
- Architectural Style:Townhouse
- Construction Materials:Stone, Stucco
- Exterior Features:Lighting, Patio: Open
- Levels:2 Story
Schools
- High school:Riverton
- Middle school:Oquirrh Hills
- Elementary school:Southland
Utilities
- Water:Culinary, Water Connected
- Sewer:Sewer Connected, Sewer: Connected, Sewer: Public
Finances and disclosures
- Price:$374,900
- Price per sq. ft.:$300.4
- Tax amount:$2,497
Features and amenities
- Laundry features:Dryer, Washer
- Amenities:Ceiling Fan, Closet: Walk-In, Fitness Center, Gas Logs, Gated, Insurance, Maintenance, Pets Permitted, Playground, Pool, Snow Removal, Trash, Vaulted Ceilings, Water, Window Coverings
- Pool features:Heated, In Ground
Parking
- Total parking spaces:2
- Parking description:1 Car Garage, Attached, Attached Garage, Garage Door Opener
- Garage spaces:1
New listings near 2519 W Mont Sur Dr
- New
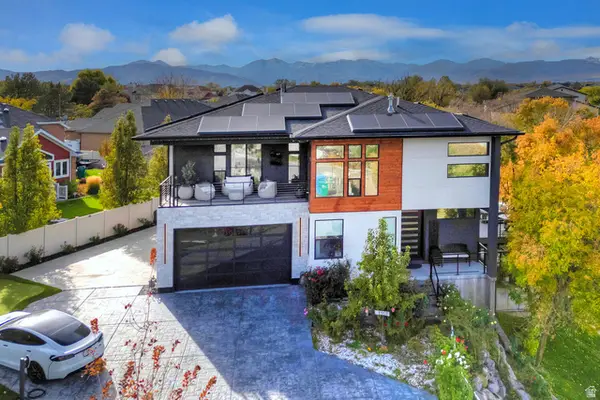 $2,400,000Active6 beds 4 baths4,999 sq. ft.
1357 W Midas Point Cv, Riverton, UT 84065
MLS# 2186437Listed by: GREEN IVY REALTY INC - New
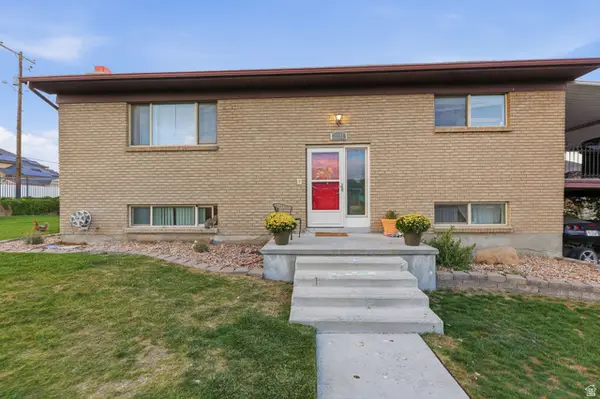 $599,000Active4 beds 3 baths2,352 sq. ft.
1288 W 11740 S, Riverton, UT 84065
MLS# 2186120Listed by: EXIT REALTY SUCCESS - New
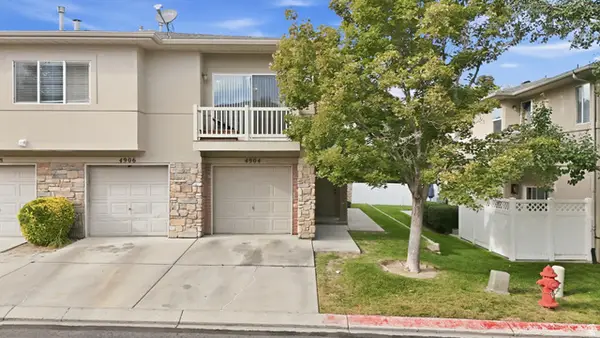 $299,900Active2 beds 2 baths1,334 sq. ft.
4904 W Stormy Meadow Dr, Riverton, UT 84096
MLS# 2185901Listed by: KW UTAH REALTORS KELLER WILLIAMS - New
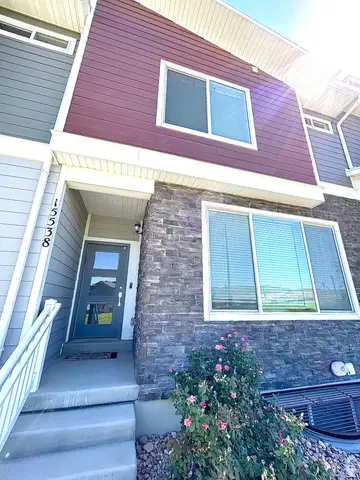 $505,000Active4 beds 3 baths2,080 sq. ft.
15538 S Jubilation Dr W, Bluffdale, UT 84065
MLS# 2185559Listed by: UTAH KEY REAL ESTATE, LLC (BEEHIVE) - New
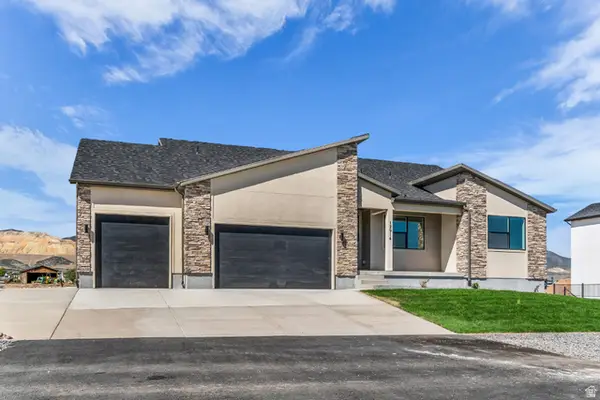 $1,035,950Active4 beds 4 baths4,887 sq. ft.
12914 S Big Wig Dr W #211, Herriman, UT 84096
MLS# 2185441Listed by: REALTYPATH LLC (PRESTIGE) - New
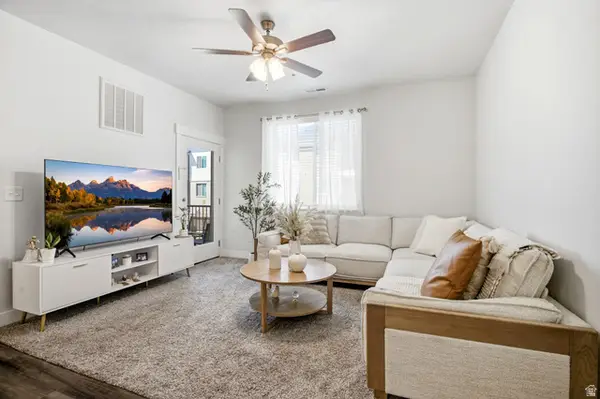 $359,999Active3 beds 2 baths1,272 sq. ft.
13525 S Poole Dr #B203, Riverton, UT 84096
MLS# 2185353Listed by: REAL BROKER, LLC 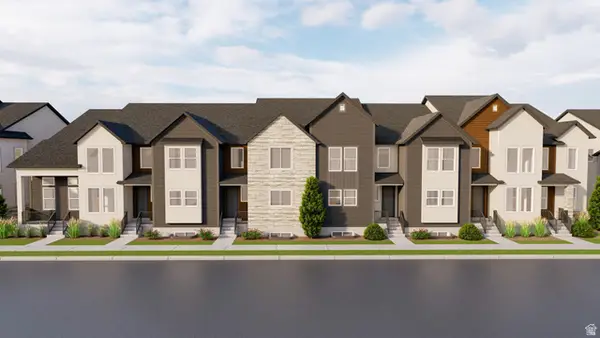 $512,900Pending3 beds 3 baths2,381 sq. ft.
12858 S Crystal Peak Ln W #3079, Herriman, UT 84096
MLS# 2185322Listed by: EDGE REALTY- New
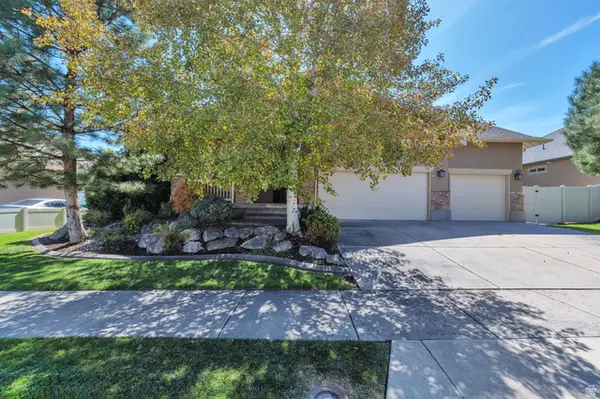 $725,000Active4 beds 3 baths3,245 sq. ft.
3107 W Rockbridge Dr, Riverton, UT 84065
MLS# 2185298Listed by: EQUITY REAL ESTATE (NRE) - New
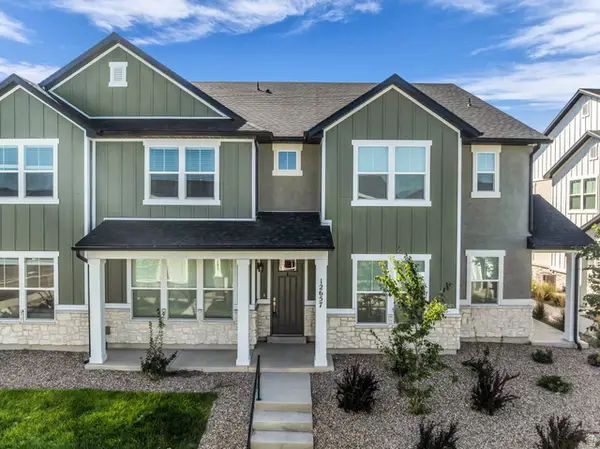 $455,000Active3 beds 3 baths1,791 sq. ft.
12657 S High View Ln #125, Herriman, UT 84096
MLS# 2185199Listed by: REALTY HQ - New
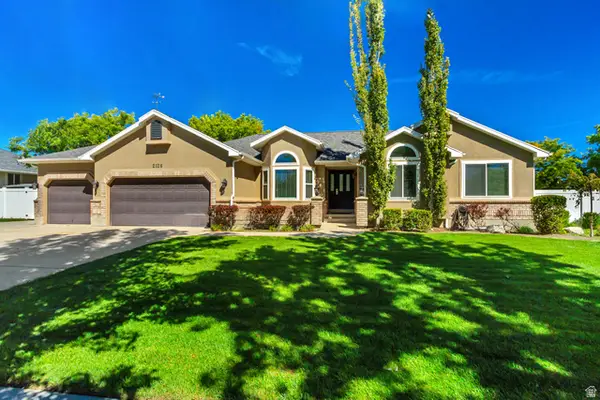 $799,900Active6 beds 4 baths3,650 sq. ft.
2126 W Silver Tree Cir, Riverton, UT 84065
MLS# 2184891Listed by: HALLMARK REAL ESTATE COMPANY OF UTAH


Protect your home and budget from life's surprises with an Assurant Home Warranty, backed by a partner that supports you through every step of homeownership. Explore Plans.
© 2023 - 2026 ERA Franchise Systems LLC. All rights reserved. ERA Franchise Systems LLC fully supports the principles of the Fair Housing Act and the Equal Opportunity Act. ERA, ERA Real Estate powered, and their respective logos are registered service marks of ERA Franchise Systems LLC. Each office is independently owned and operated.