
12911 S Parade Trail Ct #499, Riverton, UT 84096
Local realty services provided by:ERA Realty Center
12911 S Parade Trail Ct #499,Riverton, UT 84096
$509,900
- 4 Beds
- 3 Baths
- 1,908 sq. ft.
- Townhouse
- Active
Listed by: raquel lee, jorge riveros
Office: utah's wise choice real estate
MLS#:2181216
Source:SL
Price summary
- Price:$509,900
- Price per sq. ft.:$267.24
- Monthly HOA dues:$192
About this home
Recent appraisal valued this home at $521,000! The listing price has been adjusted to $514,900, offering buyers an opportunity to purchase below the recent appraised value. Beautifully maintained end-unit townhome in the desirable Parkside community of Riverton. This home offers an open and functional floor plan with 4 bedrooms, 2.5 bathrooms, approximately 1,908 sq. ft., and an attached 2-car garage. Features include quartz countertops, 42-inch kitchen cabinets, a large walk-in pantry, gas range, blinds throughout, and a covered patio. The main level includes a versatile bedroom/office with an adjacent 3/4 bath, offering flexibility for guests or a home office. Enjoy the fenced backyard and low-maintenance living with HOA-maintained landscaping. Conveniently located near schools, shopping, dining, and recreation. This home has been well cared for and is ready for its next owner! Buyer to verify all information, including appraisal, square footage, property details, and any information regarding value....
Contact an agent
Home facts
- Year built:2022
- Subdivision & Development:PARKSIDE
- Listing ID #:2181216
- Added:46 day(s) ago
- Updated:October 12, 2026 at 11:46 AM
Rooms and interior
- Bedrooms:4
- Total bathrooms:3
- Full bathrooms:2
- Rooms Total:11
- Flooring:Carpet, Laminate, Vinyl
- Bathrooms Description:Bath: Sep. Tub/Shower
- Kitchen Description:Disposal, Microwave, Range/Oven: Free Stdng., Range: Gas
- Basement Description:Slab
- Living area:1,908 sq. ft.
Heating and cooling
- Cooling:Central Air
- Heating:Forced Air
Structure and exterior
- Roof:Asphalt
- Year built:2022
- Building area:1,908 sq. ft.
- Lot area:0.03 Acres
- Lot Features:Corner Lot, Curb & Gutter, Sprinkler: Auto-Full
- Architectural Style:Townhouse
- Construction Materials:Brick, Clapboard/Masonite, Stucco
- Exterior Features:Covered, Patio: Covered
- Levels:2 Story
Schools
- Middle school:South Hills
- Elementary school:Midas Creek
Utilities
- Water:Culinary, Water Connected
- Sewer:Sewer Connected, Sewer: Connected, Sewer: Public
Finances and disclosures
- Price:$509,900
- Price per sq. ft.:$267.24
- Tax amount:$2,566
Features and amenities
- Laundry features:Electric Dryer Hookups
- Amenities:Closet: Walk-In, Floor Drains, Pet Rules, Pets Permitted, Playground, Snow Removal
Parking
- Total parking spaces:2
- Parking description:2 Car Garage, Attached, Attached Garage, Garage Door Opener
- Garage spaces:2
New listings near 12911 S Parade Trail Ct #499
- New
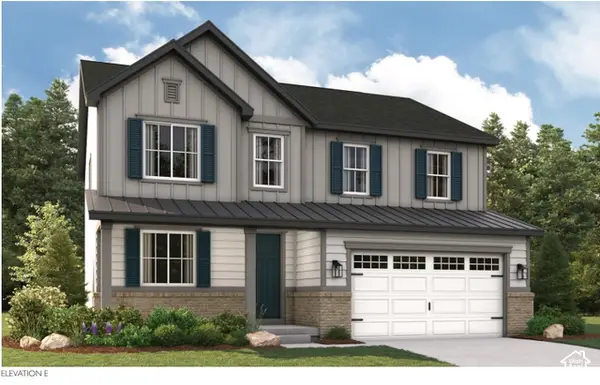 $687,331Active4 beds 3 baths3,561 sq. ft.
12622 S Alpine Lake Ln #203, Herriman, UT 84096
MLS# 2190555Listed by: RICHMOND AMERICAN HOMES OF UTAH, INC - New
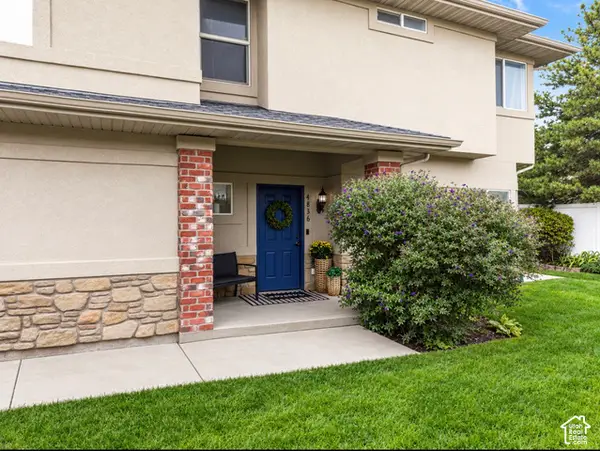 $375,000Active3 beds 3 baths1,417 sq. ft.
4836 W Stormy Meadow Dr, Riverton, UT 84096
MLS# 2190429Listed by: PRESIDIO REAL ESTATE (SOUTH VALLEY) - New
 $1,000,000Active7 beds 4 baths4,704 sq. ft.
12171 S Margaret Rose Dr, Riverton, UT 84065
MLS# 2190310Listed by: REAL BROKER, LLC - New
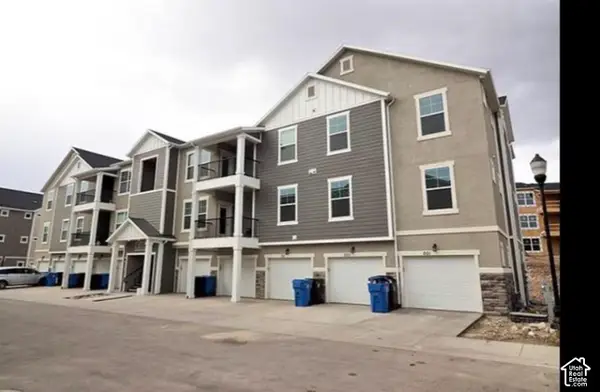 $335,000Active3 beds 2 baths1,272 sq. ft.
14452 S Selvig Way #203, Riverton, UT 84096
MLS# 2190316Listed by: REAL ESTATE TITANS - New
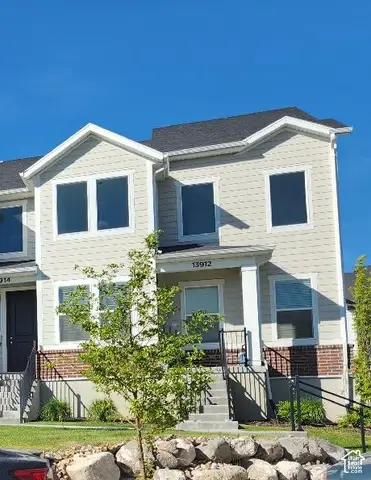 $489,000Active3 beds 2 baths2,310 sq. ft.
13912 S Champlin Peak Dr, Herriman, UT 84096
MLS# 2190233Listed by: UTAH'S BEST REAL ESTATE GROUP LLC - New
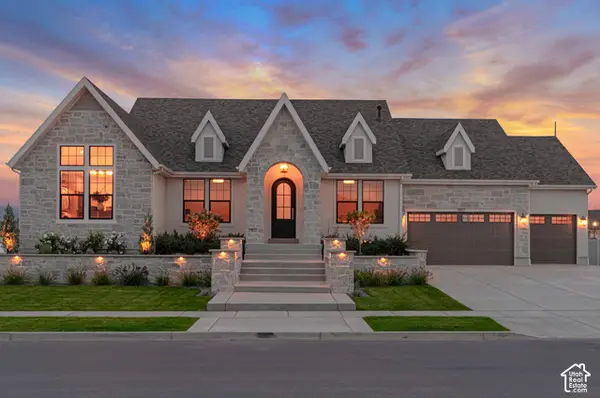 $2,010,900Active5 beds 4 baths5,406 sq. ft.
1007 W Reining Way S #112, Riverton, UT 84065
MLS# 2189826Listed by: BRAVO REALTY SERVICES, LLC - New
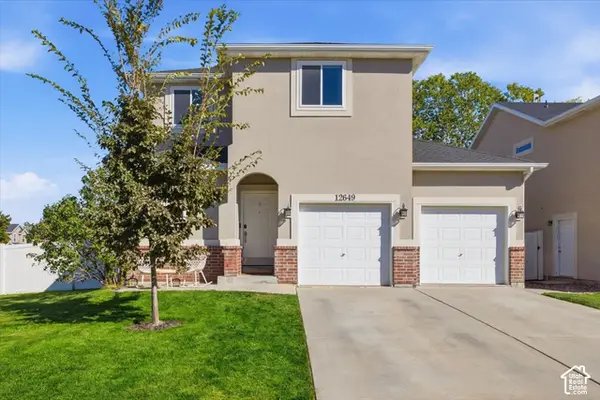 $535,000Active4 beds 4 baths1,909 sq. ft.
12649 S Diamondback Dr, Riverton, UT 84096
MLS# 2189664Listed by: MASTERS UTAH REAL ESTATE - New
 $479,900Active4 beds 4 baths2,368 sq. ft.
4923 W Pillar Dr, Riverton, UT 84096
MLS# 2190184Listed by: CENTURY 21 EVEREST - New
 $395,000Active3 beds 3 baths1,453 sq. ft.
4212 W Bison Park Ct, Riverton, UT 84096
MLS# 2190106Listed by: KW SOUTH VALLEY KELLER WILLIAMS - New
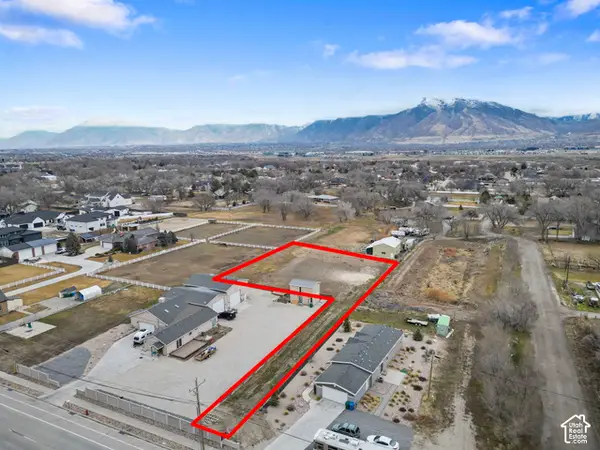 $650,000Active0.87 Acres
13567 S Redwood Rd, Riverton, UT 84065
MLS# 2190055Listed by: BERKSHIRE HATHAWAY HOMESERVICES ELITE REAL ESTATE


Protect your home and budget from life's surprises with an Assurant Home Warranty, backed by a partner that supports you through every step of homeownership. Explore Plans.
© 2023 - 2026 ERA Franchise Systems LLC. All rights reserved. ERA Franchise Systems LLC fully supports the principles of the Fair Housing Act and the Equal Opportunity Act. ERA, ERA Real Estate powered, and their respective logos are registered service marks of ERA Franchise Systems LLC. Each office is independently owned and operated.