
13069 S 3040 W, Riverton, UT 84065
Local realty services provided by:ERA Realty Center
Listed by: jessica sorenson
Office: real broker, llc.
MLS#:2171408
Source:SL
Price summary
- Price:$665,000
- Price per sq. ft.:$227.9
About this home
Welcome home to this beautifully remodeled Riverton gem, tucked away on a lovely cul-de-sac with stunning Wasatch Mountain views, an incredible oversized lot, and a location that's hard to beat. Thoughtfully updated throughout, this home features a gorgeous designer kitchen with granite countertops, custom cabinetry, subway tile backsplash, open shelving, stainless steel appliances, a large island, and stylish lighting that flows seamlessly into the bright, open living and dining spaces. The spacious primary suite offers a beautifully remodeled ensuite bath, while quality finishes, warm hardwood floors, and inviting gathering spaces create a home that's both elegant and comfortable. Step outside to a fully fenced backyard designed for enjoying Utah's seasons, complete with a large covered patio, mature trees, lush landscaping, and plenty of room for kids, pets, gardening, or entertaining. The oversized driveway provides abundant parking with room for RVs, trailers, or recreational vehicles. Beyond the home itself, you'll fall in love with the neighborhood. One of the sellers' favorite stories comes from the 10-year-old girl across the street, who says her favorite thing about her own house is that she gets to see their beautiful home every day. It's a place where neighbors become lifelong friends. Located just one minute from Centennial Park and ball fields, near several schools, within minutes of Riverton City Park, Wardle Fields Regional Park with splash pad and pickleball courts, Intermountain Riverton Hospital, Riverbend Golf Course, and South County Outdoor Pool. Silicon Slopes and Thanksgiving Point are less than 20 minutes away, and with quick access to Bangerter Highway and 12300 South, commuting couldn't be more convenient. This is the complete package: beautifully updated, perfectly located, and ready to welcome its next owners....
Contact an agent
Home facts
- Year built:1995
- Subdivision & Development:SUNRISE FLATS
- Listing ID #:2171408
- Added:28 day(s) ago
- Updated:August 11, 2026 at 08:38 AM
Rooms and interior
- Bedrooms:4
- Total bathrooms:3
- Full bathrooms:3
- Rooms Total:14
- Flooring:Carpet, Hardwood, Tile
- Bathrooms Description:Jetted Tub
- Kitchen Description:Disposal, Kitchen: Updated, Microwave, Range/Oven: Free Stdng., Range: Gas
- Basement Description:Full
- Living area:2,918 sq. ft.
Heating and cooling
- Cooling:Central Air
- Heating:Forced Air, Gas: Central
Structure and exterior
- Roof:Asphalt
- Year built:1995
- Building area:2,918 sq. ft.
- Lot area:0.24 Acres
- Lot Features:Cul-De-Sac, Cul-de-sac, Curb & Gutter, Drip Irrigation, Fenced: Full, Road: Paved, Sidewalks, Sprinkler: Auto-Full
- Architectural Style:Rambler/Ranch
- Construction Materials:Aluminum, Asphalt, Stucco
- Exterior Features:Awning(s), Covered, Lighting, Patio: Covered, Patio: Open, Porch: Open
- Levels:2 Story
Schools
- High school:Riverton
- Middle school:Oquirrh Hills
- Elementary school:Southland
Utilities
- Water:Culinary, Secondary, Water Connected
- Sewer:Sewer Connected, Sewer: Connected, Sewer: Public
Finances and disclosures
- Price:$665,000
- Price per sq. ft.:$227.9
- Tax amount:$3,181
Features and amenities
- Laundry features:Electric Dryer Hookups
- Amenities:Bar: Wet, Ceiling Fan, Closet: Walk-In, Gas Logs, Jetted Tub, Storage Shed(s), Vaulted Ceilings, Water Softener Owned, Workbench
Parking
- Total parking spaces:6
- Parking description:2 Car Garage, Attached Garage
- Garage spaces:2
New listings near 13069 S 3040 W
- New
 $690,000Active6 beds 3 baths3,975 sq. ft.
12874 S 1830 W, Riverton, UT 84065
MLS# 2178198Listed by: EQUITY REAL ESTATE (SOLID) - New
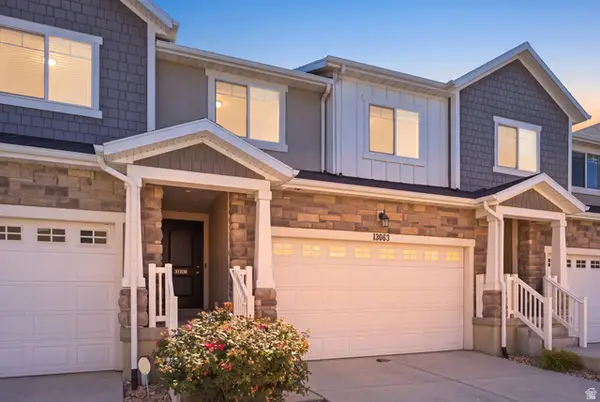 $460,000Active3 beds 4 baths2,250 sq. ft.
13063 S Cannon View Dr, Riverton, UT 84096
MLS# 2177584Listed by: REAL BROKER, LLC 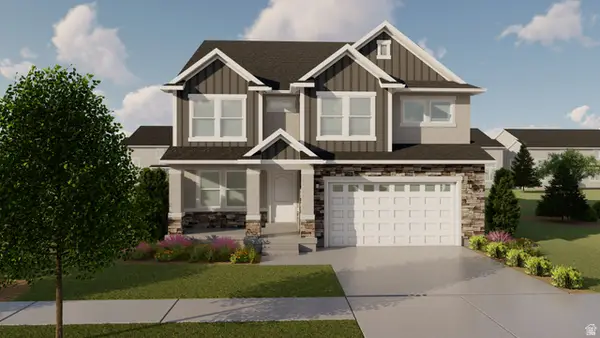 $698,900Pending3 beds 3 baths3,810 sq. ft.
12741 S Lake Creek Dr W #123, Herriman, UT 84096
MLS# 2177381Listed by: EDGE REALTY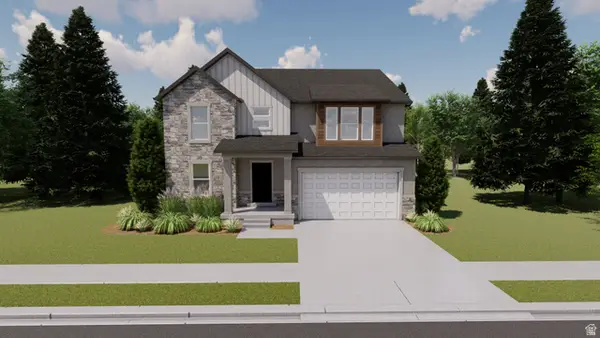 $973,900Pending5 beds 4 baths3,644 sq. ft.
4333 W Denlinger Dr S #2846, Riverton, UT 84096
MLS# 2177388Listed by: EDGE REALTY- New
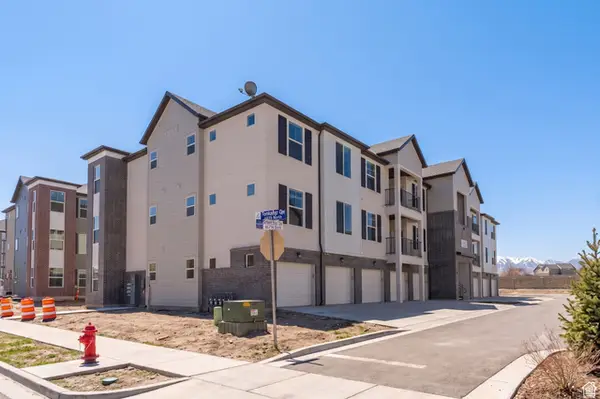 $345,900Active3 beds 2 baths1,239 sq. ft.
4715 W Dearing Ln #LL203, Riverton, UT 84096
MLS# 2177072Listed by: REALTYPATH LLC (SOUTH VALLEY) - New
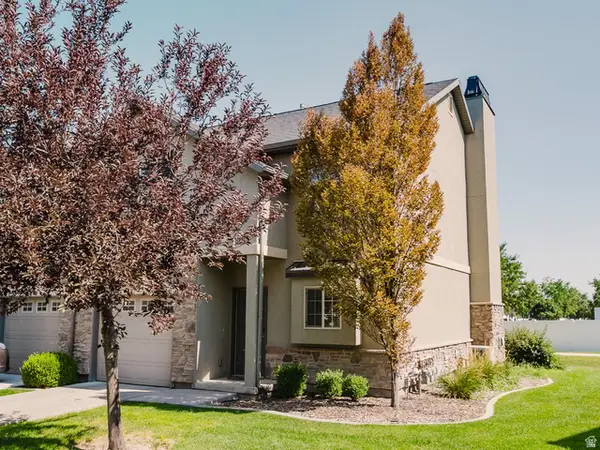 $374,900Active2 beds 2 baths1,248 sq. ft.
2519 W Mont Sur Dr, Riverton, UT 84065
MLS# 2176852Listed by: REALTYPATH LLC (PRESTIGE) - New
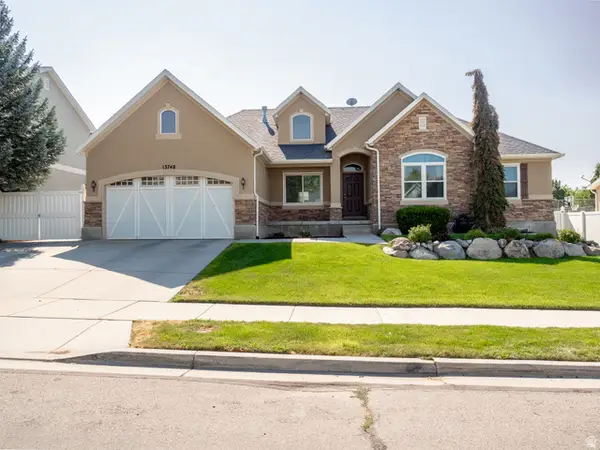 $675,000Active5 beds 4 baths3,704 sq. ft.
13748 S Mount Olympus Peak, Riverton, UT 84065
MLS# 2176001Listed by: KW SOUTH VALLEY KELLER WILLIAMS - New
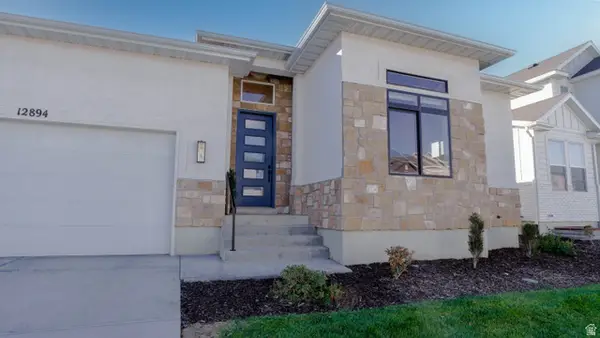 $799,900Active5 beds 4 baths3,816 sq. ft.
12894 S Berlynn Dr #17, Riverton, UT 84065
MLS# 2176814Listed by: RE/MAX ASSOCIATES - New
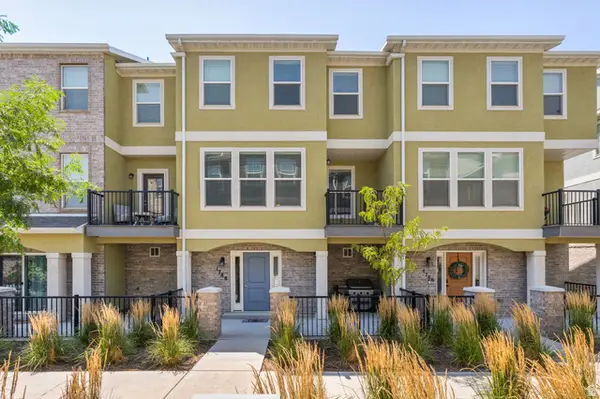 $415,000Active3 beds 3 baths1,864 sq. ft.
1788 W Torlundy Dr, Riverton, UT 84065
MLS# 2176836Listed by: WINDERMERE REAL ESTATE - New
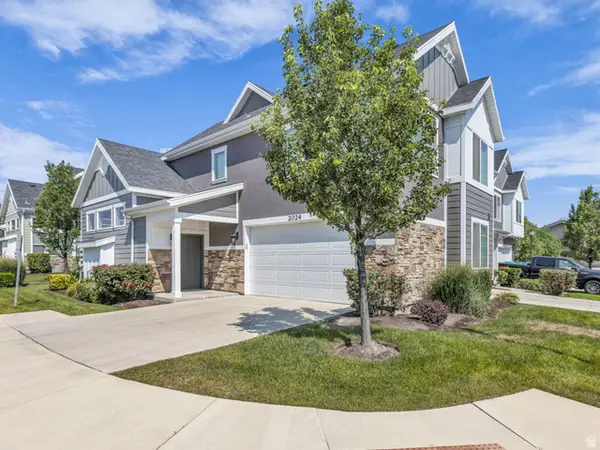 $473,000Active3 beds 3 baths1,485 sq. ft.
2024 W Park Rim Way, Riverton, UT 84065
MLS# 2176755Listed by: REALTY HQ


Protect your home and budget from life's surprises with an Assurant Home Warranty, backed by a partner that supports you through every step of homeownership. Explore Plans.
© 2023 - 2026 ERA Franchise Systems LLC. All rights reserved. ERA Franchise Systems LLC fully supports the principles of the Fair Housing Act and the Equal Opportunity Act. ERA, ERA Real Estate powered, and their respective logos are registered service marks of ERA Franchise Systems LLC. Each office is independently owned and operated.