
13324 S Heritage Farms Cv W #124, Riverton, UT 84065
Local realty services provided by:ERA Realty Center
13324 S Heritage Farms Cv W #124,Riverton, UT 84065
$1,899,000
- 7 Beds
- 6 Baths
- 6,755 sq. ft.
- Single family
- Pending
Listed by: robert mouritsen
Office: leisure properties lc
MLS#:2159479
Source:SL
Price summary
- Price:$1,899,000
- Price per sq. ft.:$281.13
About this home
Here is your fantastic opportunity to own a beautiful custom home in one of Riverton's most sought-after neighborhoods! This home, built in 2018 with an effective year built of 2022, is located on a quiet cul-de-sac in the highly sought after Dansie Estates Subdivision. Situated on a .51-acre lot, this 6,755 square foot home offers 7 bedrooms and 6 bathrooms. 1,737 square feet of this livable space is located in the mother-in-law apartment above the large garage/shop. The home has an open floor plan and a layout that works well for both everyday living and entertaining. The main level features the primary suite, including double shower heads and a steamer in the full bathroom; along with a beautiful kitchen with custom cabinetry and granite countertops. Upstairs includes two bedrooms, a spacious loft area, and a full bathroom. The fully finished basement adds additional living space and features two more bedrooms, a laundry room, a full bathroom, a kitchenette, a family room, a newly remodeled theater, and a large cold storage room. Outside, the fully fenced (both decorative concrete and vinyl) yard offers plenty of space to enjoy the property, along with a large RV pad for additional parking. There is a fully automatic sprinkler system with secondary water. The home also features a heated driveway (via a gas boiler system), and 3 garages that accommodate up to 7 cars. Or the space can be used for boat storage, massive RV storage, or hobbies and/or workshop in this fully furnished shop, which is lined with customized metal paneling and rustic wood. There is also additional RV parking on the side of the tallest garage. The third-car garage is heated for parking a boat. There is 400-amp electrical service to the house, 200 of which goes to the largest, air-conditioned garage. There are four full HVAC systems for the house and garages. The outdoor covered patio provides additional space for relaxing or hosting gatherings with a plumbed outdoor kitchen area with beautiful granite countertops. Enjoy the heated gunite & plaster 18' x 42' salt system pool, which features a slide, a jumping platform, and a BADU swim jet system which is perfect for swimming laps, in addition to giving the pool a lazy river effect. Accompanying the pool is a changing room/pool house/bathroom and a 9 x 8 new Bullfrog Spa M9 Series hot tub that seats 10 people. The pool also has an electric cover. Also next to the pool is a lighted basketball & sports court and a zip line. The home also features permanent JellyFish year-round app-controlled exterior lighting. There are 57 solar panels on the large garage's roof....
Contact an agent
Home facts
- Year built:2018
- Subdivision & Development:DANSIE ESTATES SUBDIVISION
- Listing ID #:2159479
- Added:83 day(s) ago
- Updated:July 10, 2026 at 09:47 AM
Rooms and interior
- Bedrooms:7
- Total bathrooms:6
- Full bathrooms:4
- Half bathrooms:1
- Rooms Total:21
- Flooring:Carpet
- Kitchen Description:Disposal, Microwave, Oven: Double, Portable Dishwasher, Range Hood, Range/Oven: Built-In, Range: Gas
- Basement Description:Full
- Living area:6,755 sq. ft.
Heating and cooling
- Cooling:Central Air
- Heating:Active Solar, Forced Air, Gas: Stove, Hot Water
Structure and exterior
- Roof:Asphalt, Pitched
- Year built:2018
- Building area:6,755 sq. ft.
- Lot area:0.51 Acres
- Lot Features:Cul-De-Sac, Cul-de-sac, Curb & Gutter, Drip Irrigation, Fenced: Full, Flat, Road: Paved, Sidewalks, Sprinkler: Auto-Full
- Construction Materials:Asphalt, Cement Siding, Stone, Stucco
- Exterior Features:Awning(s), Covered, Deck: Covered, Lighting, Patio: Covered, Patio: Open
- Levels:4 Story
Schools
- High school:Riverton
- Middle school:Oquirrh Hills
- Elementary school:Southland
Utilities
- Water:Culinary, Water Connected
- Sewer:Sewer Connected, Sewer: Connected, Sewer: Public
Finances and disclosures
- Price:$1,899,000
- Price per sq. ft.:$281.13
- Tax amount:$7,677
Features and amenities
- Laundry features:Electric Dryer Hookups
- Amenities:Ceiling Fan, Closet: Walk-In, Floor Drains, Instantaneous Hot Water, Mother-In-Law Apartment, Projector, Smart Thermostat(s), Theater Room, Trampoline, Video Camera(s), Water Softener Owned
- Pool features:Electronic Cover, Fenced, Gunite, Heated, In Ground
Parking
- Total parking spaces:17
- Parking description:7 Car, Attached Garage, Rv Parking
- Garage spaces:7
New listings near 13324 S Heritage Farms Cv W #124
- New
 $690,000Active6 beds 3 baths3,975 sq. ft.
12874 S 1830 W, Riverton, UT 84065
MLS# 2178198Listed by: EQUITY REAL ESTATE (SOLID) - New
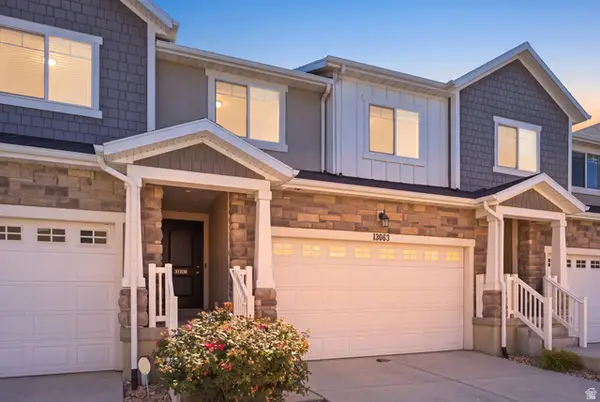 $460,000Active3 beds 4 baths2,250 sq. ft.
13063 S Cannon View Dr, Riverton, UT 84096
MLS# 2177584Listed by: REAL BROKER, LLC 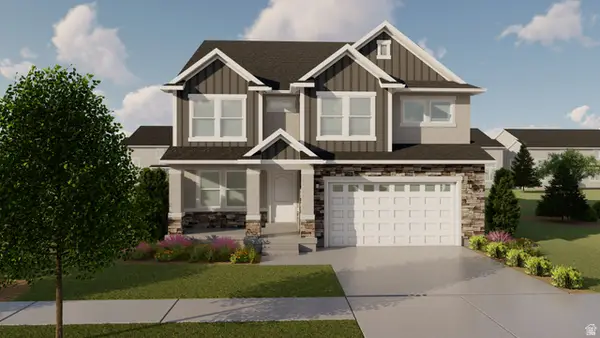 $698,900Pending3 beds 3 baths3,810 sq. ft.
12741 S Lake Creek Dr W #123, Herriman, UT 84096
MLS# 2177381Listed by: EDGE REALTY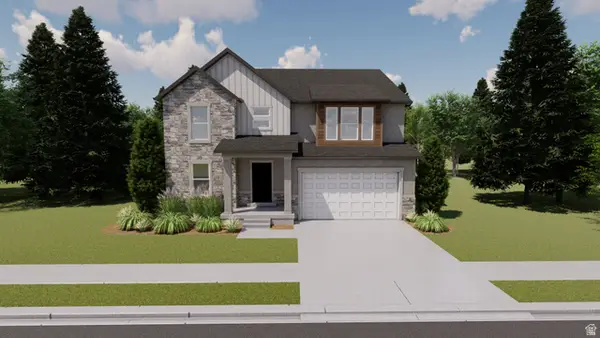 $973,900Pending5 beds 4 baths3,644 sq. ft.
4333 W Denlinger Dr S #2846, Riverton, UT 84096
MLS# 2177388Listed by: EDGE REALTY- New
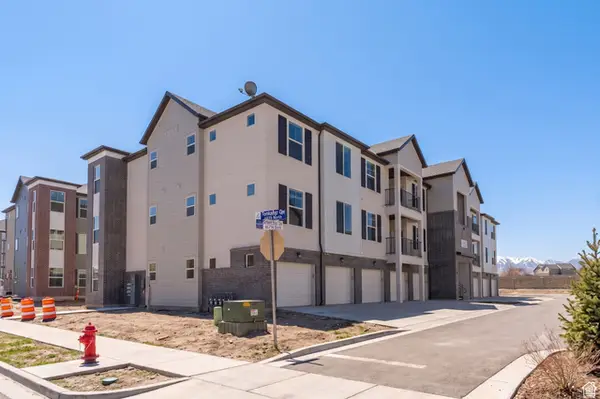 $345,900Active3 beds 2 baths1,239 sq. ft.
4715 W Dearing Ln #LL203, Riverton, UT 84096
MLS# 2177072Listed by: REALTYPATH LLC (SOUTH VALLEY) - New
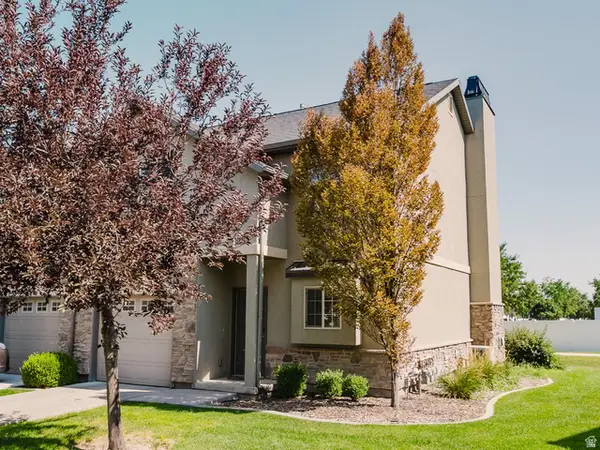 $374,900Active2 beds 2 baths1,248 sq. ft.
2519 W Mont Sur Dr, Riverton, UT 84065
MLS# 2176852Listed by: REALTYPATH LLC (PRESTIGE) - New
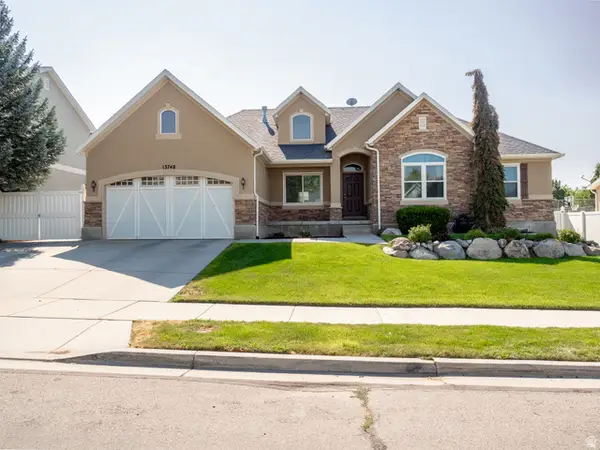 $675,000Active5 beds 4 baths3,704 sq. ft.
13748 S Mount Olympus Peak, Riverton, UT 84065
MLS# 2176001Listed by: KW SOUTH VALLEY KELLER WILLIAMS - New
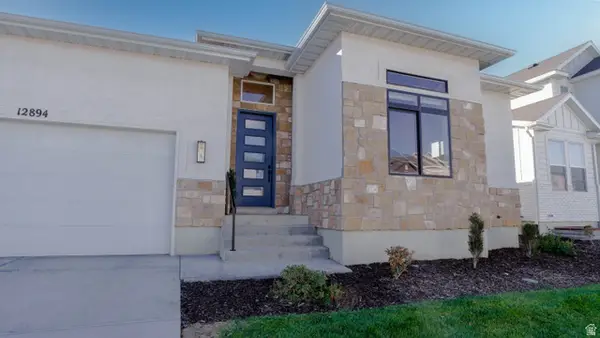 $799,900Active5 beds 4 baths3,816 sq. ft.
12894 S Berlynn Dr #17, Riverton, UT 84065
MLS# 2176814Listed by: RE/MAX ASSOCIATES - New
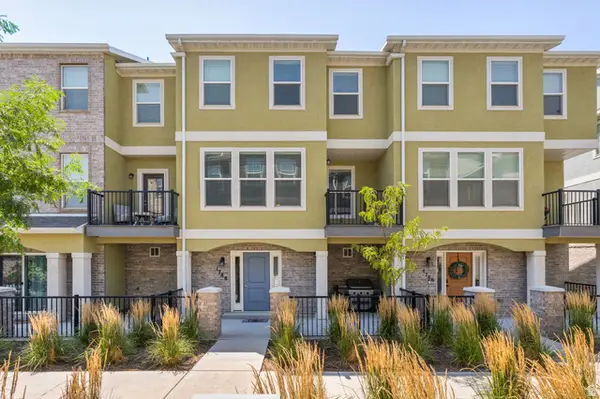 $415,000Active3 beds 3 baths1,864 sq. ft.
1788 W Torlundy Dr, Riverton, UT 84065
MLS# 2176836Listed by: WINDERMERE REAL ESTATE - New
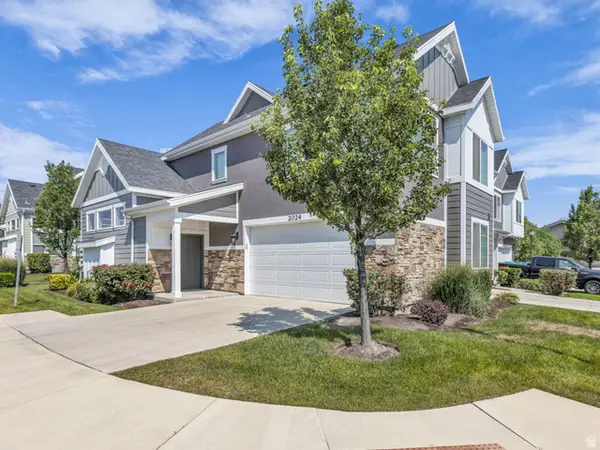 $473,000Active3 beds 3 baths1,485 sq. ft.
2024 W Park Rim Way, Riverton, UT 84065
MLS# 2176755Listed by: REALTY HQ


Protect your home and budget from life's surprises with an Assurant Home Warranty, backed by a partner that supports you through every step of homeownership. Explore Plans.
© 2023 - 2026 ERA Franchise Systems LLC. All rights reserved. ERA Franchise Systems LLC fully supports the principles of the Fair Housing Act and the Equal Opportunity Act. ERA, ERA Real Estate powered, and their respective logos are registered service marks of ERA Franchise Systems LLC. Each office is independently owned and operated.