
13525 S Poole Dr W #B102, Riverton, UT 84096
Local realty services provided by:ERA Realty Center
Listed by: zeferino martinez
Office: real broker, llc.
MLS#:2160381
Source:SL
Price summary
- Price:$379,000
- Price per sq. ft.:$299.6
- Monthly HOA dues:$295
About this home
Welcome to this beautifully maintained main-floor condo in Riverton. This 3-bedroom, 2-bath home offers modern living with the convenience and comfort you are looking for. Open layout with easy main-level access and a private attached one-car garage. It's connected directly through the laundry room for added convenience. Enjoy all the perks of the community, including a pool, playground, and pickleball courts. Located just minutes from shopping, dining, and entertainment at Mountain View Village, Costco, and the new Target coming soon. Easy street parking right out front adds even more everyday convenience. Low-maintenance living in a prime location and move-in ready!
Contact an agent
Home facts
- Year built:2023
- Subdivision & Development:PLAT B
- Listing ID #:2160381
- Added:80 day(s) ago
- Updated:July 25, 2026 at 08:17 AM
Rooms and interior
- Bedrooms:3
- Total bathrooms:2
- Full bathrooms:2
- Rooms Total:10
- Flooring:Carpet
- Kitchen Description:Microwave
- Basement Description:Slab
- Living area:1,265 sq. ft.
Heating and cooling
- Cooling:Central Air
- Heating:Gas: Central
Structure and exterior
- Year built:2023
- Building area:1,265 sq. ft.
- Lot area:0.01 Acres
- Architectural Style:Condo
- Levels:1 Story
Schools
- Middle school:South Hills
- Elementary school:Ridge View
Utilities
- Water:Culinary, Water Connected
- Sewer:Sewer Connected, Sewer: Connected
Finances and disclosures
- Price:$379,000
- Price per sq. ft.:$299.6
- Tax amount:$1,990
Features and amenities
- Amenities:Biking Trails, Ceiling Fan, Fitness Center, Insurance, Maintenance, Pets Permitted, Playground, Pool, Snow Removal
Parking
- Total parking spaces:2
- Parking description:1 Car Garage, Attached Garage
- Garage spaces:1
New listings near 13525 S Poole Dr W #B102
- New
 $690,000Active6 beds 3 baths3,975 sq. ft.
12874 S 1830 W, Riverton, UT 84065
MLS# 2178198Listed by: EQUITY REAL ESTATE (SOLID) - New
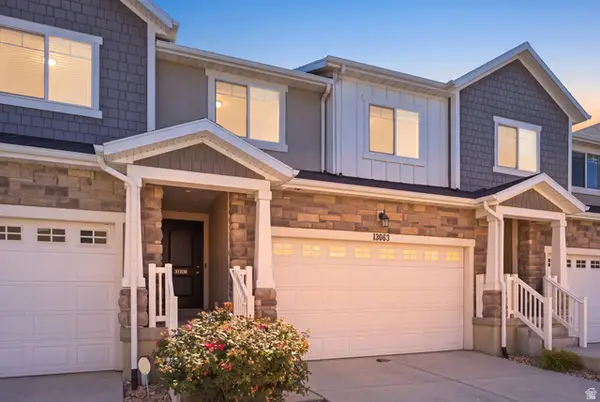 $460,000Active3 beds 4 baths2,250 sq. ft.
13063 S Cannon View Dr, Riverton, UT 84096
MLS# 2177584Listed by: REAL BROKER, LLC 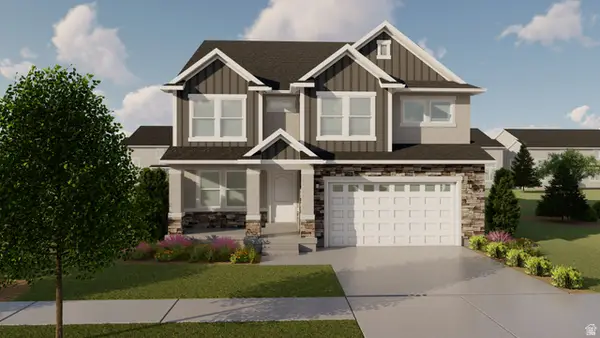 $698,900Pending3 beds 3 baths3,810 sq. ft.
12741 S Lake Creek Dr W #123, Herriman, UT 84096
MLS# 2177381Listed by: EDGE REALTY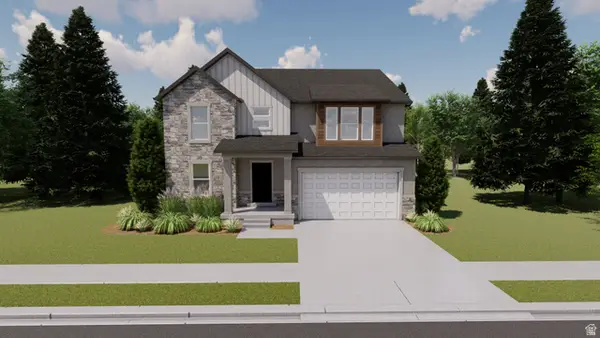 $973,900Pending5 beds 4 baths3,644 sq. ft.
4333 W Denlinger Dr S #2846, Riverton, UT 84096
MLS# 2177388Listed by: EDGE REALTY- New
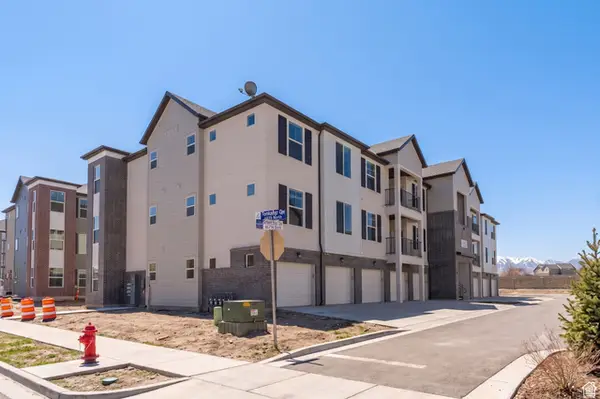 $345,900Active3 beds 2 baths1,239 sq. ft.
4715 W Dearing Ln #LL203, Riverton, UT 84096
MLS# 2177072Listed by: REALTYPATH LLC (SOUTH VALLEY) - New
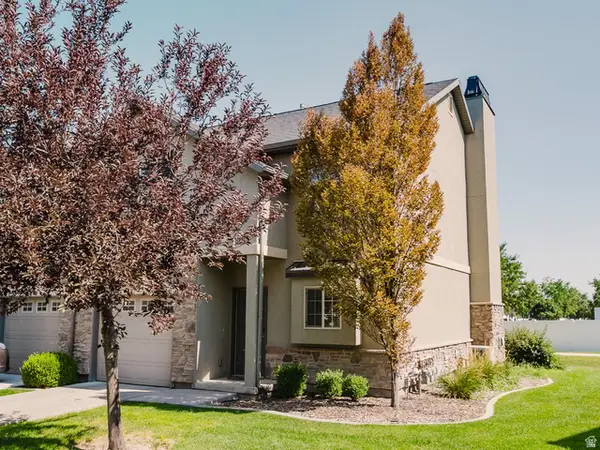 $374,900Active2 beds 2 baths1,248 sq. ft.
2519 W Mont Sur Dr, Riverton, UT 84065
MLS# 2176852Listed by: REALTYPATH LLC (PRESTIGE) - New
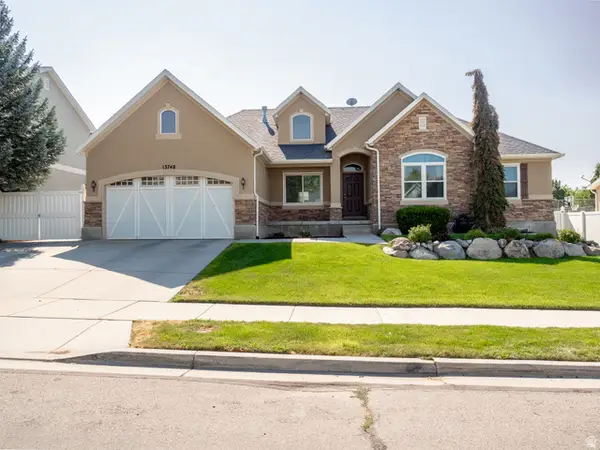 $675,000Active5 beds 4 baths3,704 sq. ft.
13748 S Mount Olympus Peak, Riverton, UT 84065
MLS# 2176001Listed by: KW SOUTH VALLEY KELLER WILLIAMS - New
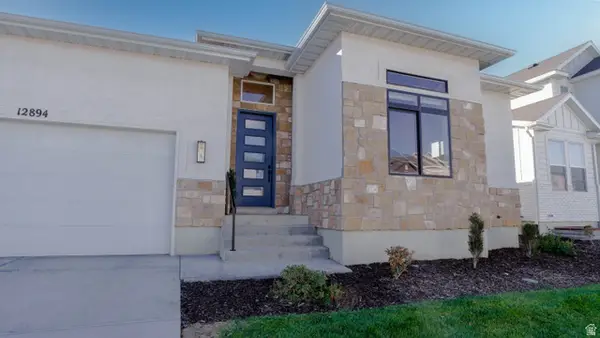 $799,900Active5 beds 4 baths3,816 sq. ft.
12894 S Berlynn Dr #17, Riverton, UT 84065
MLS# 2176814Listed by: RE/MAX ASSOCIATES - New
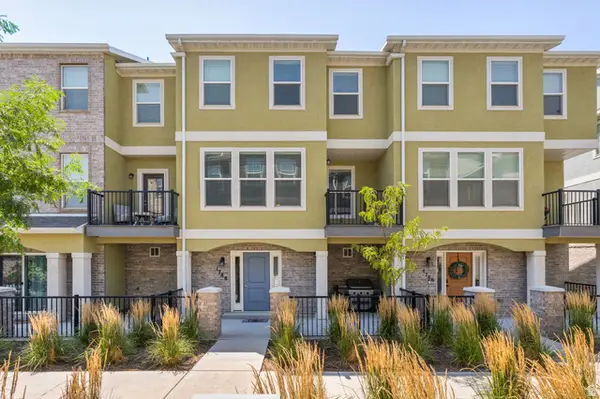 $415,000Active3 beds 3 baths1,864 sq. ft.
1788 W Torlundy Dr, Riverton, UT 84065
MLS# 2176836Listed by: WINDERMERE REAL ESTATE - New
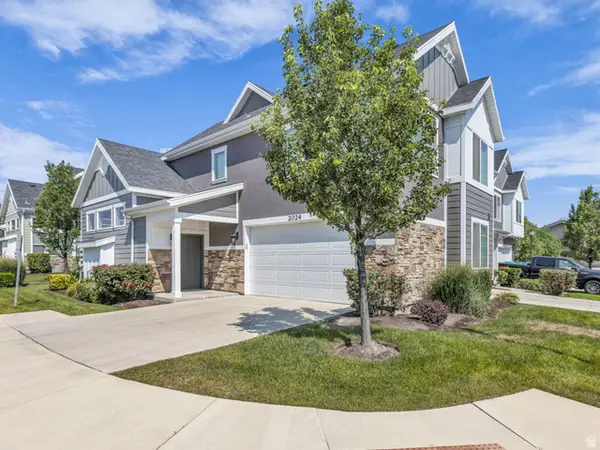 $473,000Active3 beds 3 baths1,485 sq. ft.
2024 W Park Rim Way, Riverton, UT 84065
MLS# 2176755Listed by: REALTY HQ


Protect your home and budget from life's surprises with an Assurant Home Warranty, backed by a partner that supports you through every step of homeownership. Explore Plans.
© 2023 - 2026 ERA Franchise Systems LLC. All rights reserved. ERA Franchise Systems LLC fully supports the principles of the Fair Housing Act and the Equal Opportunity Act. ERA, ERA Real Estate powered, and their respective logos are registered service marks of ERA Franchise Systems LLC. Each office is independently owned and operated.