
14038 S Van Cott Peak Cir, Riverton, UT 84096
Local realty services provided by:ERA Realty Center
14038 S Van Cott Peak Cir,Riverton, UT 84096
$625,000
- 6 Beds
- 3 Baths
- 2,454 sq. ft.
- Single family
- Active
Listed by: wendie fullwood
Office: prime residential brokers
MLS#:2169765
Source:SL
Price summary
- Price:$625,000
- Price per sq. ft.:$254.69
About this home
A Riverton standout on a rare, oversized cul-de-sac lot the kind of space everyone wants but almost never finds. This beautifully maintained 6 bedroom home delivers bright, modern, open concept living on the main floor with fresh finishes that make everyday life feel elevated. Energy smart upgrades include paid off solar, reverse osmosis drinking water, and secondary water to keep the expansive yard thriving. The fully finished basement adds flexible living space for guests, hobbies, or a home office, and Huge RV parking nearly impossible to find in this area brings unmatched convenience. Outside, the large lot offers privacy, beautifully landscaped spaces, and room to truly live, play, and entertain. All of this sit's minutes from Mountain View Corridor, Bangerter Highway, and Mountain View Village, creating the perfect blend of space, efficiency, and accessibility in a prime Riverton/Herriman location. ** Qualified buyers may be eligible for a lender credit equal to 1% of the loan amount toward closing costs when financing through the participating lender. Ask the listing agent for details. Terms and qualifications apply....
Contact an agent
Home facts
- Year built:1998
- Listing ID #:2169765
- Added:93 day(s) ago
- Updated:October 08, 2026 at 11:27 AM
Rooms and interior
- Bedrooms:6
- Total bathrooms:3
- Full bathrooms:1
- Rooms Total:14
- Flooring:Carpet, Hardwood, Tile
- Kitchen Description:Disposal, Kitchen: Updated, Microwave, Refrigerator
- Basement Description:Full
- Living area:2,454 sq. ft.
Heating and cooling
- Cooling:Central Air
- Heating:Forced Air
Structure and exterior
- Roof:Asphalt
- Year built:1998
- Building area:2,454 sq. ft.
- Lot area:0.27 Acres
- Lot Features:Cul-De-Sac, Cul-de-sac, Curb & Gutter, Fenced: Full, Flat, Sprinkler: Auto-Full
- Architectural Style:Rambler/Ranch
- Construction Materials:Brick, Stucco
- Exterior Features:Bay Box Windows, Patio: Open
- Levels:2 Story
Schools
- Elementary school:Foothills
Utilities
- Water:Culinary, Secondary, Water Connected
- Sewer:Sewer Connected, Sewer: Connected, Sewer: Public
Finances and disclosures
- Price:$625,000
- Price per sq. ft.:$254.69
- Tax amount:$3,217
Features and amenities
- Laundry features:Electric Dryer Hookups
- Amenities:Alarm: Security, Ceiling Fan, Smart Thermostat(s), Storage Shed(s), Swing Set, Vaulted Ceilings, Video Camera(s), Video Door Bell(s)
Parking
- Total parking spaces:2
- Parking description:2 Car Garage, Attached, Attached Garage, Garage Door Opener, Rv Parking
- Garage spaces:2
New listings near 14038 S Van Cott Peak Cir
- New
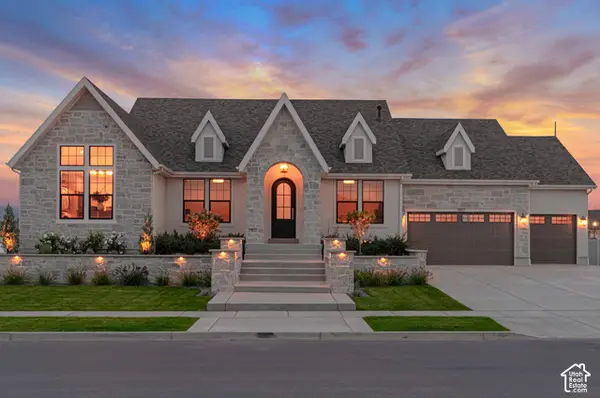 $2,010,900Active5 beds 4 baths5,406 sq. ft.
1007 W Reining Way S, Riverton, UT 84065
MLS# 2189826Listed by: BRAVO REALTY SERVICES, LLC - New
 $295,000Active2 beds 2 baths1,334 sq. ft.
12802 S Timber Run Dr, Riverton, UT 84065
MLS# 2189790Listed by: REAL ESTATE ESSENTIALS - Open Sat, 11am to 2pmNew
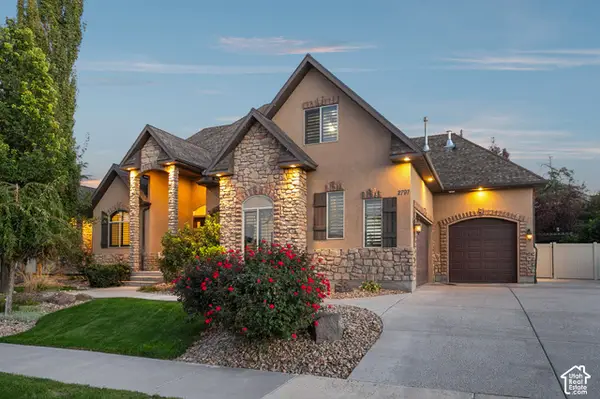 $1,150,000Active6 beds 5 baths4,666 sq. ft.
2797 W Serene Park Way, Riverton, UT 84065
MLS# 2189320Listed by: OMADA REAL ESTATE - Open Sat, 2 to 4pmNew
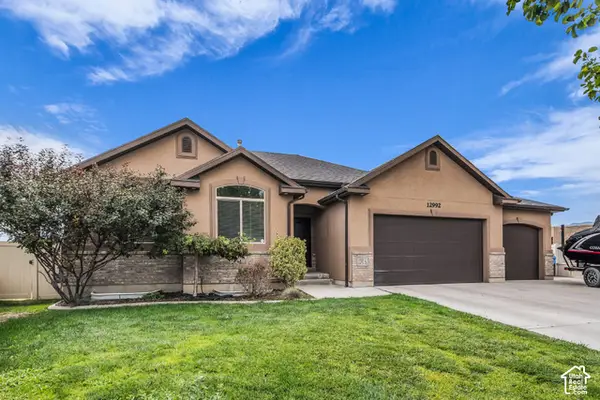 $699,900Active5 beds 3 baths3,272 sq. ft.
12992 S Geronimo Cir, Riverton, UT 84096
MLS# 2189765Listed by: FORTE REAL ESTATE, LLC - New
 $449,900Active3 beds 3 baths2,293 sq. ft.
4902 W Spire Way, Riverton, UT 84096
MLS# 2189470Listed by: KW WESTFIELD (EXCELLENCE) 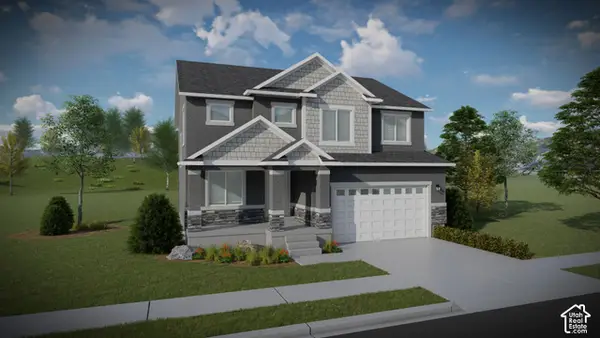 $642,900Pending4 beds 3 baths3,178 sq. ft.
12744 S Lake Creek Dr W #122, Herriman, UT 84096
MLS# 2189391Listed by: EDGE REALTY- New
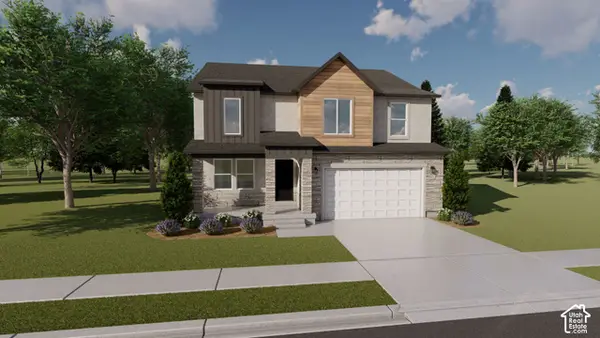 $676,900Active4 beds 3 baths3,434 sq. ft.
12751 S Sulphur Creek Dr #202, Herriman, UT 84096
MLS# 2189331Listed by: EDGE REALTY - New
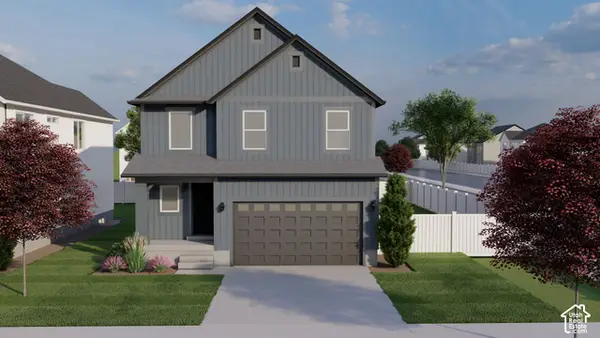 $610,900Active4 beds 3 baths2,863 sq. ft.
12767 S Sulphur Creek Dr #204, Herriman, UT 84096
MLS# 2189362Listed by: EDGE REALTY - New
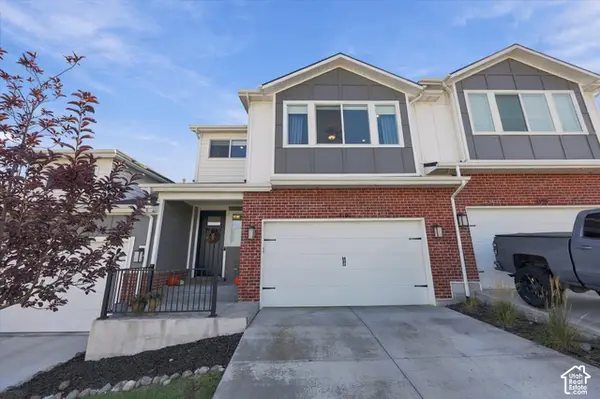 $575,000Active4 beds 4 baths2,574 sq. ft.
4191 W Bella Vea Cv, Herriman, UT 84096
MLS# 2189288Listed by: REAL BROKER, LLC - New
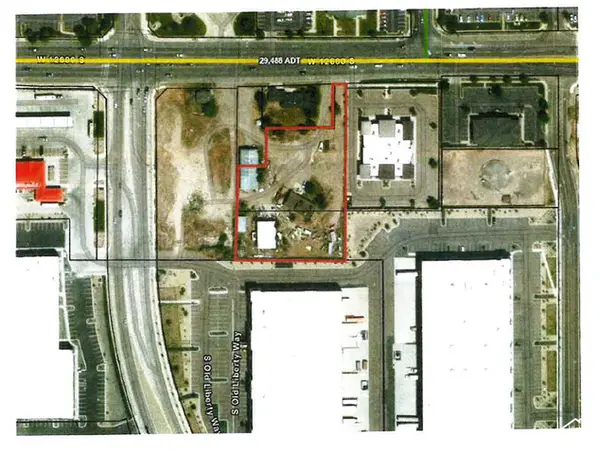 $2,600,000Active1.62 Acres
4073 W 12600 S, Riverton, UT 84065
MLS# 2189057Listed by: KW SOUTH VALLEY KELLER WILLIAMS


Protect your home and budget from life's surprises with an Assurant Home Warranty, backed by a partner that supports you through every step of homeownership. Explore Plans.
© 2023 - 2026 ERA Franchise Systems LLC. All rights reserved. ERA Franchise Systems LLC fully supports the principles of the Fair Housing Act and the Equal Opportunity Act. ERA, ERA Real Estate powered, and their respective logos are registered service marks of ERA Franchise Systems LLC. Each office is independently owned and operated.