
1818 W Torlundy Dr, Riverton, UT 84065
Local realty services provided by:ERA Brokers Consolidated
Listed by: rodney rex
Office: realtypath llc. (corporate)
MLS#:2172052
Source:SL
Price summary
- Price:$425,000
- Price per sq. ft.:$226.79
- Monthly HOA dues:$230
About this home
Come see this beautiful 3 bedroom, 2.5 bath, row-end townhome! Lots of large windows and natural light throughout that feature honeycomb blinds that open/close from the top or bottom of the window to customize your lighting and privacy however you'd like. Quick access to major roads and freeways makes it easy to get where you need to go. Next to the front door is a ground-level, partially covered, fully fenced private patio. Garage, storage closet, and mechanical room are all accessible from the entryway foyer. Upstairs on the second level you'll find a perfect layout for entertaining, featuring a beautiful kitchen with breakfast bar and dining area that flows into the large family/great room, which sports a covered balcony deck that's prefect for relaxing or grilling. A half bath completes the second level. The third level features a spacious master bedroom with a large walk-in closet, master bath with double sink vanity, and large walk-in shower. Another full bathroom, bedrooms two and three (both good-sized bedrooms), a storage closet, and the laundry complete the third level. Fridge, washer, and dryer are included! This thing is clean inside and out, and move-in ready! If Buyer uses seller's preferred lender, SaveRight Mortgage, buyer will get a "Bank Buster Mortgage" with a 30-year fixed conventional rate as low as 5.999%, or an FHA or VA rate as low as 5.375% for the par/market rate--no buydown points required. Get a lower rate and payment and save tens-of-thousands in interest when you buy this townhouse with the Bank Buster below market interest rate!...
Contact an agent
Home facts
- Year built:2017
- Subdivision & Development:CARDON SQUARE
- Listing ID #:2172052
- Added:71 day(s) ago
- Updated:September 25, 2026 at 09:06 AM
Rooms and interior
- Bedrooms:3
- Total bathrooms:3
- Full bathrooms:2
- Half bathrooms:1
- Rooms Total:11
- Flooring:Carpet, Laminate
- Kitchen Description:Disposal, Microwave, Range Hood, Range: Gas, Refrigerator
- Living area:1,874 sq. ft.
Heating and cooling
- Cooling:Central Air
- Heating:Gas: Central
Structure and exterior
- Roof:Asphalt
- Year built:2017
- Building area:1,874 sq. ft.
- Lot area:0.03 Acres
- Lot Features:Drip Irrigation, Flat, Sprinkler: Auto-Full
- Architectural Style:Townhouse
- Construction Materials:Brick, Stucco
- Exterior Features:Deck: Covered, Patio: Open
- Levels:3 Story
Schools
- High school:Riverton
- Middle school:South Hills
- Elementary school:Riverton
Utilities
- Water:Culinary, Water Connected
- Sewer:Sewer Connected, Sewer: Connected, Sewer: Public
Finances and disclosures
- Price:$425,000
- Price per sq. ft.:$226.79
- Tax amount:$2,661
Features and amenities
- Laundry features:Dryer, Electric Dryer Hookups, Washer
- Amenities:Closet: Walk-In, Pets Permitted, Picnic Area, Snow Removal, Trash, Water
Parking
- Total parking spaces:4
- Parking description:2 Car Garage, Attached, Attached Garage
- Garage spaces:2
New listings near 1818 W Torlundy Dr
- Open Sat, 11am to 2pmNew
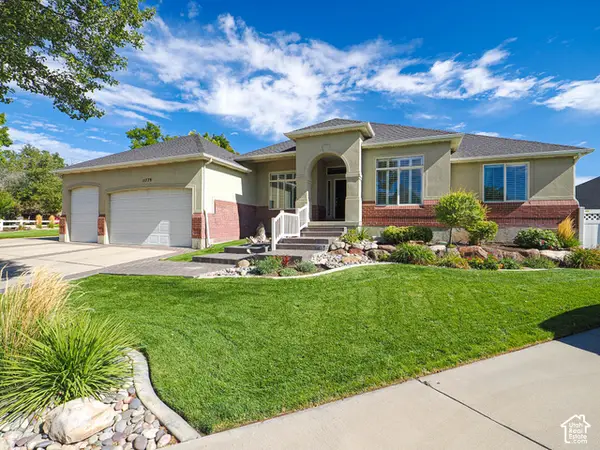 $1,100,000Active6 beds 5 baths4,988 sq. ft.
11779 S Stone Ridge Court Rdg W, South Jordan, UT 84065
MLS# 2187219Listed by: EQUITY REAL ESTATE (SOLID) - Open Fri, 12:30 to 5pmNew
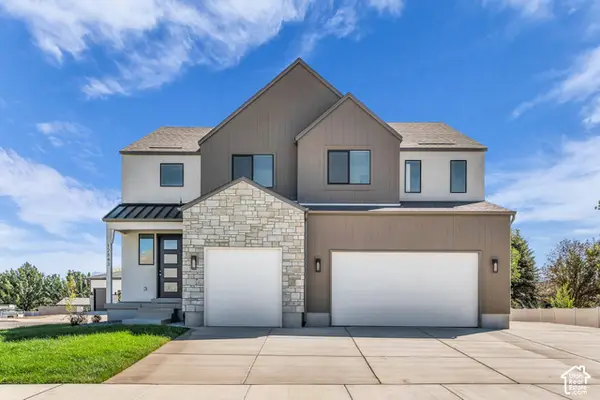 $973,950Active7 beds 4 baths4,146 sq. ft.
12843 S Bigwig Dr #212, Herriman, UT 84096
MLS# 2187224Listed by: REALTYPATH LLC (PRESTIGE) - New
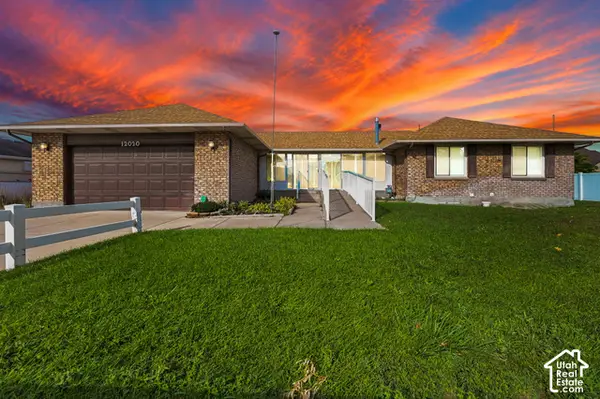 $899,000Active5 beds 4 baths4,646 sq. ft.
12020 S 4000 W, Riverton, UT 84096
MLS# 2187086Listed by: MCCLEERY REAL ESTATE PREMIER - Open Sat, 2:30 to 5pmNew
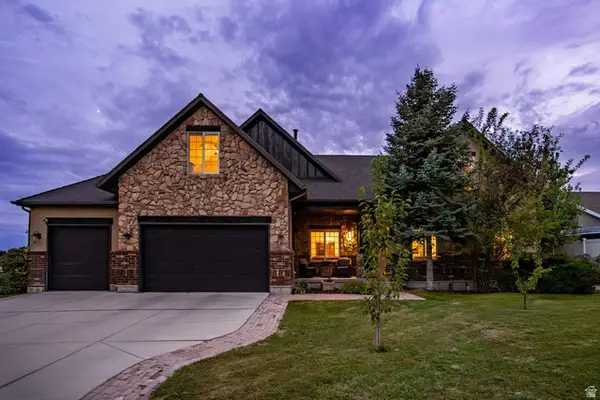 $775,000Active7 beds 4 baths4,287 sq. ft.
4523 W Park Bend Ct S, Riverton, UT 84096
MLS# 2186997Listed by: SUMMIT SOTHEBY'S INTERNATIONAL REALTY - New
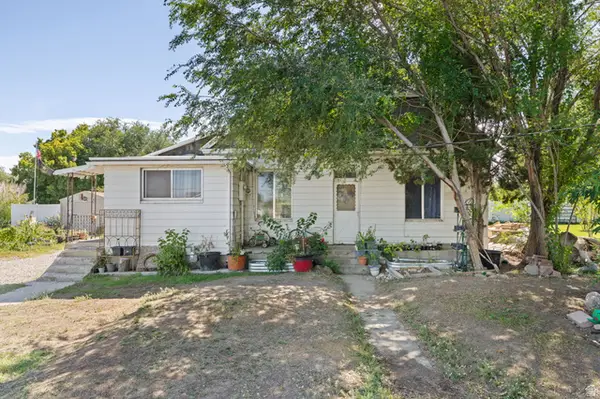 $450,000Active4 beds 2 baths1,527 sq. ft.
1627 W 13200 S, Riverton, UT 84065
MLS# 2186880Listed by: CANNON & COMPANY 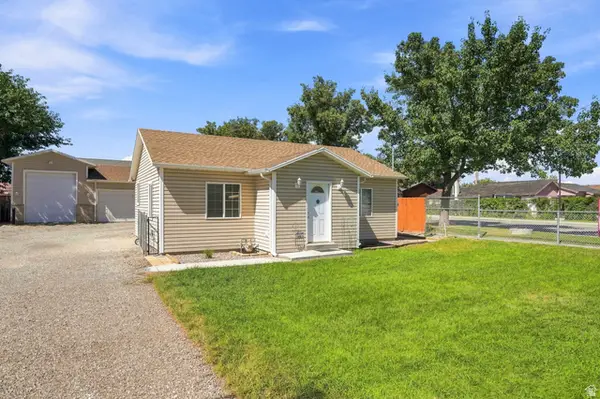 $415,000Pending2 beds 2 baths905 sq. ft.
13126 S 1830 W, Riverton, UT 84065
MLS# 2186162Listed by: COLDWELL BANKER REALTY (DAVIS COUNTY)- Open Sat, 3 to 5pmNew
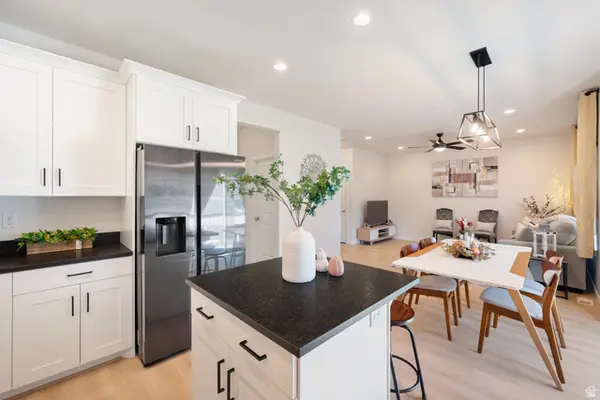 $550,000Active3 beds 3 baths2,273 sq. ft.
12669 S Quail Lake Dr W, Riverton, UT 84096
MLS# 2186814Listed by: REALTYPATH LLC (SOUTH VALLEY) - New
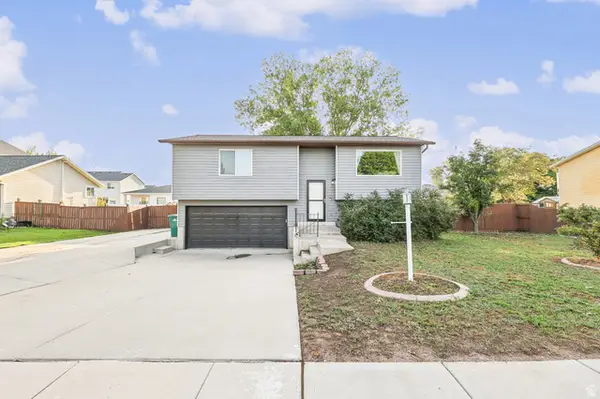 $480,000Active3 beds 2 baths1,361 sq. ft.
12901 S 1980 W, Riverton, UT 84065
MLS# 2186619Listed by: EXIT REALTY SUCCESS - New
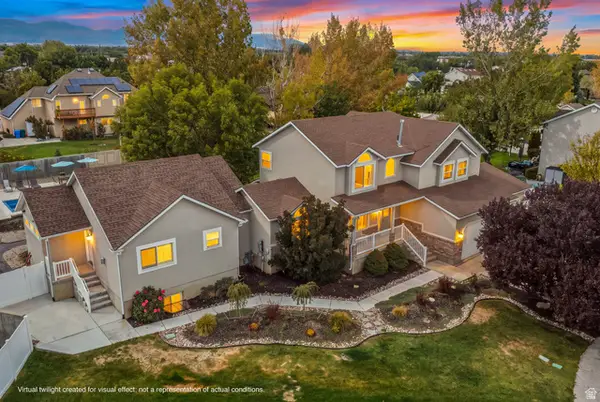 $1,199,900Active6 beds 5 baths4,884 sq. ft.
13106 S South Blaze Ct W, Riverton, UT 84065
MLS# 2186609Listed by: EQUITY REAL ESTATE (PROSPER GROUP) - New
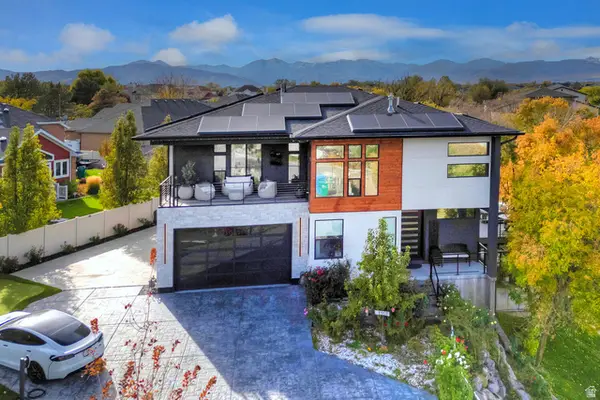 $2,400,000Active6 beds 4 baths4,999 sq. ft.
1357 W Midas Point Cv, Riverton, UT 84065
MLS# 2186437Listed by: GREEN IVY REALTY INC


Protect your home and budget from life's surprises with an Assurant Home Warranty, backed by a partner that supports you through every step of homeownership. Explore Plans.
© 2023 - 2026 ERA Franchise Systems LLC. All rights reserved. ERA Franchise Systems LLC fully supports the principles of the Fair Housing Act and the Equal Opportunity Act. ERA, ERA Real Estate powered, and their respective logos are registered service marks of ERA Franchise Systems LLC. Each office is independently owned and operated.