
2146 W 11970 S, Riverton, UT 84065
Local realty services provided by:ERA Brokers Consolidated
2146 W 11970 S,Riverton, UT 84065
$485,000
- 3 Beds
- 1 Baths
- 1,264 sq. ft.
- Single family
- Pending
Listed by: kaitlin h hannig
Office: real broker, llc.
MLS#:2175537
Source:SL
Price summary
- Price:$485,000
- Price per sq. ft.:$383.7
About this home
This is what people are talking about when they say "starter home." This 1980 split level has original hardwood floors, updated electrical, and a yard 5x bigger than the mansions on the street over. The amount of house is not overwhelming, and the amount of yard is pure potential. Potential for what, you may ask? Well, you can collect RVs and park them along the back of your property on the limecrete strip. You could build your own field of dreams and see who shows up. And an ADU just might go great here (double check with Riverton City for ADU regs). Square footage is provided as a courtesy and should be independently verified by buyer.
Contact an agent
Home facts
- Year built:1980
- Subdivision & Development:BROOKWOOD ESTATES #4
- Listing ID #:2175537
- Added:46 day(s) ago
- Updated:September 15, 2026 at 09:19 AM
Rooms and interior
- Bedrooms:3
- Total bathrooms:1
- Full bathrooms:1
- Rooms Total:8
- Flooring:Carpet, Hardwood
- Kitchen Description:Disposal, Microwave, Refrigerator
- Basement Description:Daylight
- Living area:1,264 sq. ft.
Heating and cooling
- Cooling:Central Air
- Heating:Forced Air, Gas: Central
Structure and exterior
- Roof:Asphalt
- Year built:1980
- Building area:1,264 sq. ft.
- Lot area:0.28 Acres
- Lot Features:Curb & Gutter, Fenced: Partial, Flat, Sprinkler: Auto-Partial
- Architectural Style:Tri/Multi-Level
- Construction Materials:Aluminum
- Levels:3 Story
Schools
- High school:Riverton
- Middle school:Oquirrh Hills
- Elementary school:Rosamond
Utilities
- Water:Culinary, Water Connected
- Sewer:Sewer Connected, Sewer: Connected
Finances and disclosures
- Price:$485,000
- Price per sq. ft.:$383.7
- Tax amount:$2,409
Features and amenities
- Laundry features:Dryer, Washer
- Amenities:Closet: Walk-In, Smart Thermostat(s), Storage Shed(s), Trampoline, Water Softener Owned
Parking
- Parking description:Attached, Attached Garage, Rv Parking
New listings near 2146 W 11970 S
- New
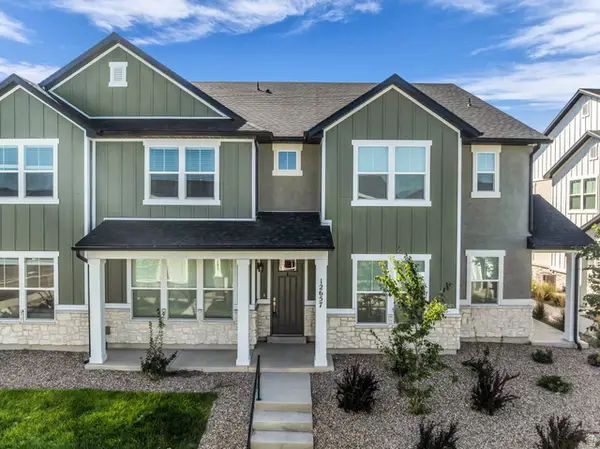 $455,000Active3 beds 3 baths1,791 sq. ft.
12657 S High View Ln #125, Herriman, UT 84096
MLS# 2185199Listed by: REALTY HQ - New
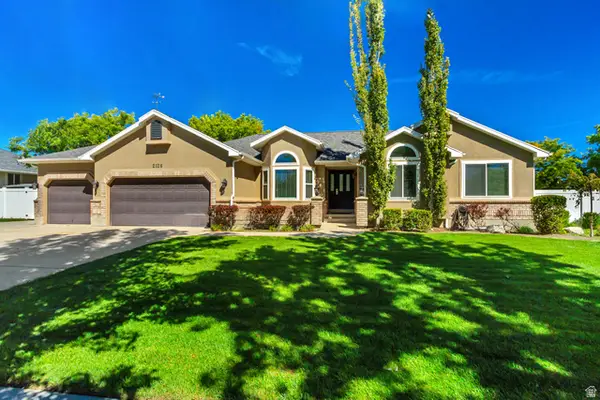 $799,900Active6 beds 4 baths3,650 sq. ft.
2126 W Silver Tree Cir, Riverton, UT 84065
MLS# 2184891Listed by: HALLMARK REAL ESTATE COMPANY OF UTAH - New
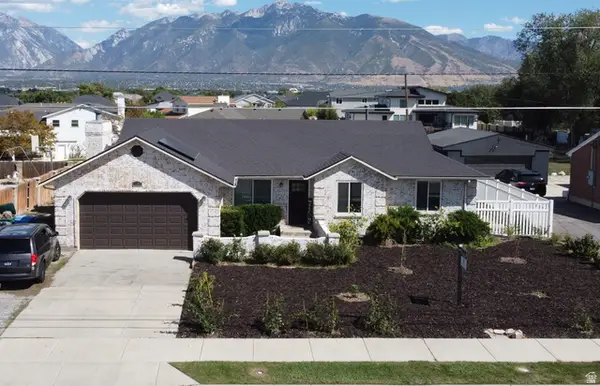 $600,000Active5 beds 3 baths2,692 sq. ft.
11983 S Redwood Rd, Riverton, UT 84065
MLS# 2184851Listed by: HOMEVIEW PROPERTIES INC - New
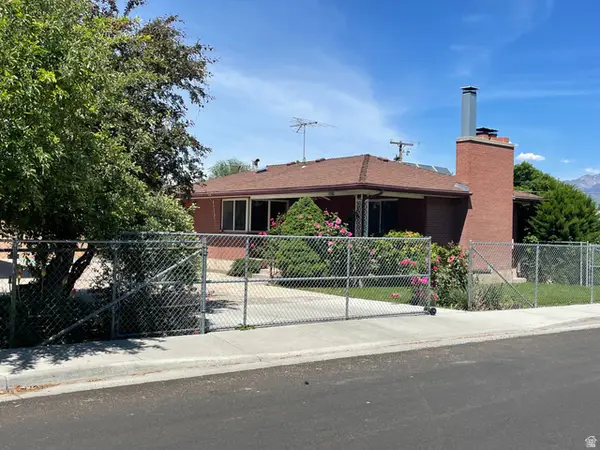 $624,000Active4 beds 2 baths3,410 sq. ft.
12944 S 1830 W, Riverton, UT 84065
MLS# 2184733Listed by: EQUITY REAL ESTATE (SOLID) - New
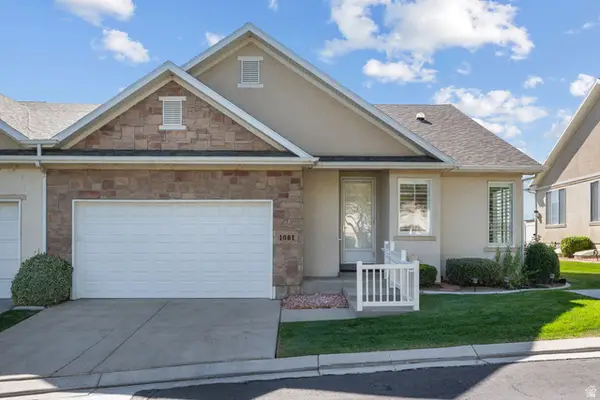 $549,900Active3 beds 3 baths3,140 sq. ft.
1061 W Tithing Ridge Dr S, Riverton, UT 84065
MLS# 2184663Listed by: UTAH HOME CENTRAL - New
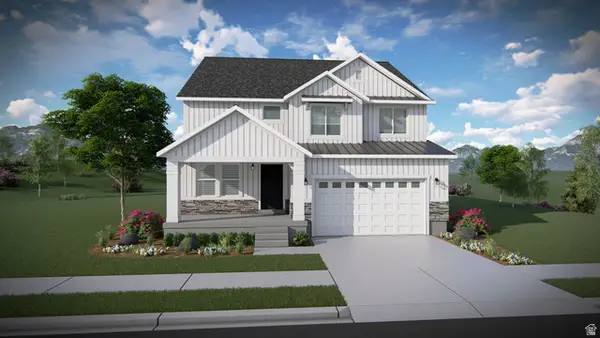 $689,900Active4 beds 3 baths3,379 sq. ft.
12741 S Sulphur Creek Dr #201, Herriman, UT 84096
MLS# 2184486Listed by: EDGE REALTY - New
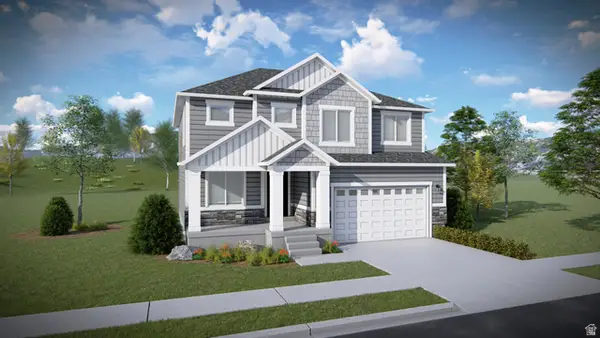 $695,900Active4 beds 3 baths3,450 sq. ft.
12759 S Sulphur Creek Dr #203, Herriman, UT 84096
MLS# 2184491Listed by: EDGE REALTY - New
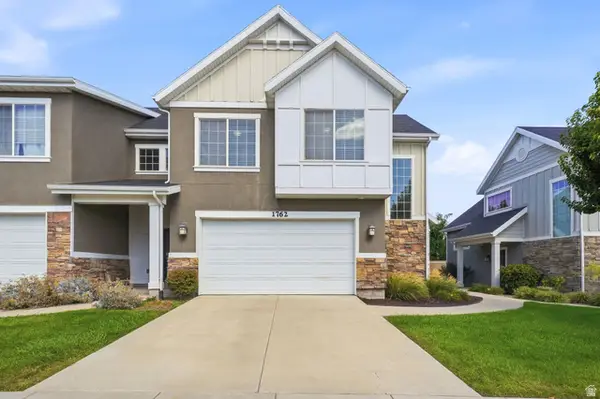 $449,900Active3 beds 3 baths1,704 sq. ft.
1762 W Winford Dr, Riverton, UT 84065
MLS# 2184401Listed by: EXP REALTY, LLC - New
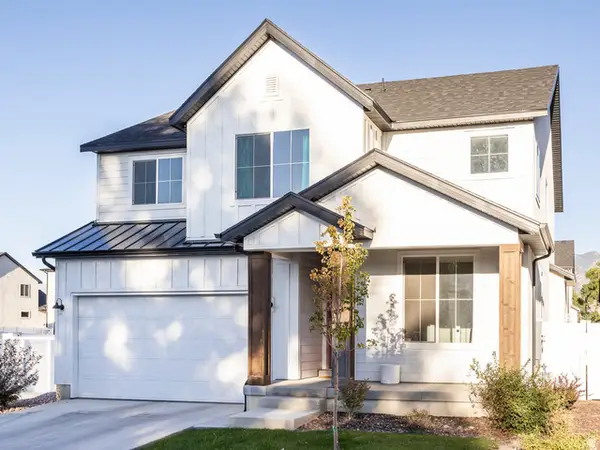 $749,000Active4 beds 3 baths3,632 sq. ft.
12911 S Berlynn Dr W #10, Riverton, UT 84065
MLS# 2184322Listed by: KW UTAH REALTORS KELLER WILLIAMS - New
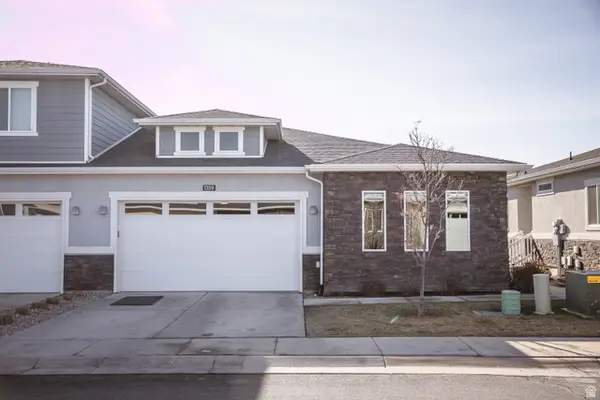 $560,000Active4 beds 3 baths2,775 sq. ft.
1359 W Stewart Falls Dr S, Riverton, UT 84065
MLS# 2184318Listed by: INTERMOUNTAIN PROPERTIES


Protect your home and budget from life's surprises with an Assurant Home Warranty, backed by a partner that supports you through every step of homeownership. Explore Plans.
© 2023 - 2026 ERA Franchise Systems LLC. All rights reserved. ERA Franchise Systems LLC fully supports the principles of the Fair Housing Act and the Equal Opportunity Act. ERA, ERA Real Estate powered, and their respective logos are registered service marks of ERA Franchise Systems LLC. Each office is independently owned and operated.