
2353 W Mont Blanc Dr S, Riverton, UT 84065
Local realty services provided by:ERA Brokers Consolidated
2353 W Mont Blanc Dr S,Riverton, UT 84065
$575,000
- 5 Beds
- 3 Baths
- 2,800 sq. ft.
- Single family
- Active
Listed by: monico segura
Office: equity real estate (solid)
MLS#:2180756
Source:SL
Price summary
- Price:$575,000
- Price per sq. ft.:$205.36
- Monthly HOA dues:$160
About this home
Come home to comfort, convenience and a true sense of community in the desirable gated Country View PUD. Freshly painted, new flooring and doors, exceptionally clean and move-in ready, this inviting home offers the low-maintenance lifestyle you've been looking for. The HOA takes care of front and backyard lawn maintenance, all water, trash and recycling, and snow removal, leaving you more time to enjoy the community pool, clubhouse, fitness room and playground. With the gates closed on weekends for added privacy, this is a wonderful place to relax, connect and truly feel at home.
Contact an agent
Home facts
- Year built:2007
- Subdivision & Development:COUNTRY VIEW
- Listing ID #:2180756
- Added:44 day(s) ago
- Updated:October 08, 2026 at 11:26 AM
Rooms and interior
- Bedrooms:5
- Total bathrooms:3
- Full bathrooms:2
- Half bathrooms:1
- Rooms Total:12
- Flooring:Carpet, Linoleum, Tile
- Kitchen Description:Disposal
- Basement Description:Full
- Living area:2,800 sq. ft.
Heating and cooling
- Cooling:Central Air
- Heating:Forced Air, Gas: Central
Structure and exterior
- Roof:Asphalt
- Year built:2007
- Building area:2,800 sq. ft.
- Lot area:0.14 Acres
- Lot Features:Curb & Gutter, Fenced: Full, Flat, Sidewalks, Sprinkler: Auto-Full
- Construction Materials:Stone, Stucco
- Levels:3 Story
Schools
- High school:Riverton
- Middle school:Oquirrh Hills
- Elementary school:Southland
Utilities
- Water:Culinary, Water Connected
- Sewer:Sewer Connected, Sewer: Connected, Sewer: Public
Finances and disclosures
- Price:$575,000
- Price per sq. ft.:$205.36
- Tax amount:$2,942
Features and amenities
- Laundry features:Electric Dryer Hookups
- Pool features:In Ground
Parking
- Total parking spaces:2
- Parking description:2 Car Garage, Attached, Attached Garage, Garage Door Opener
- Garage spaces:2
New listings near 2353 W Mont Blanc Dr S
- New
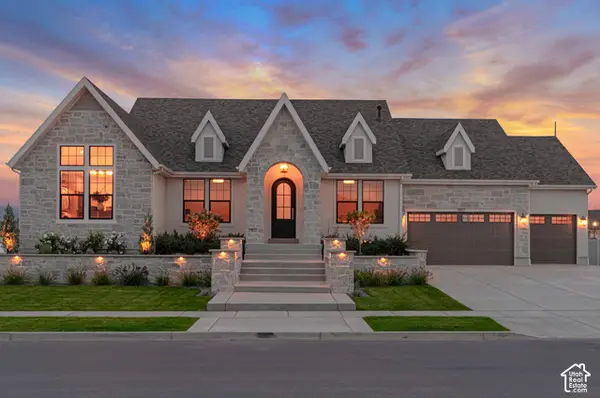 $2,010,900Active5 beds 4 baths5,406 sq. ft.
1007 W Reining Way S, Riverton, UT 84065
MLS# 2189826Listed by: BRAVO REALTY SERVICES, LLC - New
 $295,000Active2 beds 2 baths1,334 sq. ft.
12802 S Timber Run Dr, Riverton, UT 84065
MLS# 2189790Listed by: REAL ESTATE ESSENTIALS - Open Sat, 11am to 2pmNew
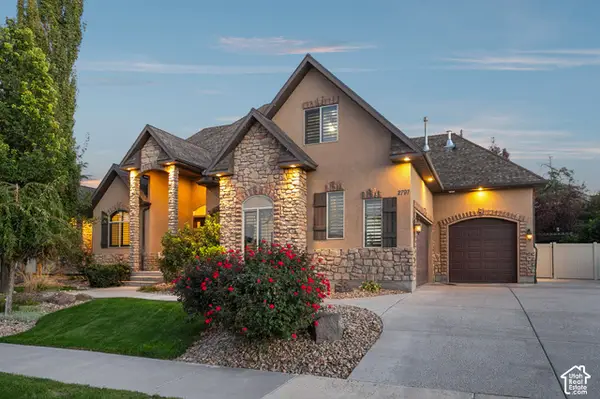 $1,150,000Active6 beds 5 baths4,666 sq. ft.
2797 W Serene Park Way, Riverton, UT 84065
MLS# 2189320Listed by: OMADA REAL ESTATE - Open Sat, 2 to 4pmNew
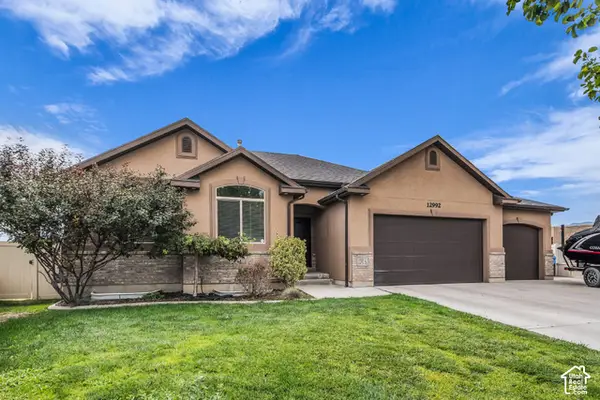 $699,900Active5 beds 3 baths3,272 sq. ft.
12992 S Geronimo Cir, Riverton, UT 84096
MLS# 2189765Listed by: FORTE REAL ESTATE, LLC - New
 $449,900Active3 beds 3 baths2,293 sq. ft.
4902 W Spire Way, Riverton, UT 84096
MLS# 2189470Listed by: KW WESTFIELD (EXCELLENCE)  $642,900Pending4 beds 3 baths3,178 sq. ft.
12744 S Lake Creek Dr W #122, Herriman, UT 84096
MLS# 2189391Listed by: EDGE REALTY- New
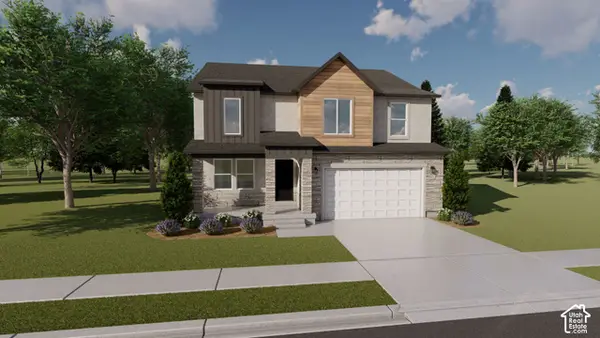 $676,900Active4 beds 3 baths3,434 sq. ft.
12751 S Sulphur Creek Dr #202, Herriman, UT 84096
MLS# 2189331Listed by: EDGE REALTY - New
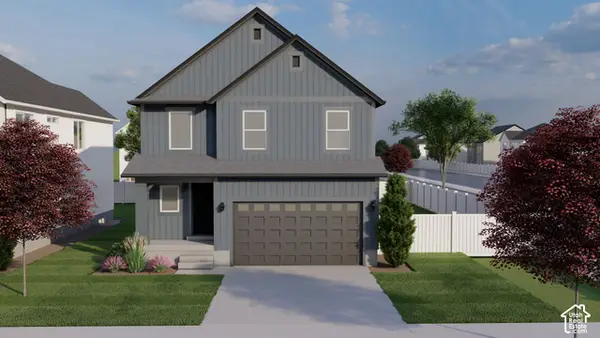 $610,900Active4 beds 3 baths2,863 sq. ft.
12767 S Sulphur Creek Dr #204, Herriman, UT 84096
MLS# 2189362Listed by: EDGE REALTY - New
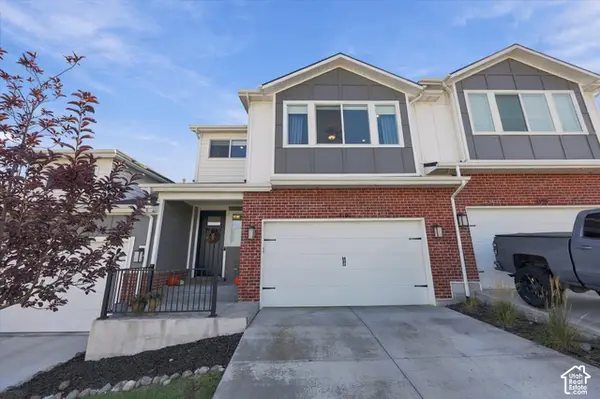 $575,000Active4 beds 4 baths2,574 sq. ft.
4191 W Bella Vea Cv, Herriman, UT 84096
MLS# 2189288Listed by: REAL BROKER, LLC - New
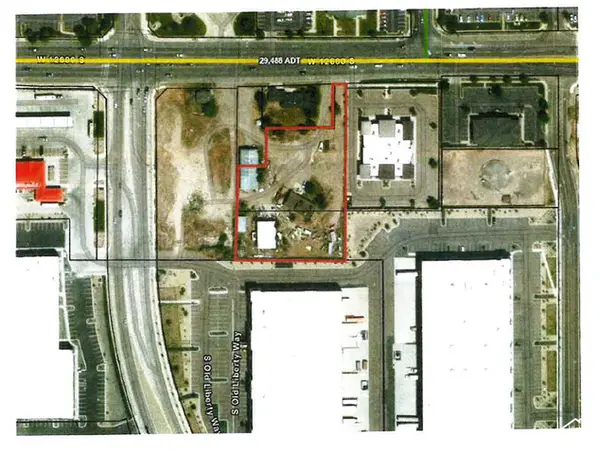 $2,600,000Active1.62 Acres
4073 W 12600 S, Riverton, UT 84065
MLS# 2189057Listed by: KW SOUTH VALLEY KELLER WILLIAMS


Protect your home and budget from life's surprises with an Assurant Home Warranty, backed by a partner that supports you through every step of homeownership. Explore Plans.
© 2023 - 2026 ERA Franchise Systems LLC. All rights reserved. ERA Franchise Systems LLC fully supports the principles of the Fair Housing Act and the Equal Opportunity Act. ERA, ERA Real Estate powered, and their respective logos are registered service marks of ERA Franchise Systems LLC. Each office is independently owned and operated.