
2569 W 12640 S, Riverton, UT 84065
Local realty services provided by:ERA Brokers Consolidated
2569 W 12640 S,Riverton, UT 84065
$485,000
- 4 Beds
- 3 Baths
- 1,764 sq. ft.
- Single family
- Pending
Listed by: wendy osborn
Office: equity real estate (advantage)
MLS#:2182124
Source:SL
Price summary
- Price:$485,000
- Price per sq. ft.:$274.94
About this home
CHECK OUT OUR OPEN HOUSES on THURS, SEPT 3rd & FRI SEPT 4th! This is an AMAZING DEAL on an a Single Family Home in a great location in Riverton! Spacious 4 bed, 3 bath Home with fireplace, beautiful plank flooring, and vaulted ceilings on the main floor. White kitchen with corian countertops, bar seating, pantry storage, dining area and mudroom nearby. Owners suite with Master Bath! 3 bedrooms on upper level. Enormous family room/ flex space in basement could be used as living area, playroom, office, workout room, hobby room. Basement 4th bedroom could be a perfect office or guest suite. Downstairs bath with soaker tub. Amazing Location! You Won't Have To Spend Hours Communting to and from Work! Easy Walking Distance to Elementary, Middle and High Schools! Close to shopping and main corridors! Large lot with fully fenced yard, fruit trees, garden area, shed and patio for entertaining. Located on the corner of a cul-de-sac road. Radiant floor heating works really well and keeps the house warm in the winter. Utility bills are super low....
Contact an agent
Home facts
- Year built:1982
- Subdivision & Development:RIVERTON HEIGHTS
- Listing ID #:2182124
- Added:21 day(s) ago
- Updated:September 24, 2026 at 09:01 AM
Rooms and interior
- Bedrooms:4
- Total bathrooms:3
- Full bathrooms:2
- Rooms Total:13
- Flooring:Carpet, Laminate, Tile
- Kitchen Description:Disposal, Microwave, Range Hood, Refrigerator, Silestone Countertops
- Basement Description:Daylight
- Living area:1,764 sq. ft.
Heating and cooling
- Cooling:Evaporative Cooling
- Heating:Radiant Floor
Structure and exterior
- Roof:Asphalt
- Year built:1982
- Building area:1,764 sq. ft.
- Lot area:0.26 Acres
- Lot Features:Corner Lot, Cul-De-Sac, Cul-de-sac, Fenced: Full, Sprinkler: Auto-Full
- Architectural Style:Tri/Multi-Level
- Construction Materials:Aluminum, Brick
- Exterior Features:Bay Box Windows, Patio: Open
- Levels:3 Story
Schools
- High school:Riverton
- Middle school:Oquirrh Hills
- Elementary school:Southland
Utilities
- Water:Culinary, Secondary, Water Connected
- Sewer:Sewer Connected, Sewer: Connected
Finances and disclosures
- Price:$485,000
- Price per sq. ft.:$274.94
- Tax amount:$2,763
Features and amenities
- Laundry features:Electric Dryer Hookups
- Amenities:Closet: Walk-In, Gas Logs, Storage Shed(s), Vaulted Ceilings, Video Camera(s), Video Door Bell(s), Water Softener Owned, Workbench
Parking
- Total parking spaces:6
- Parking description:2 Car Garage, Attached, Attached Garage, Garage Door Opener, Storage Above, Workbench
- Garage spaces:2
New listings near 2569 W 12640 S
- New
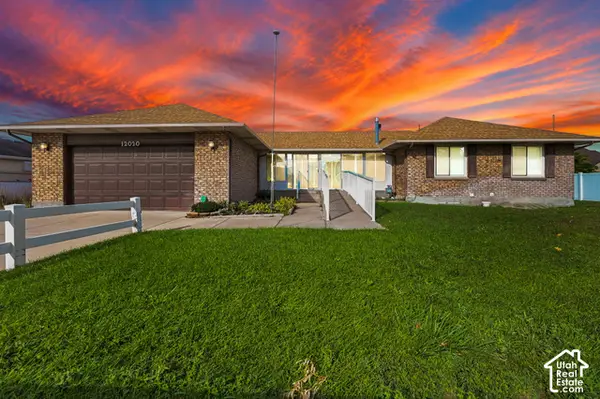 $899,000Active5 beds 4 baths4,646 sq. ft.
12020 S 4000 W, Riverton, UT 84096
MLS# 2187086Listed by: MCCLEERY REAL ESTATE PREMIER - Open Sat, 2:30 to 5pmNew
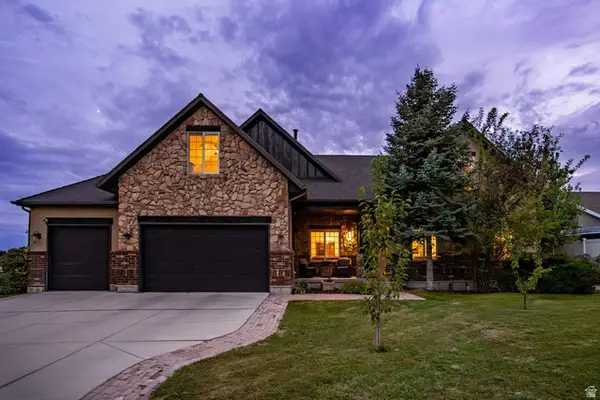 $775,000Active7 beds 4 baths4,287 sq. ft.
4523 W Park Bend Ct S, Riverton, UT 84096
MLS# 2186997Listed by: SUMMIT SOTHEBY'S INTERNATIONAL REALTY - New
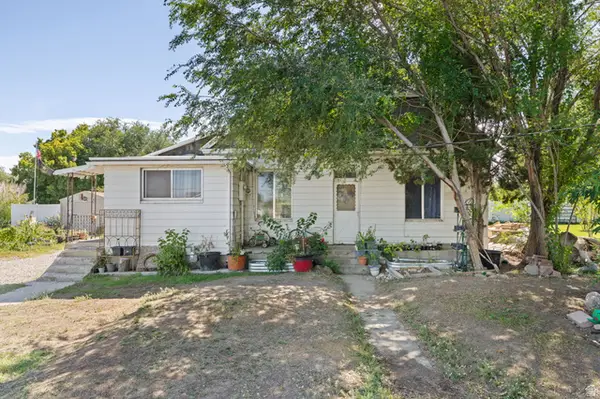 $450,000Active4 beds 2 baths1,527 sq. ft.
1627 W 13200 S, Riverton, UT 84065
MLS# 2186880Listed by: CANNON & COMPANY - New
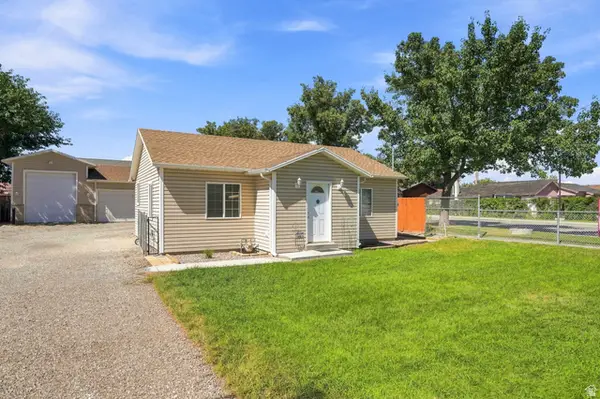 $415,000Active2 beds 2 baths905 sq. ft.
13126 S 1830 W, Riverton, UT 84065
MLS# 2186162Listed by: COLDWELL BANKER REALTY (DAVIS COUNTY) - Open Sat, 3 to 5pmNew
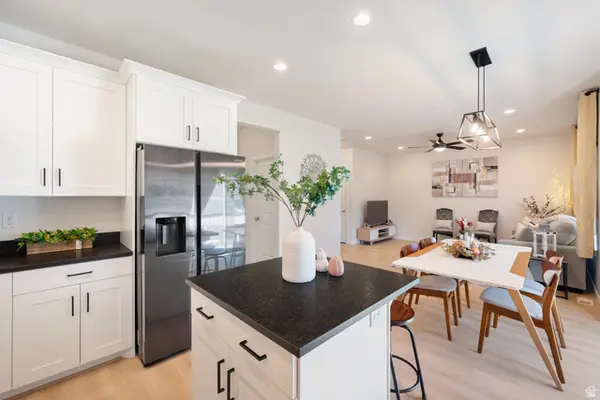 $550,000Active3 beds 3 baths2,273 sq. ft.
12669 S Quail Lake Dr W, Riverton, UT 84096
MLS# 2186814Listed by: REALTYPATH LLC (SOUTH VALLEY) - New
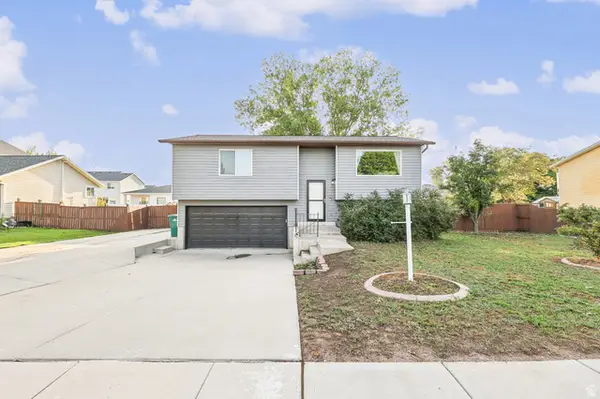 $480,000Active3 beds 2 baths1,361 sq. ft.
12901 S 1980 W, Riverton, UT 84065
MLS# 2186619Listed by: EXIT REALTY SUCCESS - New
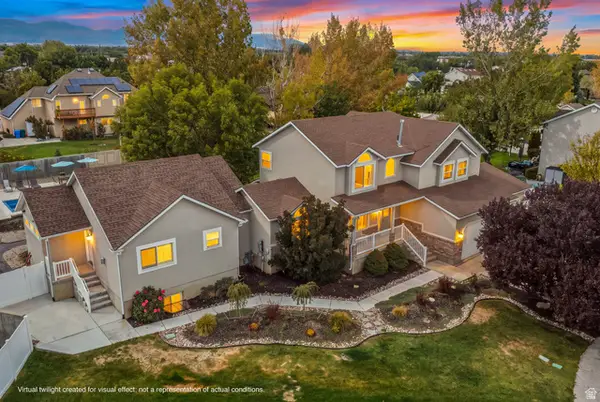 $1,199,900Active6 beds 5 baths4,884 sq. ft.
13106 S South Blaze Ct W, Riverton, UT 84065
MLS# 2186609Listed by: EQUITY REAL ESTATE (PROSPER GROUP) - New
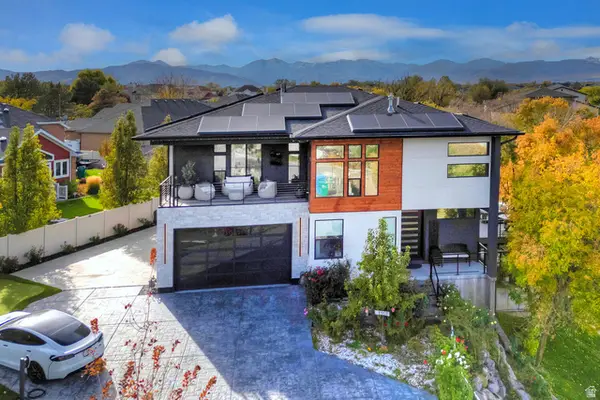 $2,400,000Active6 beds 4 baths4,999 sq. ft.
1357 W Midas Point Cv, Riverton, UT 84065
MLS# 2186437Listed by: GREEN IVY REALTY INC - New
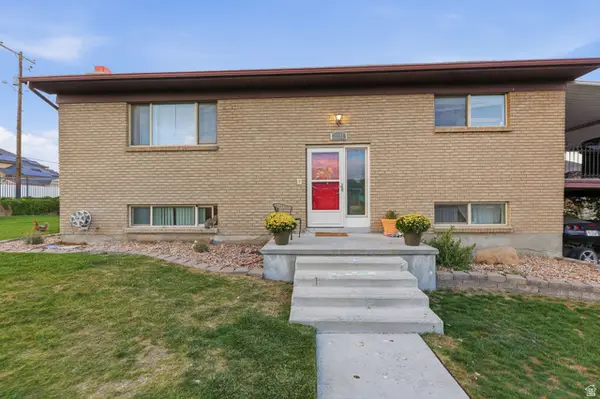 $599,000Active4 beds 3 baths2,352 sq. ft.
1288 W 11740 S, Riverton, UT 84065
MLS# 2186120Listed by: EXIT REALTY SUCCESS - New
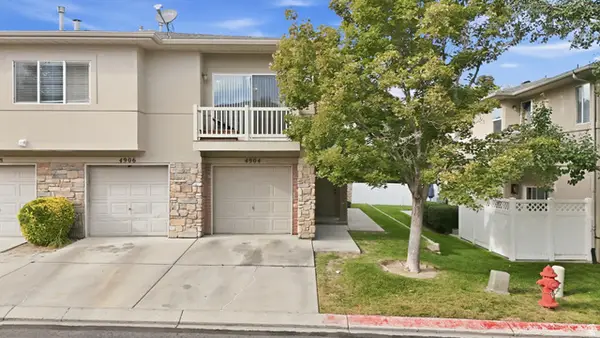 $299,900Active2 beds 2 baths1,334 sq. ft.
4904 W Stormy Meadow Dr, Riverton, UT 84096
MLS# 2185901Listed by: KW UTAH REALTORS KELLER WILLIAMS


Protect your home and budget from life's surprises with an Assurant Home Warranty, backed by a partner that supports you through every step of homeownership. Explore Plans.
© 2023 - 2026 ERA Franchise Systems LLC. All rights reserved. ERA Franchise Systems LLC fully supports the principles of the Fair Housing Act and the Equal Opportunity Act. ERA, ERA Real Estate powered, and their respective logos are registered service marks of ERA Franchise Systems LLC. Each office is independently owned and operated.