
3387 Gentle Creek Cir, Riverton, UT 84065
Local realty services provided by:ERA Brokers Consolidated
3387 Gentle Creek Cir,Riverton, UT 84065
$680,000
- 5 Beds
- 3 Baths
- 2,584 sq. ft.
- Single family
- Active
Upcoming open houses
- Sat, Nov 0701:00 pm - 03:00 pm
Listed by: rachel anderson, kallie s blaisdell
Office: kw south valley keller williams
MLS#:2194513
Source:SL
Price summary
- Price:$680,000
- Price per sq. ft.:$263.16
About this home
Beautifully Updated Home on a Spacious Cul-de-Sac Lot in Riverton! Welcome to 3387 W Gentle Creek Circle! This inviting 5-bedroom, 2.5-bath, 2584-sqft. home offers the perfect combination of comfort, style, and space in a desirable Riverton neighborhood. You'll love the beautifully remodeled kitchen, updated flooring, and spacious layout designed for everyday living and entertaining. Situated on a large lot in a quiet cul-de-sac, this property offers an incredible backyard retreat! Enjoy a fully fenced .35-acre yard featuring mature fruit trees, a gazebo, trampoline, and storage shed, with plenty of room to relax, play, or entertain. The 2-car garage and dedicated RV parking provide extra convenience and flexibility for all your vehicles and toys. With thoughtful updates, fantastic outdoor amenities, and a wonderful neighborhood setting, this home has so much to offer. Don't miss your opportunity to make it yours! Square footage figures are provided as a courtesy estimate only. Buyer is advised to obtain an independent measurement....
Contact an agent
Home facts
- Year built:1998
- Subdivision & Development:MIDAS CREEK
- Listing ID #:2194513
- Added:1 day(s) ago
- Updated:November 05, 2026 at 12:33 PM
Rooms and interior
- Bedrooms:5
- Total bathrooms:3
- Full bathrooms:2
- Half bathrooms:1
- Rooms Total:15
- Flooring:Carpet, Tile
- Bathrooms Description:Bath: Sep. Tub/Shower
- Kitchen Description:Disposal, Kitchen: Updated, Microwave, Range/Oven: Free Stdng., Range: Gas
- Basement Description:Partial
- Living area:2,584 sq. ft.
Heating and cooling
- Cooling:Central Air
- Heating:Gas: Central
Structure and exterior
- Roof:Asphalt
- Year built:1998
- Building area:2,584 sq. ft.
- Lot area:0.35 Acres
- Lot Features:Cul-De-Sac, Cul-de-sac, Curb & Gutter, Fenced: Full, Flat, Private, Road: Paved, Secluded, Sidewalks, Sprinkler: Auto-Full
- Architectural Style:Tri/Multi-Level
- Construction Materials:Brick, Stucco
- Exterior Features:Covered, Lighting, Patio: Covered, Porch: Open
- Levels:3 Story
Schools
- High school:Riverton
- Middle school:South Hills
- Elementary school:Riverside
Utilities
- Water:Culinary, Secondary, Water Connected
- Sewer:Sewer Connected, Sewer: Connected, Sewer: Public
Finances and disclosures
- Price:$680,000
- Price per sq. ft.:$263.16
- Tax amount:$1,746
Features and amenities
- Laundry features:Electric Dryer Hookups
- Amenities:Bar: Wet, Ceiling Fan, Closet: Walk-In, French Doors, Gas Logs, Gazebo, Storage Shed(s), Trampoline, Vaulted Ceilings, Water Softener Owned, Window Coverings, Workbench
Parking
- Total parking spaces:6
- Parking description:2 Car Garage, Attached, Attached Garage, Garage Door Opener, Rv Parking
- Garage spaces:2
New listings near 3387 Gentle Creek Cir
- New
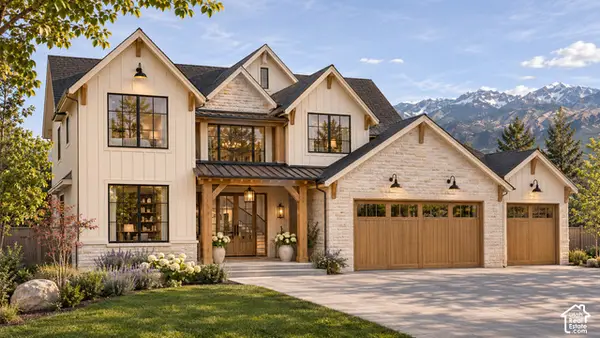 $1,900,000Active6 beds 6 baths5,500 sq. ft.
13567 S Redwood Rd, Riverton, UT 84065
MLS# 2194686Listed by: BERKSHIRE HATHAWAY HOMESERVICES ELITE REAL ESTATE (SOUTH COUNTY) - New
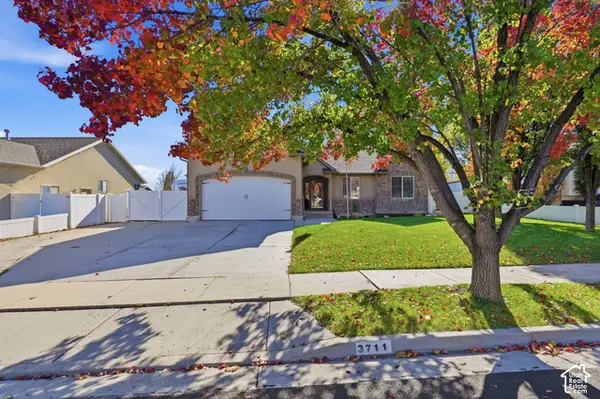 $720,000Active7 beds 4 baths3,006 sq. ft.
3711 W Salinas Dr, Riverton, UT 84065
MLS# 2194594Listed by: PRIDE AND PROPERTY REALTY LLC - New
 $684,900Active4 beds 3 baths3,434 sq. ft.
12774 S Sulphur Creek Dr #238, Herriman, UT 84096
MLS# 2194616Listed by: EDGE REALTY - New
 $632,900Active5 beds 3 baths3,270 sq. ft.
12752 S Sulphur Creek Dr #241, Herriman, UT 84096
MLS# 2194618Listed by: EDGE REALTY - Open Sat, 9 to 11amNew
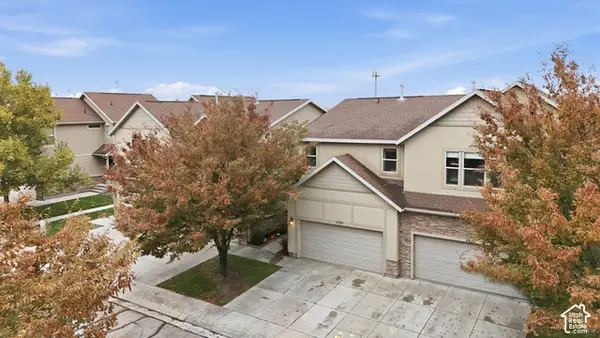 $425,000Active3 beds 3 baths2,130 sq. ft.
4832 W Anise St, Riverton, UT 84096
MLS# 2194515Listed by: KW SOUTH VALLEY KELLER WILLIAMS - New
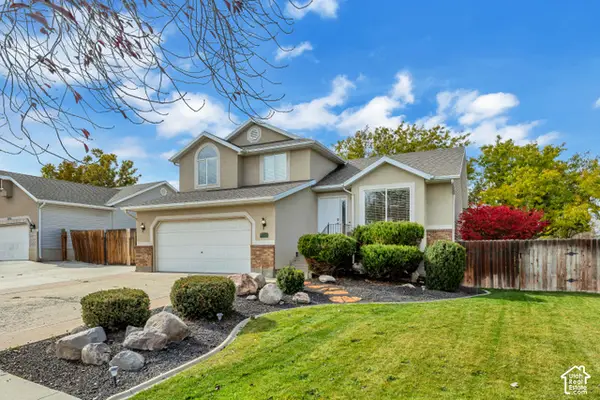 $609,900Active5 beds 3 baths2,070 sq. ft.
13924 S Haystack Peak Cir W, Riverton, UT 84096
MLS# 2194251Listed by: NETLOGIX REALTY - New
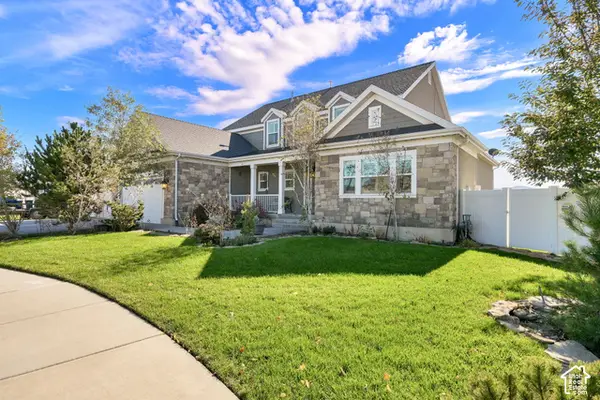 $1,100,000Active6 beds 5 baths5,219 sq. ft.
3873 W Sand Oak Cir, Riverton, UT 84065
MLS# 2194008Listed by: EQUITY REAL ESTATE (SELECT) - New
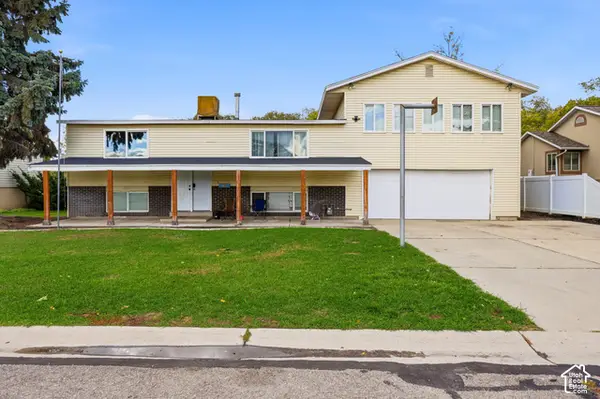 $710,000Active7 beds 3 baths2,712 sq. ft.
1758 W 13235 S, Riverton, UT 84065
MLS# 2193984Listed by: EPIQUE INC. - New
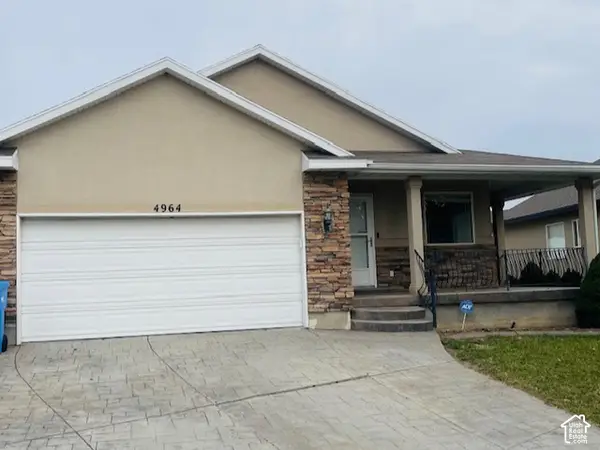 $450,000Active5 beds 3 baths2,512 sq. ft.
4964 W Sidewinder S, Riverton, UT 84096
MLS# 2193850Listed by: WHITE REAL ESTATE GROUP


Protect your home and budget from life's surprises with an Assurant Home Warranty, backed by a partner that supports you through every step of homeownership. Explore Plans.
© 2023 - 2026 ERA Franchise Systems LLC. All rights reserved. ERA Franchise Systems LLC fully supports the principles of the Fair Housing Act and the Equal Opportunity Act. ERA, ERA Real Estate powered, and their respective logos are registered service marks of ERA Franchise Systems LLC. Each office is independently owned and operated.