
4832 W Anise St, Riverton, UT 84096
Local realty services provided by:ERA Realty Center
Upcoming open houses
- Sat, Nov 0709:00 am - 11:00 am
Listed by: mckenzie d enser
Office: kw south valley keller williams
MLS#:2194515
Source:SL
Price summary
- Price:$425,000
- Price per sq. ft.:$199.53
- Monthly HOA dues:$230
About this home
Welcome home to this beautifully maintained 3-bedroom, 3-bathroom townhome in the growing and desirable community of Riverton! This home offers the perfect blend of inviting living spaces and community amenities. The newly renovated (2026) kitchen with updated throughout, features thoughtfully selected backsplash details that add character and style, while the finished basement provides additional living space perfect for entertaining, relaxing, or accommodating guests. Enjoy outdoor living on the covered patio from the pergola, an ideal spot to unwind or enjoy your morning coffee. The community offers fantastic amenities for the whole family, including a swimming pool, hot tub, playground, open grassy areas for kids to play, and a beautiful pergola with an outdoor fireplace, perfect for gathering with friends and neighbors on cool evenings. Location is everything, and this home delivers! Situated in the thriving city of Riverton, you'll enjoy convenient access to the ever-growing Mountain View Village, featuring popular restaurants, upscale dining, shopping, entertainment, and plenty of activities to enjoy. It is also close to Mountain View corridor! Don't miss the opportunity !...
Contact an agent
Home facts
- Year built:2006
- Subdivision & Development:MEADOWS
- Listing ID #:2194515
- Added:1 day(s) ago
- Updated:November 05, 2026 at 01:20 PM
Rooms and interior
- Bedrooms:3
- Total bathrooms:3
- Full bathrooms:3
- Rooms Total:10
- Flooring:Carpet, Tile, Vinyl
- Bathrooms Description:Bath: Sep. Tub/Shower
- Kitchen Description:Disposal, Kitchen: Updated, Microwave, Portable Dishwasher, Range/Oven: Free Stdng., Refrigerator
- Basement Description:Daylight, Full
- Living area:2,130 sq. ft.
Heating and cooling
- Cooling:Central Air
- Heating:Gas: Central
Structure and exterior
- Roof:Asphalt
- Year built:2006
- Building area:2,130 sq. ft.
- Lot area:0.01 Acres
- Lot Features:Curb & Gutter, Fenced: Full, Flat, Sprinkler: Auto-Full
- Architectural Style:Townhouse
- Construction Materials:Stone, Stucco
- Levels:3 Story
Schools
- Middle school:South Hills
- Elementary school:Foothills
Utilities
- Water:Culinary, Water Connected
- Sewer:Sewer Connected, Sewer: Connected, Sewer: Public
Finances and disclosures
- Price:$425,000
- Price per sq. ft.:$199.53
- Tax amount:$2,427
Features and amenities
- Laundry features:Dryer, Electric Dryer Hookups, Washer
- Amenities:Ceiling Fan, Closet: Walk-In, Fitness Center, Insurance, Maintenance, Pets Permitted, Picnic Area, Playground, Pool, Sewer Paid, Snow Removal, Trash, Water, Water Softener Owned, Window Coverings
Parking
- Total parking spaces:4
- Parking description:2 Car Garage, Attached, Attached Garage, Garage Door Opener
- Garage spaces:2
New listings near 4832 W Anise St
- New
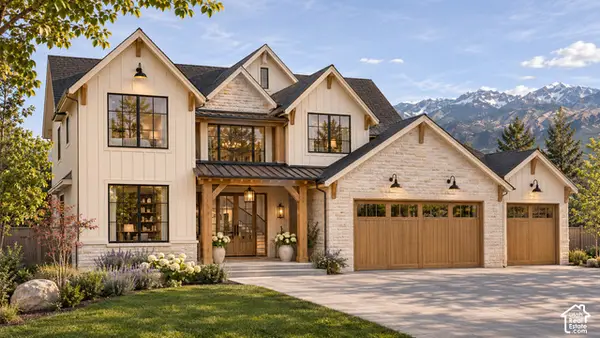 $1,900,000Active6 beds 6 baths5,500 sq. ft.
13567 S Redwood Rd, Riverton, UT 84065
MLS# 2194686Listed by: BERKSHIRE HATHAWAY HOMESERVICES ELITE REAL ESTATE (SOUTH COUNTY) - New
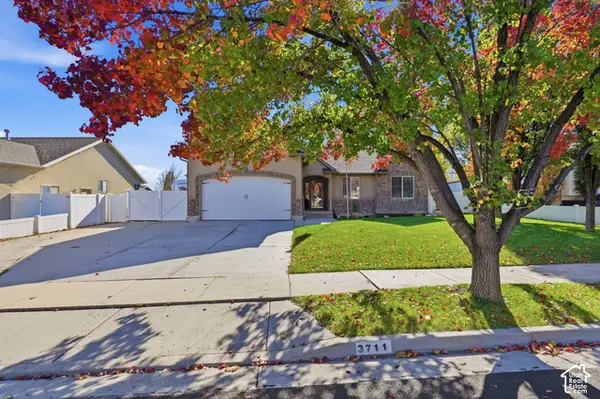 $720,000Active7 beds 4 baths3,006 sq. ft.
3711 W Salinas Dr, Riverton, UT 84065
MLS# 2194594Listed by: PRIDE AND PROPERTY REALTY LLC - New
 $684,900Active4 beds 3 baths3,434 sq. ft.
12774 S Sulphur Creek Dr #238, Herriman, UT 84096
MLS# 2194616Listed by: EDGE REALTY - New
 $632,900Active5 beds 3 baths3,270 sq. ft.
12752 S Sulphur Creek Dr #241, Herriman, UT 84096
MLS# 2194618Listed by: EDGE REALTY - Open Sat, 1 to 3pmNew
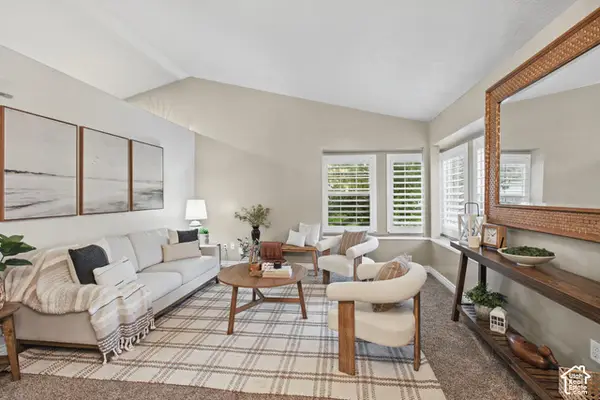 $680,000Active5 beds 3 baths2,584 sq. ft.
3387 Gentle Creek Cir, Riverton, UT 84065
MLS# 2194513Listed by: KW SOUTH VALLEY KELLER WILLIAMS - New
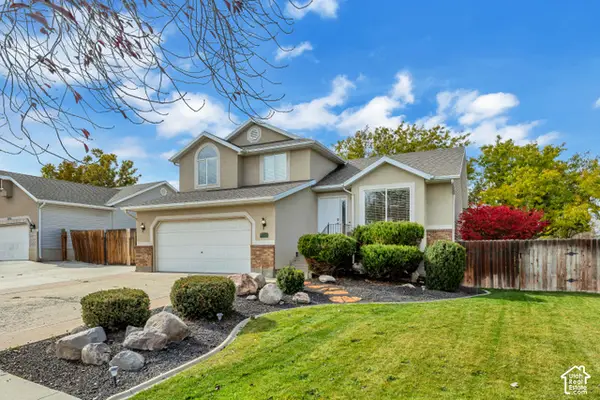 $609,900Active5 beds 3 baths2,070 sq. ft.
13924 S Haystack Peak Cir W, Riverton, UT 84096
MLS# 2194251Listed by: NETLOGIX REALTY - New
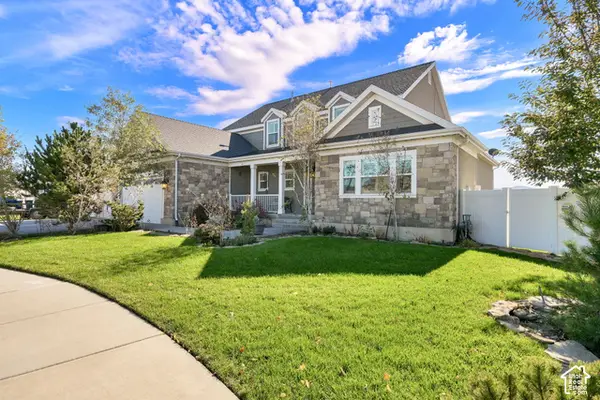 $1,100,000Active6 beds 5 baths5,219 sq. ft.
3873 W Sand Oak Cir, Riverton, UT 84065
MLS# 2194008Listed by: EQUITY REAL ESTATE (SELECT) - New
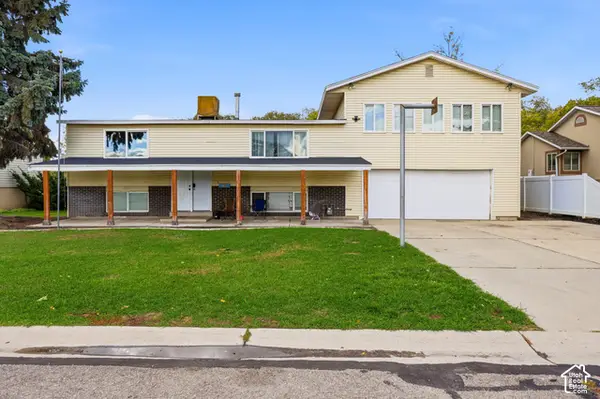 $710,000Active7 beds 3 baths2,712 sq. ft.
1758 W 13235 S, Riverton, UT 84065
MLS# 2193984Listed by: EPIQUE INC. - New
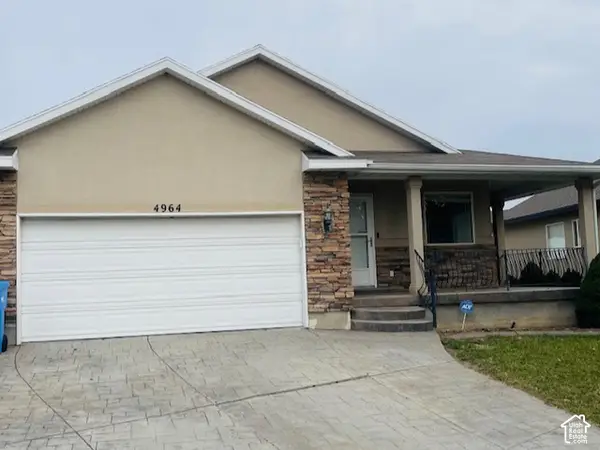 $450,000Active5 beds 3 baths2,512 sq. ft.
4964 W Sidewinder S, Riverton, UT 84096
MLS# 2193850Listed by: WHITE REAL ESTATE GROUP


Protect your home and budget from life's surprises with an Assurant Home Warranty, backed by a partner that supports you through every step of homeownership. Explore Plans.
© 2023 - 2026 ERA Franchise Systems LLC. All rights reserved. ERA Franchise Systems LLC fully supports the principles of the Fair Housing Act and the Equal Opportunity Act. ERA, ERA Real Estate powered, and their respective logos are registered service marks of ERA Franchise Systems LLC. Each office is independently owned and operated.