
4377 W Templar Dr S, Riverton, UT 84096
Local realty services provided by:ERA Realty Center
4377 W Templar Dr S,Riverton, UT 84096
$569,900
- 4 Beds
- 4 Baths
- 2,280 sq. ft.
- Townhouse
- Pending
Listed by: jason judd
Office: utah's properties llc.
MLS#:2182030
Source:SL
Price summary
- Price:$569,900
- Price per sq. ft.:$249.96
- Monthly HOA dues:$136
About this home
FULLY FINISHED BASEMENT!!! Welcome to Mountain Ridge, where comfort, convenience, and low-maintenance living come together! This beautifully upgraded townhome offers the perfect blend of spacious multi-level living and easy upkeep, with the added bonus of a 2 car garage, a 2 car driveway, and ample street parking for guests. This home boasts 4 total Bedrooms and 3.5 Bathrooms! The fully finished basement adds incredible versatility, featuring a spacious family room, a bedroom, and a full bathroom perfect for guests, a home office, or additional living space. Throughout the home, you'll find an impressive selection of upgrades, including beautiful quartz countertops, stylish cabinetry, a stunning backsplash, and thoughtful finishes that give this home a polished, modern feel. Enjoy an exceptional lifestyle with access to an array of community amenities, including clubhouses, a fully equipped fitness center, pools, parks, and pickleball courts. The location is hard to beat, with quick access to Mountain View Corridor and Bangerter Highway. Mountain View Village is just across the street, offering shopping, dining, entertainment, and more. Parks, schools, Costco, Cinemark, shops, and restaurants are all within walking distance. And with the future community clubhouse, pool, and city park just steps away, there's even more to look forward to! With its incredible upgrades, flexible living space, abundant parking, fantastic amenities, and unbeatable location, this is one you won't want to miss. Put this home at the top of your must see list!...
Contact an agent
Home facts
- Year built:2026
- Subdivision & Development:MOUNTAIN RIDGE
- Listing ID #:2182030
- Added:19 day(s) ago
- Updated:September 17, 2026 at 08:19 AM
Rooms and interior
- Bedrooms:4
- Total bathrooms:4
- Full bathrooms:3
- Half bathrooms:1
- Rooms Total:14
- Flooring:Carpet, Tile
- Kitchen Description:Disposal, Range/Oven: Free Stdng., Range: Gas
- Basement Description:Full
- Living area:2,280 sq. ft.
Heating and cooling
- Cooling:Central Air
- Heating:Gas: Central
Structure and exterior
- Roof:Asphalt
- Year built:2026
- Building area:2,280 sq. ft.
- Lot area:0.03 Acres
- Lot Features:Curb & Gutter, Fenced: Partial, Flat, Road: Paved, Sidewalks, Sprinkler: Auto-Full
- Architectural Style:Townhouse
- Construction Materials:Cement Siding, Stone, Stucco
- Exterior Features:Patio: Open
- Levels:3 Story
Schools
- Middle school:South Hills
- Elementary school:Ridge View
Utilities
- Water:Culinary, Secondary, Water Connected
- Sewer:Sewer Connected, Sewer: Connected, Sewer: Public
Finances and disclosures
- Price:$569,900
- Price per sq. ft.:$249.96
- Tax amount:$1
Features and amenities
- Laundry features:Electric Dryer Hookups
- Amenities:Biking Trails, Closet: Walk-In, Fitness Center, Hiking Trails, Maintenance, Pets Permitted, Playground, Pool, Snow Removal, Vaulted Ceilings
Parking
- Total parking spaces:4
- Parking description:2 Car Garage, Attached, Attached Garage, Garage Door Opener
- Garage spaces:2
New listings near 4377 W Templar Dr S
- New
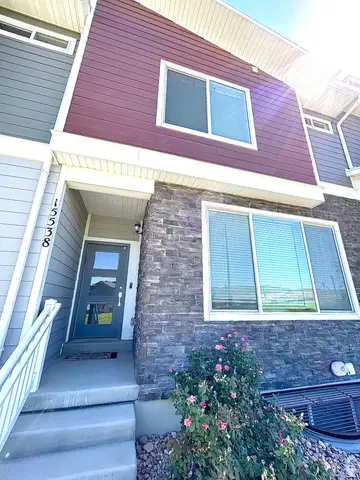 $505,000Active4 beds 3 baths2,080 sq. ft.
15538 S Jubilation Dr W, Bluffdale, UT 84065
MLS# 2185559Listed by: UTAH KEY REAL ESTATE, LLC (BEEHIVE) - New
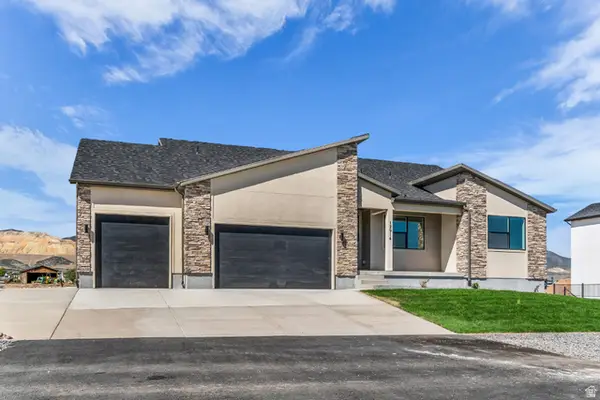 $1,035,950Active4 beds 4 baths4,887 sq. ft.
12914 S Big Wig Dr W #211, Herriman, UT 84096
MLS# 2185441Listed by: REALTYPATH LLC (PRESTIGE) - New
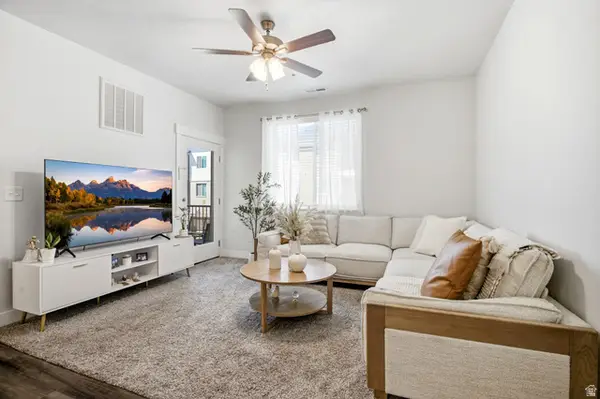 $359,999Active3 beds 2 baths1,272 sq. ft.
13525 S Poole Dr #B203, Riverton, UT 84096
MLS# 2185353Listed by: REAL BROKER, LLC 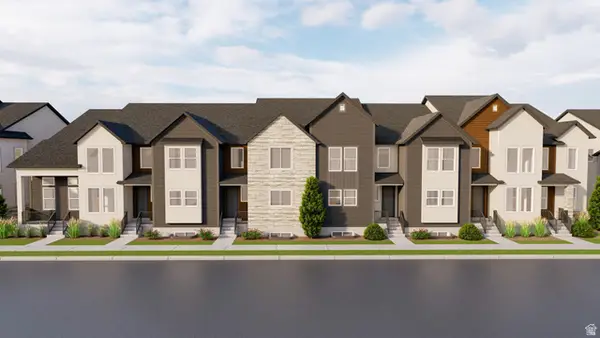 $512,900Pending3 beds 3 baths2,381 sq. ft.
12858 S Crystal Peak Ln W #3079, Herriman, UT 84096
MLS# 2185322Listed by: EDGE REALTY- New
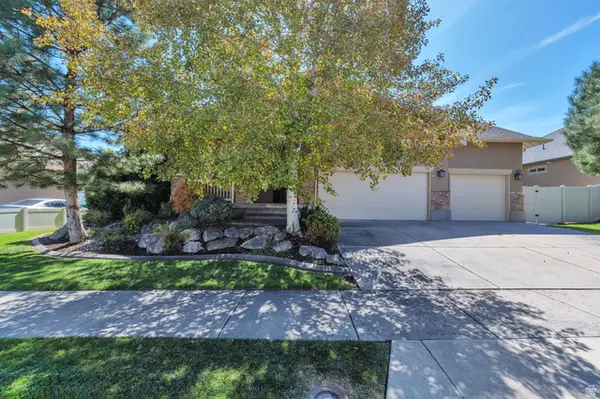 $725,000Active4 beds 3 baths3,245 sq. ft.
3107 W Rockbridge Dr, Riverton, UT 84065
MLS# 2185298Listed by: EQUITY REAL ESTATE (NRE) - New
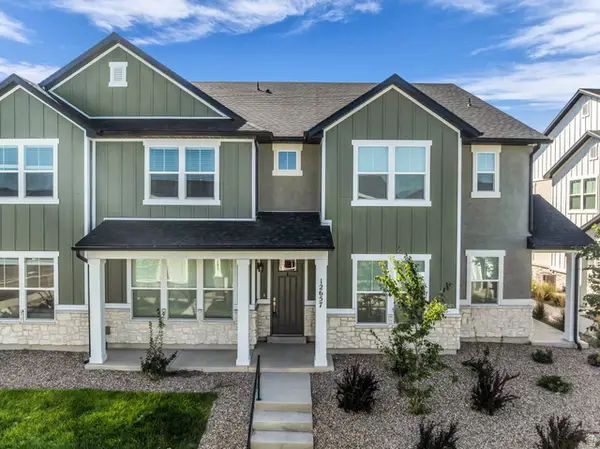 $455,000Active3 beds 3 baths1,791 sq. ft.
12657 S High View Ln #125, Herriman, UT 84096
MLS# 2185199Listed by: REALTY HQ - New
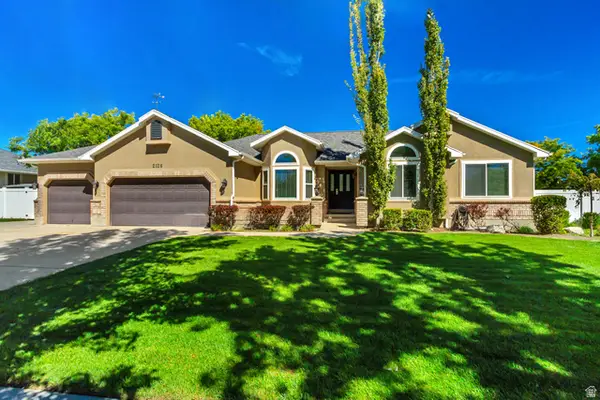 $799,900Active6 beds 4 baths3,650 sq. ft.
2126 W Silver Tree Cir, Riverton, UT 84065
MLS# 2184891Listed by: HALLMARK REAL ESTATE COMPANY OF UTAH - New
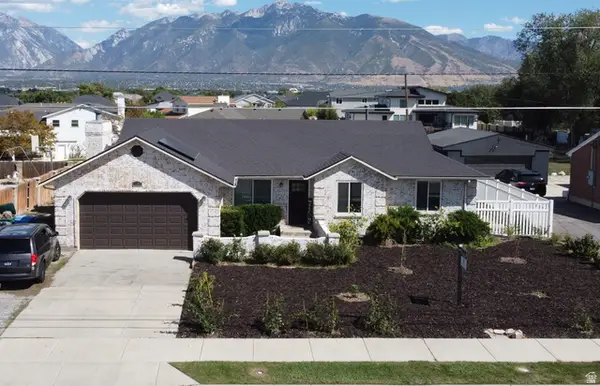 $600,000Active5 beds 3 baths2,692 sq. ft.
11983 S Redwood Rd, Riverton, UT 84065
MLS# 2184851Listed by: HOMEVIEW PROPERTIES INC - New
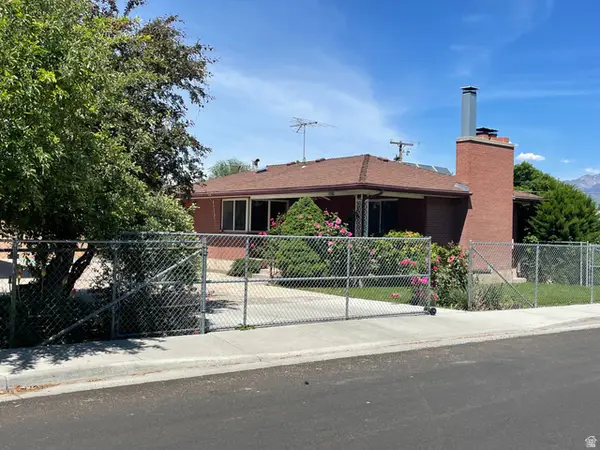 $624,000Active4 beds 2 baths3,410 sq. ft.
12944 S 1830 W, Riverton, UT 84065
MLS# 2184733Listed by: EQUITY REAL ESTATE (SOLID) - New
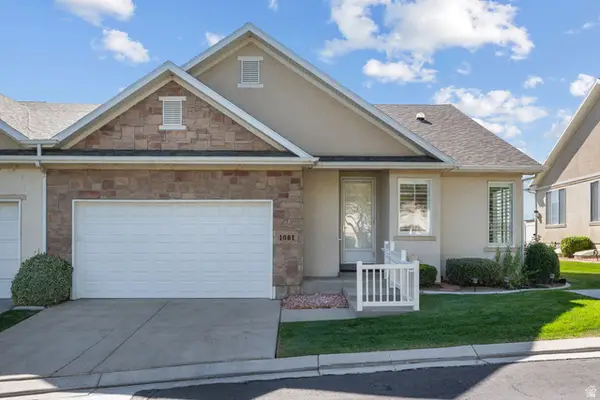 $549,900Active3 beds 3 baths3,140 sq. ft.
1061 W Tithing Ridge Dr S, Riverton, UT 84065
MLS# 2184663Listed by: UTAH HOME CENTRAL


Protect your home and budget from life's surprises with an Assurant Home Warranty, backed by a partner that supports you through every step of homeownership. Explore Plans.
© 2023 - 2026 ERA Franchise Systems LLC. All rights reserved. ERA Franchise Systems LLC fully supports the principles of the Fair Housing Act and the Equal Opportunity Act. ERA, ERA Real Estate powered, and their respective logos are registered service marks of ERA Franchise Systems LLC. Each office is independently owned and operated.