
5058 W London Bay Dr, Riverton, UT 84096
Local realty services provided by:ERA Realty Center
Upcoming open houses
- Sat, Oct 1011:00 am - 03:00 pm
Listed by: mike r whitcanack
Office: equity real estate (advantage)
MLS#:2179149
Source:SL
Price summary
- Price:$449,900
- Price per sq. ft.:$284.93
- Monthly HOA dues:$250
About this home
A true detached single-family home with no shared walls in Monarch Meadows, at a townhome price. Two stories, 3 bedrooms plus an upstairs loft, 2.5 baths, and an attached 2-car garage. Fenced, low-water back and side yards keep summer upkeep to a minimum. The main level has a gas fireplace with built-in niches, a kitchen with a walk-in pantry, gas range and stainless appliances, and a breakfast nook that opens to the yard. Upstairs, the primary suite has a walk-in closet and private bath, the second full bath has a jetted tub, and the laundry is on the bedroom level. Brand new tankless water heater. HOA dues are $250 a month. Minutes to Mountain View Corridor, shopping, and schools. Square footage figures are provided as a courtesy estimate only and were obtained from county records. Buyer is advised to obtain an independent measurement.
Contact an agent
Home facts
- Year built:2006
- Subdivision & Development:MONARCH MEADOWS
- Listing ID #:2179149
- Added:55 day(s) ago
- Updated:October 10, 2026 at 11:18 AM
Rooms and interior
- Bedrooms:3
- Total bathrooms:3
- Full bathrooms:2
- Half bathrooms:1
- Rooms Total:11
- Flooring:Carpet, Laminate, Tile
- Bathrooms Description:Jetted Tub
- Kitchen Description:Disposal, Microwave, Oven: Gas, Range: Gas
- Living area:1,579 sq. ft.
Heating and cooling
- Cooling:Central Air
- Heating:Forced Air
Structure and exterior
- Roof:Asphalt
- Year built:2006
- Building area:1,579 sq. ft.
- Lot area:0.06 Acres
- Lot Features:Cul-De-Sac, Cul-de-sac, Fenced: Full, Private
- Construction Materials:Stucco
- Exterior Features:Porch: Open
- Levels:2 Story
Schools
- Middle school:South Hills
- Elementary school:Foothills
Utilities
- Water:Culinary, Water Connected
- Sewer:Sewer Connected, Sewer: Connected
Finances and disclosures
- Price:$449,900
- Price per sq. ft.:$284.93
- Tax amount:$2,338
Features and amenities
- Laundry features:Dryer, Electric Dryer Hookups, Washer
- Amenities:Ceiling Fan, Closet: Walk-In, Gas Logs, Instantaneous Hot Water, Jetted Tub, Maintenance, Pets Permitted, Snow Removal, TV Antenna, Water
Parking
- Total parking spaces:2
- Parking description:2 Car Garage, Attached, Attached Garage, Garage Door Opener
- Garage spaces:2
New listings near 5058 W London Bay Dr
- New
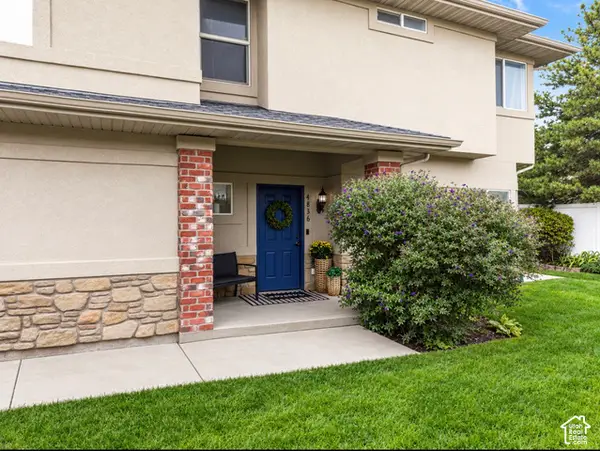 $375,000Active3 beds 3 baths1,417 sq. ft.
4836 W Stormy Meadow Dr, Riverton, UT 84096
MLS# 2190429Listed by: PRESIDIO REAL ESTATE (SOUTH VALLEY) - New
 $1,000,000Active7 beds 4 baths4,704 sq. ft.
12171 S Margaret Rose Dr, Riverton, UT 84065
MLS# 2190310Listed by: REAL BROKER, LLC - New
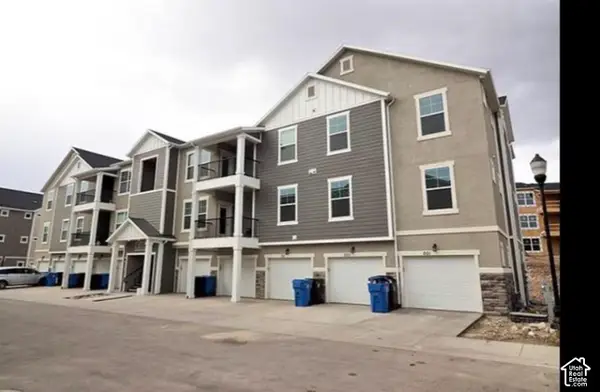 $335,000Active3 beds 2 baths1,272 sq. ft.
14452 S Selvig Way #203, Riverton, UT 84096
MLS# 2190316Listed by: REAL ESTATE TITANS - New
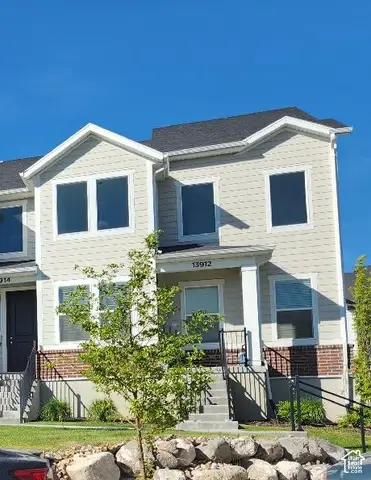 $489,000Active3 beds 2 baths2,310 sq. ft.
13912 S Champlin Peak Dr, Herriman, UT 84096
MLS# 2190233Listed by: UTAH'S BEST REAL ESTATE GROUP LLC - New
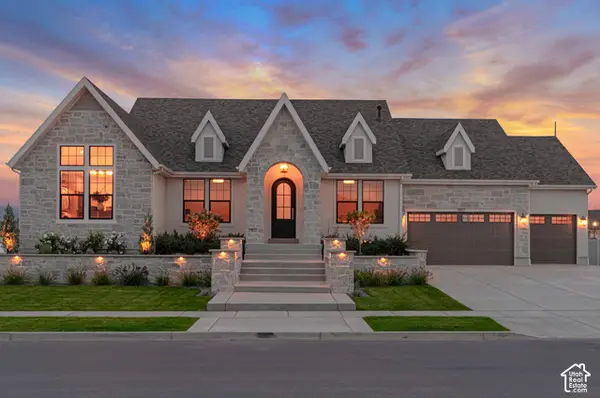 $2,010,900Active5 beds 4 baths5,406 sq. ft.
1007 W Reining Way S #112, Riverton, UT 84065
MLS# 2189826Listed by: BRAVO REALTY SERVICES, LLC - Open Sat, 11am to 2pmNew
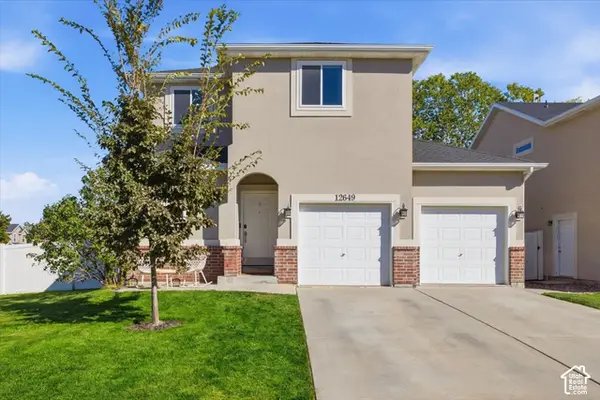 $535,000Active4 beds 4 baths1,909 sq. ft.
12649 S Diamondback Dr, Riverton, UT 84096
MLS# 2189664Listed by: MASTERS UTAH REAL ESTATE - Open Sat, 2:30 to 5:30pmNew
 $479,900Active4 beds 4 baths2,368 sq. ft.
4923 W Pillar Dr, Riverton, UT 84096
MLS# 2190184Listed by: CENTURY 21 EVEREST - Open Sat, 10am to 12pmNew
 $395,000Active3 beds 3 baths1,453 sq. ft.
4212 W Bison Park Ct, Riverton, UT 84096
MLS# 2190106Listed by: KW SOUTH VALLEY KELLER WILLIAMS - New
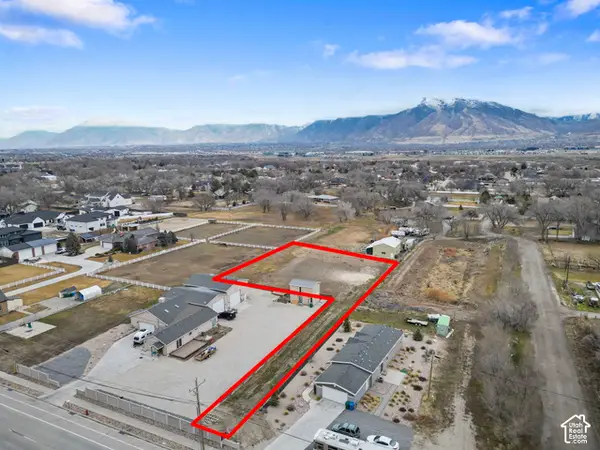 $650,000Active0.87 Acres
13567 S Redwood Rd, Riverton, UT 84065
MLS# 2190055Listed by: BERKSHIRE HATHAWAY HOMESERVICES ELITE REAL ESTATE - New
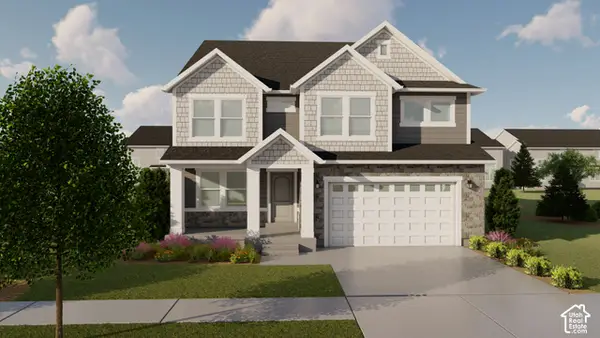 $712,900Active4 beds 3 baths3,810 sq. ft.
12766 S Sulphur Creek Dr #239, Herriman, UT 84096
MLS# 2190020Listed by: EDGE REALTY


Protect your home and budget from life's surprises with an Assurant Home Warranty, backed by a partner that supports you through every step of homeownership. Explore Plans.
© 2023 - 2026 ERA Franchise Systems LLC. All rights reserved. ERA Franchise Systems LLC fully supports the principles of the Fair Housing Act and the Equal Opportunity Act. ERA, ERA Real Estate powered, and their respective logos are registered service marks of ERA Franchise Systems LLC. Each office is independently owned and operated.