
492 N 500 E, Roosevelt, UT 84066
Local realty services provided by:ERA Brokers Consolidated
492 N 500 E,Roosevelt, UT 84066
$279,900
- 4 Beds
- 2 Baths
- 1,476 sq. ft.
- Single family
- Pending
Listed by: alayna montague
Office: signature group real estate (vernal)
MLS#:2158883
Source:SL
Price summary
- Price:$279,900
- Price per sq. ft.:$189.63
About this home
This charming 4-bedroom, 2-bath home sits on a spacious corner lot in the heart of town and is full of opportunity! Enjoy a large living room with a cozy wood-burning stove and a beautifully updated primary bath featuring a relaxing jetted tub and separate shower. Major updates include brand new heating and A/C plus a roof that's only 2 years old. Outside, you'll find mature trees, fruit trees, a large garden area, fully fenced backyard, dog run, and two outbuildings. This property offers comfort, character, and endless possibilities! Square footage figures are provided as a courtesy estimate only and were obtained from county records. Buyer is advised to obtain an independent measurement.
Contact an agent
Home facts
- Year built:1940
- Listing ID #:2158883
- Added:77 day(s) ago
- Updated:August 04, 2026 at 08:35 AM
Rooms and interior
- Bedrooms:4
- Total bathrooms:2
- Full bathrooms:2
- Rooms Total:10
- Flooring:Carpet, Hardwood, Tile
- Bathrooms Description:Bath: Sep. Tub/Shower, Jetted Tub
- Kitchen Description:Range/Oven: Free Stdng.
- Basement Description:Partial
- Living area:1,476 sq. ft.
Heating and cooling
- Cooling:Central Air
- Heating:Gas: Central, Wood
Structure and exterior
- Roof:Asphalt
- Year built:1940
- Building area:1,476 sq. ft.
- Lot area:0.31 Acres
- Lot Features:Corner Lot, Fenced: Full, Flat, Road: Paved, Sidewalks
- Architectural Style:Rambler/Ranch
- Construction Materials:Asphalt
- Exterior Features:Awning(s), Covered, Out Buildings, Patio: Covered, Porch: Open
- Levels:2 Story
Schools
- High school:Union
- Middle school:Roosevelt
- Elementary school:East
Utilities
- Water:Water Connected
- Sewer:Sewer Connected, Sewer: Connected, Sewer: Public
Finances and disclosures
- Price:$279,900
- Price per sq. ft.:$189.63
- Tax amount:$1,298
Features and amenities
- Laundry features:Electric Dryer Hookups, Gas Dryer Hookups
- Amenities:French Doors, Jetted Tub
Parking
- Total parking spaces:2
New listings near 492 N 500 E
- New
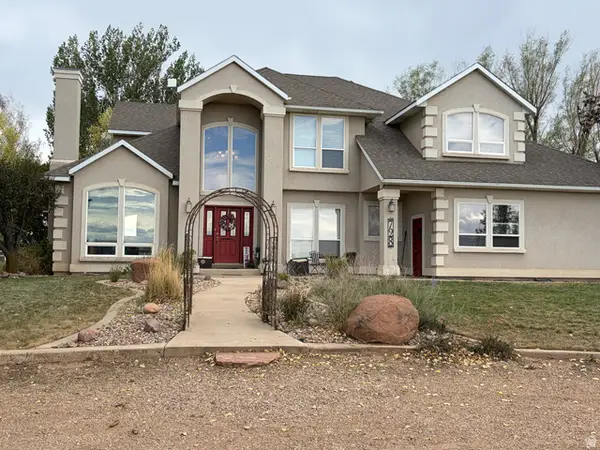 $825,000Active4 beds 3 baths3,308 sq. ft.
728 S 4000 W, Roosevelt, UT 84066
MLS# 2175478Listed by: RANLIFE REAL ESTATE INC - New
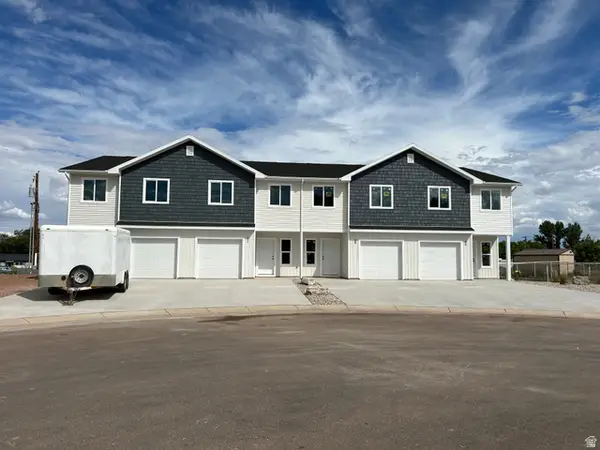 $276,000Active3 beds 3 baths1,471 sq. ft.
72 N 600 W #223, Roosevelt, UT 84066
MLS# 2174805Listed by: HIGBEE REAL ESTATE, LLC - New
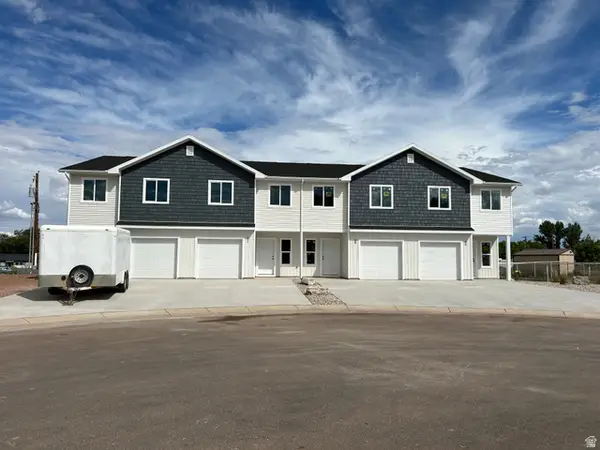 $286,000Active3 beds 3 baths1,471 sq. ft.
76 N 600 W #222, Roosevelt, UT 84066
MLS# 2174809Listed by: HIGBEE REAL ESTATE, LLC - New
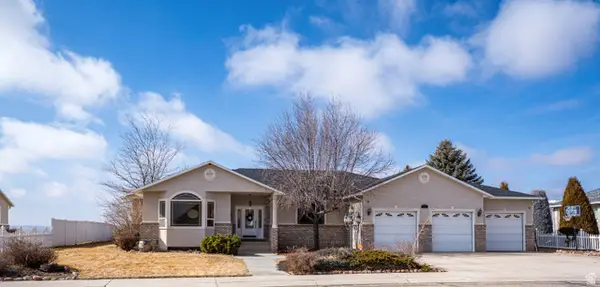 $575,000Active4 beds 3 baths4,856 sq. ft.
1135 W Park Ridge Dr S, Roosevelt, UT 84066
MLS# 2174735Listed by: FATHOM REALTY (OREM) 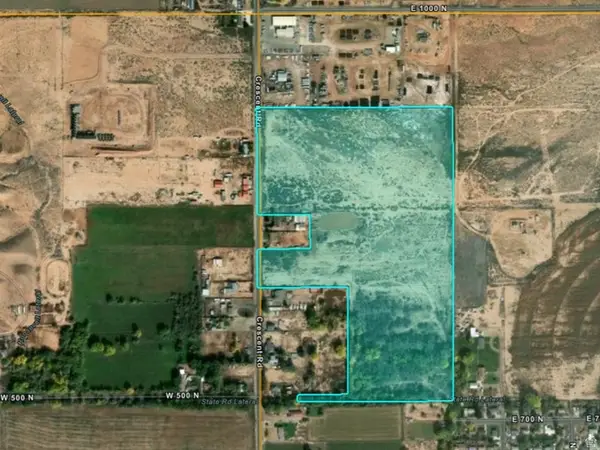 $380,000Active47.49 Acres
700 N North Crescent Rd, Roosevelt, UT 84066
MLS# 2173866Listed by: CENTURY 21 COUNTRY REALTY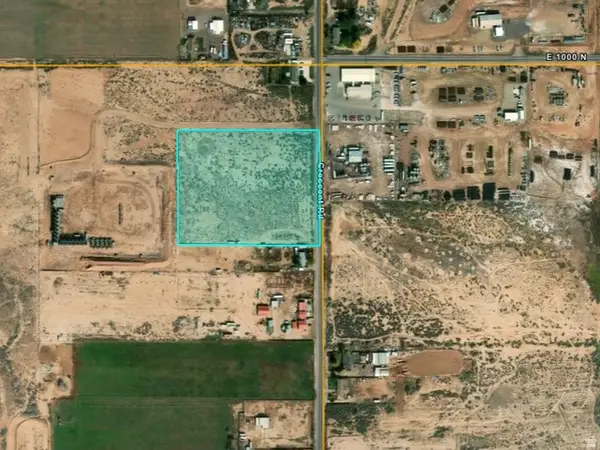 $160,000Active8 Acres
900 N North Crescent Rd, Roosevelt, UT 84066
MLS# 2173869Listed by: CENTURY 21 COUNTRY REALTY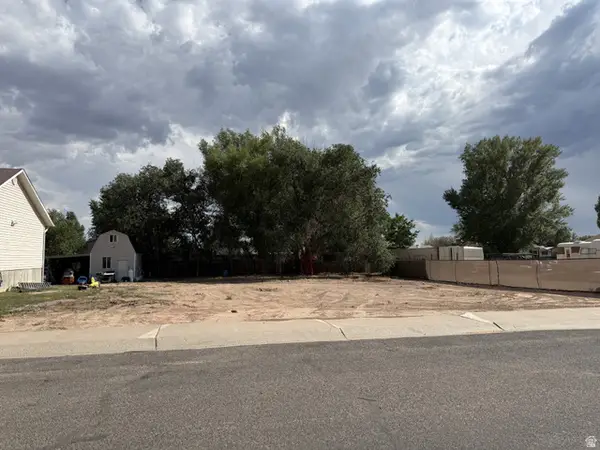 $65,000Pending0.22 Acres
350 E North Poco Dr, Roosevelt, UT 84066
MLS# 2173379Listed by: CENTURY 21 COUNTRY REALTY $576,000Active3 beds 3 baths2,500 sq. ft.
2264 W 350 S, Roosevelt, UT 84066
MLS# 2172740Listed by: COLDWELL BANKER FARM AND HOME REALTY, INC. $68,000Active1.22 Acres
3190 W 3280 N, Roosevelt, UT 84066
MLS# 2172685Listed by: COLDWELL BANKER FARM AND HOME REALTY, INC. $58,000Active1.23 Acres
3280 N 3000 W, Roosevelt, UT 84066
MLS# 2172698Listed by: COLDWELL BANKER FARM AND HOME REALTY, INC.


Protect your home and budget from life's surprises with an Assurant Home Warranty, backed by a partner that supports you through every step of homeownership. Explore Plans.
© 2023 - 2026 ERA Franchise Systems LLC. All rights reserved. ERA Franchise Systems LLC fully supports the principles of the Fair Housing Act and the Equal Opportunity Act. ERA, ERA Real Estate powered, and their respective logos are registered service marks of ERA Franchise Systems LLC. Each office is independently owned and operated.