
2264 W 350 S, Roosevelt, UT 84066
Local realty services provided by:ERA Realty Center
2264 W 350 S,Roosevelt, UT 84066
$576,000
- 3 Beds
- 3 Baths
- 2,500 sq. ft.
- Single family
- Pending
Listed by: annette miller
Office: coldwell banker farm and home realty, inc.
MLS#:2172740
Source:SL
Price summary
- Price:$576,000
- Price per sq. ft.:$230.4
About this home
This 2,500 sq ft home is immaculate! Only 1 year old this home truly feels brand new! This open floor plan home has been beautifully maintained and still smells like new carpet! Boasting quartz counter tops and beautiful finishes you'll love the beauty and the functional floor plan. Situated on a full acre with one water share the yard is a blank canvas for anything you can envision! This home is in the perfect location for quite country living with the convenience of town just minutes away. Buyer is to verify all information.
Contact an agent
Home facts
- Year built:2025
- Subdivision & Development:STONE GATE
- Listing ID #:2172740
- Added:97 day(s) ago
- Updated:October 23, 2026 at 08:31 AM
Rooms and interior
- Bedrooms:3
- Total bathrooms:3
- Full bathrooms:2
- Half bathrooms:1
- Rooms Total:12
- Flooring:Carpet
- Kitchen Description:Disposal, Range/Oven: Free Stdng.
- Living area:2,500 sq. ft.
Heating and cooling
- Cooling:Central Air
- Heating:Propane
Structure and exterior
- Roof:Asphalt
- Year built:2025
- Building area:2,500 sq. ft.
- Lot area:1.03 Acres
- Lot Features:Cul-De-Sac, Cul-de-sac, Fenced: Partial, Flat
- Architectural Style:Rambler/Ranch
- Construction Materials:Cement Siding
- Exterior Features:Covered, Lighting, Patio: Covered
- Levels:1 Story
Schools
- High school:Union
- Middle school:Roosevelt
- Elementary school:King's Peak
Utilities
- Water:Culinary, Water Connected
- Sewer:Sewer Connected, Sewer: Connected, Sewer: Public
Finances and disclosures
- Price:$576,000
- Price per sq. ft.:$230.4
- Tax amount:$2,500
Features and amenities
- Amenities:Closet: Walk-In, Den/Office, French Doors, Water Softener Owned, Window Coverings
Parking
- Total parking spaces:4
- Parking description:2 Car Deep (Tandem), 2 Car Garage, Attached, Attached Garage, Garage Door Opener
- Garage spaces:2
New listings near 2264 W 350 S
- New
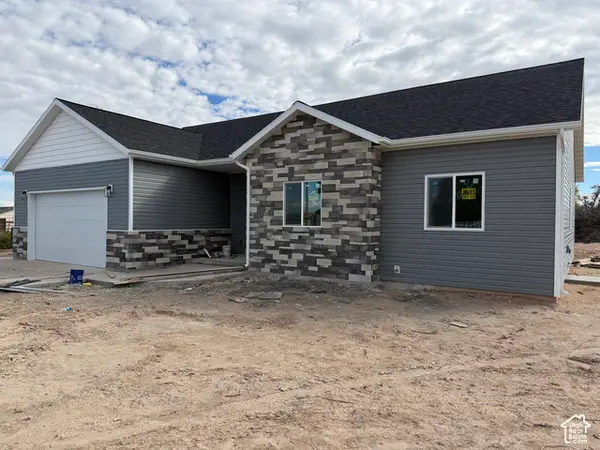 $435,000Active4 beds 2 baths1,730 sq. ft.
3529 W Cobble Hollow Dr, Roosevelt, UT 84066
MLS# 2192634Listed by: COLDWELL BANKER FARM AND HOME REALTY, INC. - New
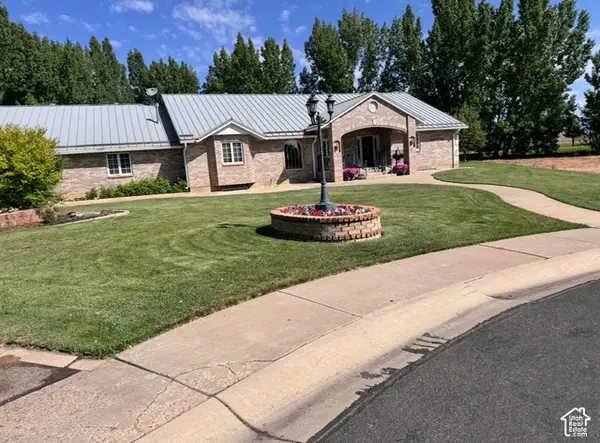 $749,000Active5 beds 4 baths4,752 sq. ft.
1476 W Memory Ln, Roosevelt, UT 84066
MLS# 2192528Listed by: SIGNATURE GROUP REAL ESTATE (VERNAL) - New
 $375,000Active3 beds 5 baths4,925 sq. ft.
369 N Bonnie Dr, Roosevelt, UT 84066
MLS# 2191836Listed by: REAL ESTATE ESSENTIALS - New
 $215,000Active2 beds 2 baths1,042 sq. ft.
920 S 500 E #23, Roosevelt, UT 84066
MLS# 2192184Listed by: CENTURY 21 COUNTRY REALTY - New
 $175,000Active2 beds 1 baths972 sq. ft.
2632 N 4900 W, Roosevelt, UT 84066
MLS# 2191646Listed by: MAD ABOUT REAL ESTATE 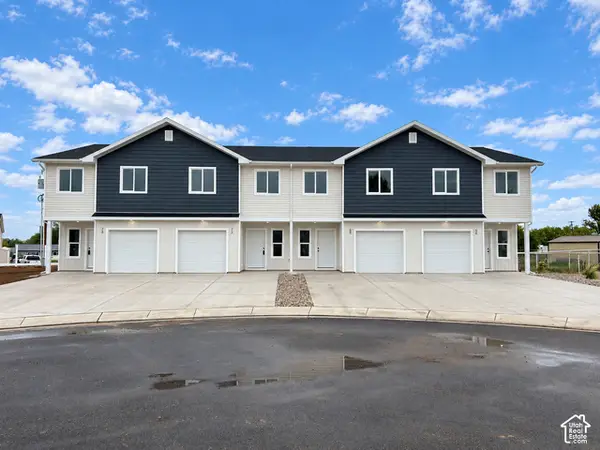 $286,000Pending3 beds 3 baths1,471 sq. ft.
66 N 600 W #225, Roosevelt, UT 84066
MLS# 2189648Listed by: HIGBEE REAL ESTATE, LLC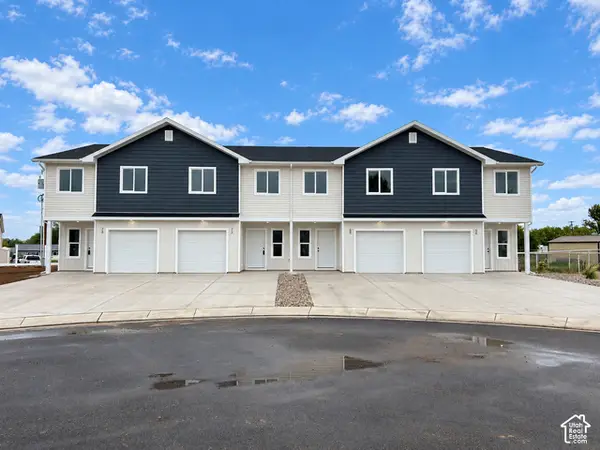 $276,000Active3 beds 3 baths1,471 sq. ft.
68 N 600 W #224, Roosevelt, UT 84066
MLS# 2189649Listed by: HIGBEE REAL ESTATE, LLC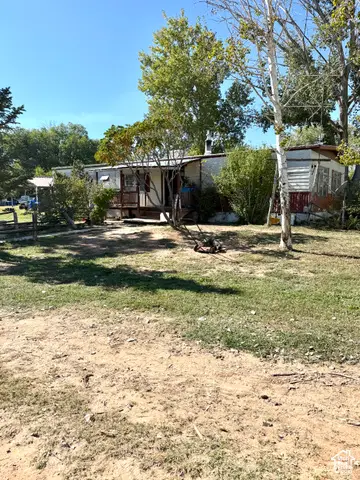 $299,900Active3 beds 2 baths1,584 sq. ft.
5021 N 6200 W, Roosevelt, UT 84066
MLS# 2189453Listed by: SIGNATURE GROUP REAL ESTATE (VERNAL)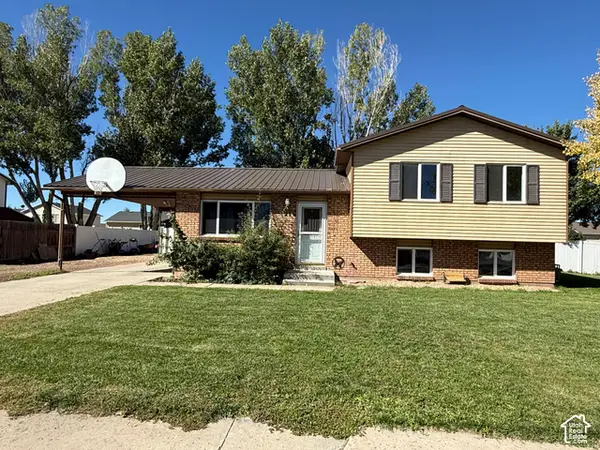 $338,000Active3 beds 2 baths1,122 sq. ft.
1216 S Birch Ave, Roosevelt, UT 84066
MLS# 2189098Listed by: COLDWELL BANKER FARM AND HOME REALTY, INC.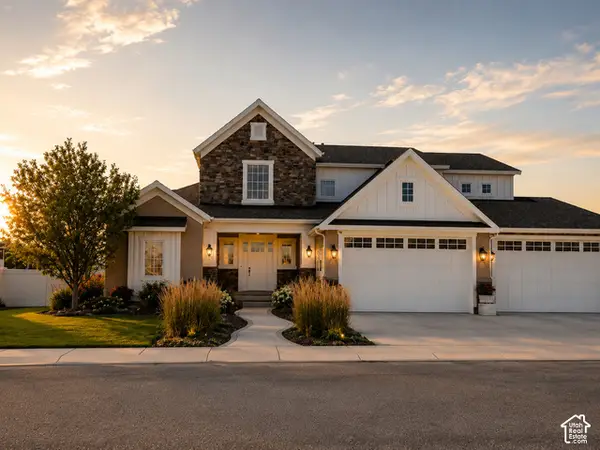 $895,900Active5 beds 6 baths5,120 sq. ft.
151 S Park Ridge Dr W, Roosevelt, UT 84066
MLS# 2188593Listed by: CENTURY 21 COUNTRY REALTY


Protect your home and budget from life's surprises with an Assurant Home Warranty, backed by a partner that supports you through every step of homeownership. Explore Plans.
© 2023 - 2026 ERA Franchise Systems LLC. All rights reserved. ERA Franchise Systems LLC fully supports the principles of the Fair Housing Act and the Equal Opportunity Act. ERA, ERA Real Estate powered, and their respective logos are registered service marks of ERA Franchise Systems LLC. Each office is independently owned and operated.