
5543 W 250 S, Roosevelt, UT 84066
Local realty services provided by:ERA Brokers Consolidated
5543 W 250 S,Roosevelt, UT 84066
$580,000
- 3 Beds
- 3 Baths
- 1,607 sq. ft.
- Single family
- Pending
Listed by: desiree gardner
Office: signature group real estate (vernal)
MLS#:2170606
Source:SL
Price summary
- Price:$580,000
- Price per sq. ft.:$360.92
About this home
If you're looking for somewhere tucked away with no nearby neighbors, this property is for you! While still just about 10 minutes from town, this BEAUTIFUL 3 bedroom, 2.5 bathroom home offers just over 1,600 sq ft on just under 10 acres! The floor plan flows nicely into the kitchen and dining rooms. Bedrooms are all spacious, including the primary ensuite. Out the back door, you'll find a 16 x 32 foot deck, a fully landscaped backyard with a chicken coop, fenced-off garden area, play set, and in-ground trampoline! There is an additional 12 x 20 shed for storage. If you have ATVs, a boat, vehicles, or just need a space to work, this 60 x 40 shop has plenty of room and a heat source to keep it warm in those colder months! Must see in person, very well maintained property.
Contact an agent
Home facts
- Year built:2009
- Listing ID #:2170606
- Added:42 day(s) ago
- Updated:August 20, 2026 at 07:53 AM
Rooms and interior
- Bedrooms:3
- Total bathrooms:3
- Full bathrooms:2
- Half bathrooms:1
- Rooms Total:11
- Flooring:Carpet, Tile
- Kitchen Description:Disposal, Microwave, Range Hood, Range/Oven: Free Stdng., Refrigerator
- Living area:1,607 sq. ft.
Heating and cooling
- Cooling:Central Air
- Heating:Electric, Forced Air, Wood
Structure and exterior
- Roof:Asphalt
- Year built:2009
- Building area:1,607 sq. ft.
- Lot area:9.94 Acres
- Lot Features:Drip Irrigation, Fenced: Partial, Flat, Private, Road: Unpaved, Sprinkler: Auto-Full
- Architectural Style:Rambler/Ranch
- Construction Materials:Stucco
- Exterior Features:Covered, Out Buildings, Patio: Covered
- Levels:1 Story
Schools
- High school:Union
- Middle school:Roosevelt
- Elementary school:King's Peak
Utilities
- Water:Water Connected, Well
- Sewer:No Sewer, Septic Tank, Sewer: Septic Tank
Finances and disclosures
- Price:$580,000
- Price per sq. ft.:$360.92
- Tax amount:$3,035
Features and amenities
- Laundry features:Electric Dryer Hookups
- Amenities:Ceiling Fan, Storage Shed(s), Swing Set, Trampoline, Vaulted Ceilings, Water Softener Owned, Wood Stove
Parking
- Total parking spaces:6
- Parking description:6 Car, Attached Garage, Rv Parking
- Garage spaces:6
New listings near 5543 W 250 S
- New
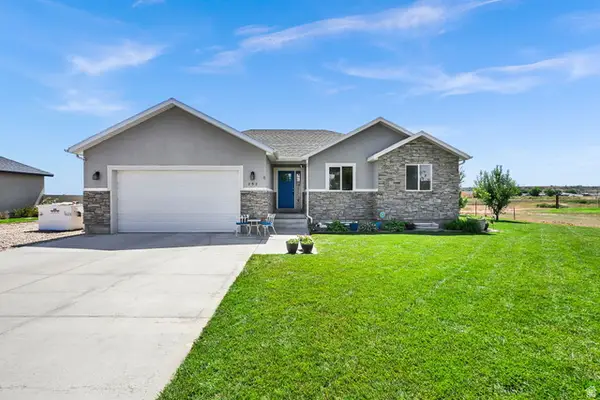 $400,000Active3 beds 2 baths2,567 sq. ft.
252 E 1875 S, Roosevelt, UT 84066
MLS# 2179504Listed by: CENTURY 21 EVEREST (CENTERVILLE) - New
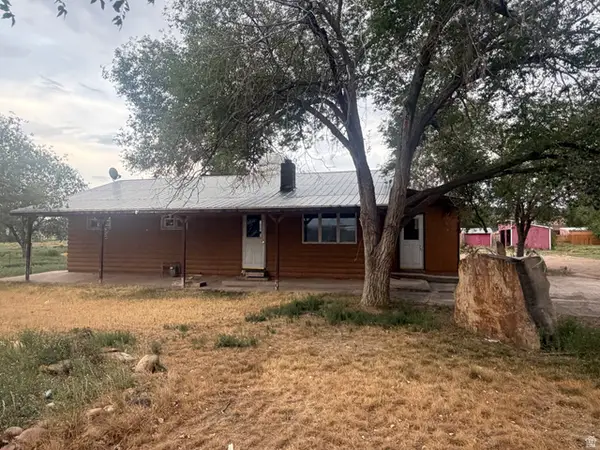 $350,000Active4 beds 2 baths1,920 sq. ft.
2575 W 2500 S, Roosevelt, UT 84066
MLS# 2179295Listed by: FREEDOM REALTY CORPORATION (ROOSEVELT BRANCH) - New
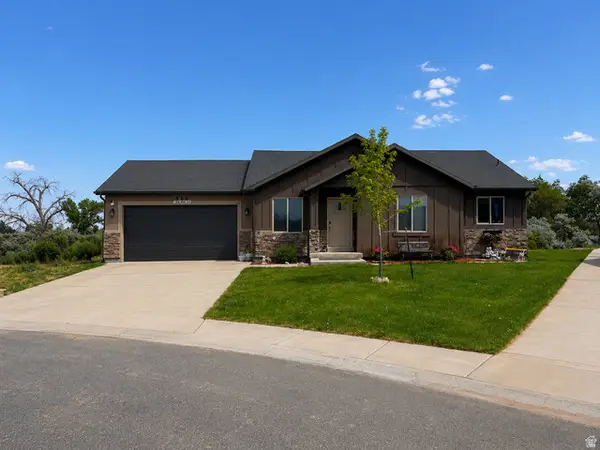 $305,000Active4 beds 3 baths2,292 sq. ft.
560 E 1140 S, Roosevelt, UT 84066
MLS# 2175482Listed by: PRIME REAL ESTATE EXPERTS - New
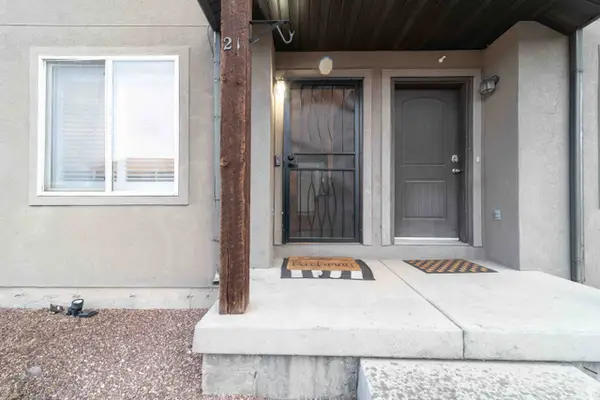 $224,000Active2 beds 2 baths1,040 sq. ft.
920 S 500 E #21, Roosevelt, UT 84066
MLS# 2178874Listed by: SIGNATURE GROUP REAL ESTATE (VERNAL) 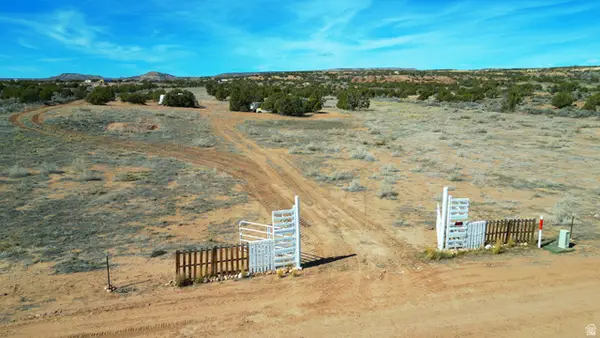 $90,000Active10 Acres
2500 N 4250 W #15, Roosevelt, UT 84066
MLS# 2143359Listed by: GREAT PLAINS LAND COMPANY- New
 $415,000Active4 beds 3 baths1,614 sq. ft.
524 E 1080 S, Roosevelt, UT 84066
MLS# 2178167Listed by: COLDWELL BANKER FARM AND HOME REALTY, INC. - New
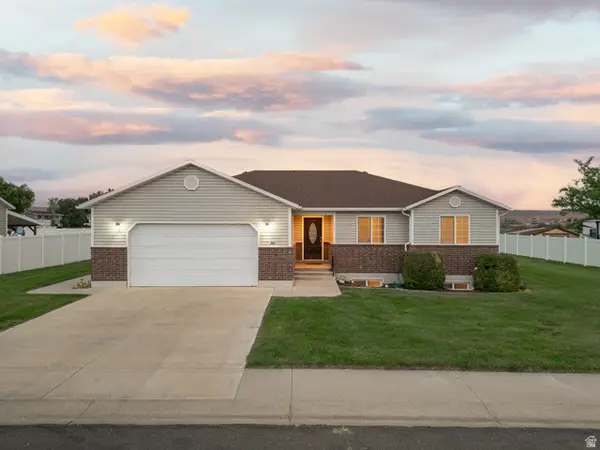 $400,000Active3 beds 3 baths2,706 sq. ft.
651 E 600 N, Roosevelt, UT 84066
MLS# 2178156Listed by: RE/MAX ASSOCIATES - New
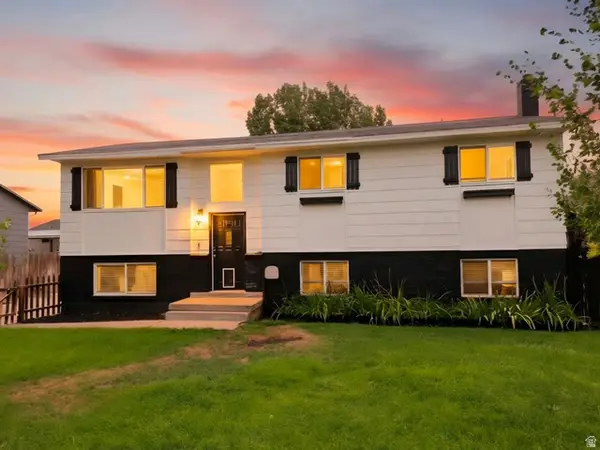 $310,000Active5 beds 2 baths2,214 sq. ft.
162 S Nye St, Roosevelt, UT 84066
MLS# 2178125Listed by: STENGEL REALTY, LLC - New
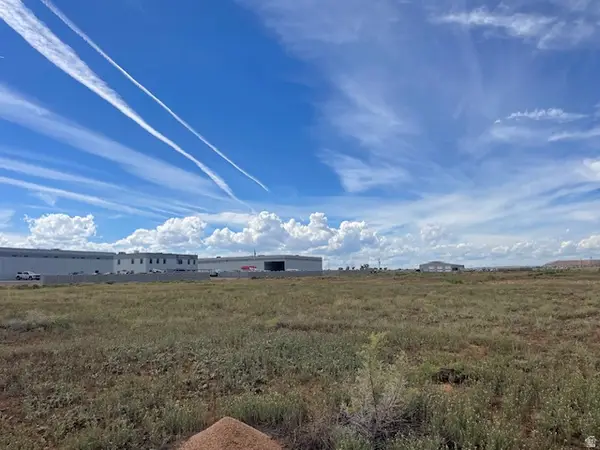 $100,000Active1.47 Acres
2640 W 2000 S #4, Roosevelt, UT 84066
MLS# 2178101Listed by: CENTURY 21 COUNTRY REALTY - New
 $100,000Active1.47 Acres
2600 W 2000 S #5, Roosevelt, UT 84066
MLS# 2178102Listed by: CENTURY 21 COUNTRY REALTY


Protect your home and budget from life's surprises with an Assurant Home Warranty, backed by a partner that supports you through every step of homeownership. Explore Plans.
© 2023 - 2026 ERA Franchise Systems LLC. All rights reserved. ERA Franchise Systems LLC fully supports the principles of the Fair Housing Act and the Equal Opportunity Act. ERA, ERA Real Estate powered, and their respective logos are registered service marks of ERA Franchise Systems LLC. Each office is independently owned and operated.