
3828 S 2050 W, Roy, UT 84067
Local realty services provided by:ERA Brokers Consolidated
3828 S 2050 W,Roy, UT 84067
$439,900
- 4 Beds
- 2 Baths
- 2,558 sq. ft.
- Single family
- Active
Listed by: kimberly l porter
Office: coldwell banker realty (south ogden)
MLS#:2182679
Source:SL
Price summary
- Price:$439,900
- Price per sq. ft.:$171.97
About this home
OPEN HOUSE - Thursday, Sept 24 - 3pm to 6 pm - This move-in ready home features 3 family rooms, upgraded kitchen & baths, eco-friendly solar panels & MUCH more! Outdoor space includes a covered porch, private patio, pergola, 3 storage sheds & manicured yard. Sq ft per county records; buyer to verify.
Contact an agent
Home facts
- Year built:1957
- Subdivision & Development:HAL-VERN PARK ADDITION
- Listing ID #:2182679
- Added:50 day(s) ago
- Updated:October 24, 2026 at 11:28 AM
Rooms and interior
- Bedrooms:4
- Total bathrooms:2
- Full bathrooms:1
- Rooms Total:15
- Flooring:Carpet, Laminate, Tile
- Kitchen Description:Kitchen: Updated, Microwave, Range/Oven: Free Stdng.
- Basement Description:Entrance, Walk-Out Access
- Living area:2,558 sq. ft.
Heating and cooling
- Cooling:Central Air
- Heating:Forced Air, Gas: Central
Structure and exterior
- Roof:Membrane
- Year built:1957
- Building area:2,558 sq. ft.
- Lot area:0.26 Acres
- Lot Features:Corner Lot, Curb & Gutter, Fenced: Full, Road: Paved, Sprinkler: Auto-Full
- Architectural Style:Rambler/Ranch
- Construction Materials:Brick
- Exterior Features:Basement Entrance, Bay Box Windows, Covered, Lighting, Patio: Covered, Porch: Open
- Levels:2 Story
Schools
- High school:Roy
- Middle school:Sand Ridge
- Elementary school:North Park
Utilities
- Water:Culinary, Secondary, Water Connected
- Sewer:Sewer Connected, Sewer: Connected, Sewer: Public
Finances and disclosures
- Price:$439,900
- Price per sq. ft.:$171.97
- Tax amount:$2,724
Features and amenities
- Laundry features:Dryer, Electric Dryer Hookups
- Amenities:Alarm: Security, Bar: Dry, Ceiling Fan, Gas Logs, Gazebo, Storage Shed(s), Window Coverings
Parking
- Total parking spaces:4
- Parking description:Parking: Uncovered
New listings near 3828 S 2050 W
- New
 $350,000Active3 beds 2 baths2,150 sq. ft.
1984 W 3775 S, Roy, UT 84067
MLS# 2192706Listed by: EQUITY REAL ESTATE (SELECT) - New
 $424,900Active3 beds 2 baths1,194 sq. ft.
4054 W 5060 S, Roy, UT 84067
MLS# 2192624Listed by: EQUITY REAL ESTATE (PREMIER ELITE) - New
 $450,000Active4 beds 2 baths2,016 sq. ft.
4821 S 2500 W, Roy, UT 84067
MLS# 2192538Listed by: REALTYPATH LLC (SUMMIT) - Open Sat, 3 to 5pmNew
 $379,900Active3 beds 3 baths1,584 sq. ft.
4046 S Sandridge Dr W #3, Roy, UT 84067
MLS# 2192379Listed by: COLE WEST REAL ESTATE, LLC - Open Sat, 3 to 5pmNew
 $409,900Active3 beds 3 baths1,637 sq. ft.
4046 S Sandridge Dr W #UNIT 4, Roy, UT 84067
MLS# 2192384Listed by: COLE WEST REAL ESTATE, LLC - New
 $420,000Active4 beds 2 baths2,000 sq. ft.
4550 S 2600 W, Roy, UT 84067
MLS# 2189862Listed by: ASCENT REAL ESTATE GROUP LLC - New
 $300,000Active3 beds 1 baths1,404 sq. ft.
3615 W 4700 S, Roy, UT 84067
MLS# 2191809Listed by: EQUITY REAL ESTATE - New
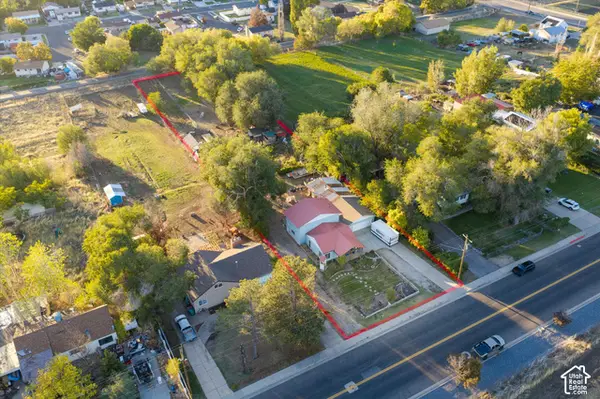 $500,000Active3 beds 2 baths1,712 sq. ft.
4885 S 2700 W, Roy, UT 84067
MLS# 2190597Listed by: KW SUCCESS KELLER WILLIAMS REALTY - Open Sat, 11am to 1pmNew
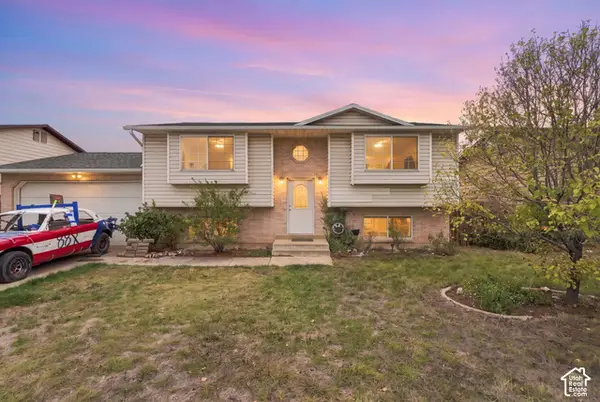 $429,900Active4 beds 2 baths1,833 sq. ft.
5791 S 3975 W, Roy, UT 84067
MLS# 2191385Listed by: REAL BROKER, LLC - New
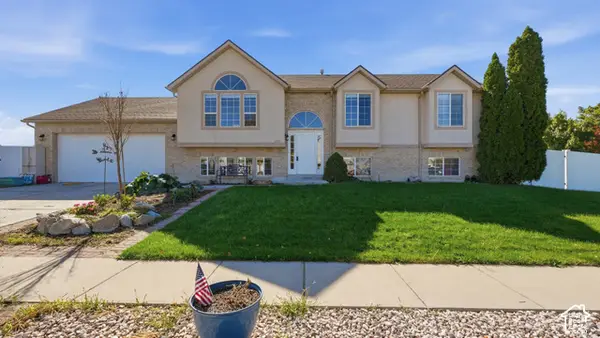 $529,000Active5 beds 3 baths3,050 sq. ft.
3973 W 4950 S, Roy, UT 84067
MLS# 2191297Listed by: REAL BROKER, LLC


Protect your home and budget from life's surprises with an Assurant Home Warranty, backed by a partner that supports you through every step of homeownership. Explore Plans.
© 2023 - 2026 ERA Franchise Systems LLC. All rights reserved. ERA Franchise Systems LLC fully supports the principles of the Fair Housing Act and the Equal Opportunity Act. ERA, ERA Real Estate powered, and their respective logos are registered service marks of ERA Franchise Systems LLC. Each office is independently owned and operated.