
4866 S 3975 W, Roy, UT 84067
Local realty services provided by:ERA Brokers Consolidated
4866 S 3975 W,Roy, UT 84067
$465,000
- 4 Beds
- 3 Baths
- 1,845 sq. ft.
- Single family
- Active
Upcoming open houses
- Sat, May 3003:30 pm - 05:00 pm
Listed by: kathryn murdock
Office: sweetutahhomes.com, llc.
MLS#:2161650
Source:SL
Price summary
- Price:$465,000
- Price per sq. ft.:$252.03
About this home
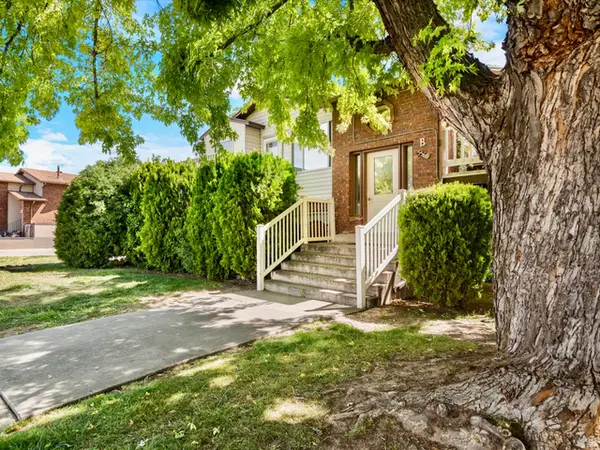
Looking for completely move in ready? This is it! Come see this BRIGHT and CLEAN home. Located on a quiet street with minimal traffic, you'll love the large lot and space to move. You'll enjoy evening shade for entertaining on the spacious deck and patio. Move the gathering inside through two sets of French doors into two roomy spaces adjacent to the updated kitchen. Plenty of storage in the massive crawl space off the basement. Close to Hill AFB and the freeway for easy commutes. For your peace of mind several major maintenance items have been completed recently. Newer paint, new water heater 2021, new composition roof 2023, full heater and AC replacement 2024, carpet 2024. Don't miss this one! Square footage figures are provided as a courtesy estimate only and were obtained from prior listing . Buyer is advised to obtain an independent measurement.
Contact an agent
Home facts
- Year built:1998
- Listing ID #:2161650
- Added:1 day(s) ago
- Updated:May 29, 2026 at 09:54 PM
Rooms and interior
- Bedrooms:4
- Total bathrooms:3
- Full bathrooms:3
- Rooms Total:12
- Flooring:Carpet, Laminate, Tile
- Bathrooms Description:Jetted Tub
- Kitchen Description:Disposal, Kitchen: Updated, Microwave, Range Hood, Refrigerator
- Basement Description:Full
- Living area:1,845 sq. ft.
Heating and cooling
- Cooling:Central Air
- Heating:Gas: Central
Structure and exterior
- Roof:Asphalt, Composition
- Year built:1998
- Building area:1,845 sq. ft.
- Lot area:0.25 Acres
- Lot Features:Curb & Gutter, Sidewalks, Sprinkler: Auto-Full
- Architectural Style:Tri/Multi-Level
- Construction Materials:Brick
- Exterior Features:Bay Box Windows, Porch: Open
- Levels:4 Story
Schools
- High school:Fremont
- Middle school:Rocky Mt
- Elementary school:Country View
Utilities
- Water:Culinary, Secondary, Water Connected
- Sewer:Sewer Connected, Sewer: Connected, Sewer: Public
Finances and disclosures
- Price:$465,000
- Price per sq. ft.:$252.03
- Tax amount:$2,775
Features and amenities
- Laundry features:Electric Dryer Hookups, Gas Dryer Hookups
- Amenities:Ceiling Fan, Closet: Walk-In, French Doors, Jetted Tub, Vaulted Ceilings
Parking
- Total parking spaces:6
- Parking description:2 Car Garage, Attached Garage
- Garage spaces:2
New listings near 4866 S 3975 W
- New
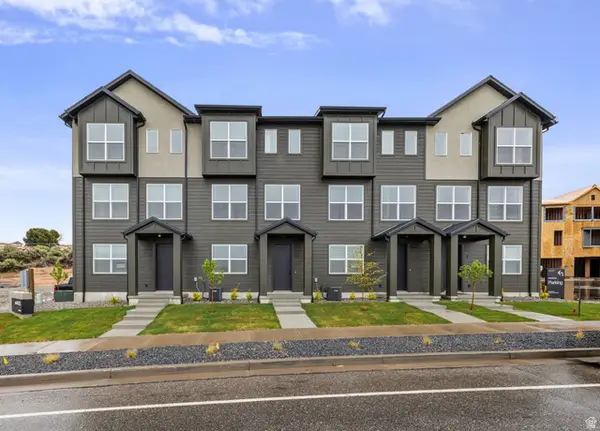 $429,900Active3 beds 3 baths1,637 sq. ft.
4046 S Sandridge Dr W #UNIT 4, Roy, UT 84067
MLS# 2161596Listed by: COLE WEST REAL ESTATE, LLC - Open Sat, 11am to 2pmNew
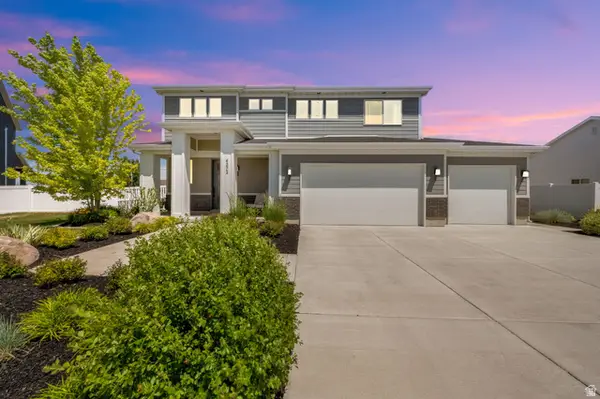 $589,900Active3 beds 3 baths2,246 sq. ft.
4272 W 6025 S, Roy, UT 84067
MLS# 2161289Listed by: COLDWELL BANKER REALTY (SALT LAKE-SUGAR HOUSE) - New
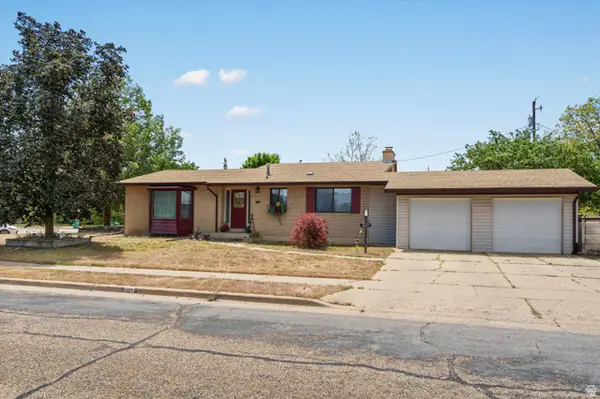 $458,000Active5 beds 3 baths2,700 sq. ft.
2427 W 5025 S, Roy, UT 84067
MLS# 2161304Listed by: KW SUCCESS KELLER WILLIAMS REALTY (LAYTON) - New
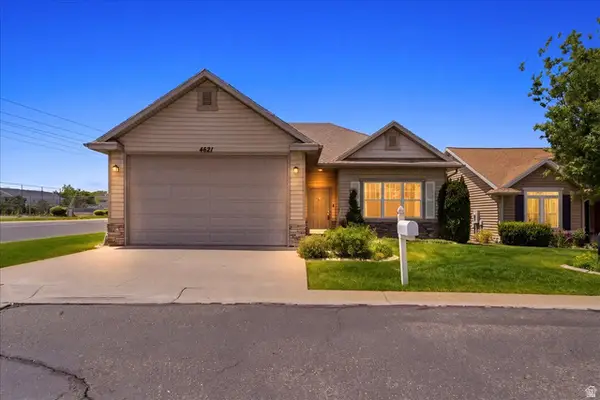 $405,900Active3 beds 2 baths1,215 sq. ft.
4621 S Wedgewood Dr W, Roy, UT 84067
MLS# 2160987Listed by: EQUITY REAL ESTATE - New
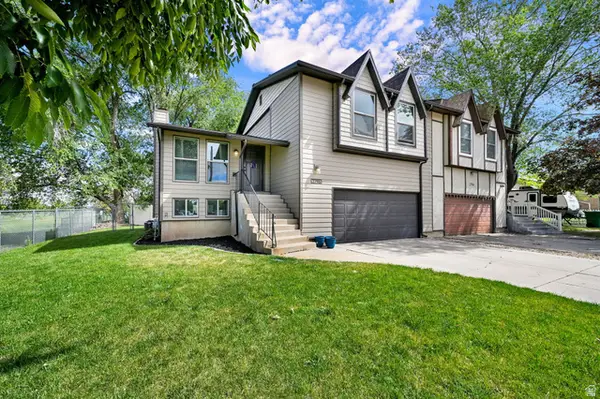 $394,000Active4 beds 2 baths1,837 sq. ft.
2796 W 5500 S, Roy, UT 84067
MLS# 2160579Listed by: CENTURY 21 EVEREST (CENTERVILLE) - New
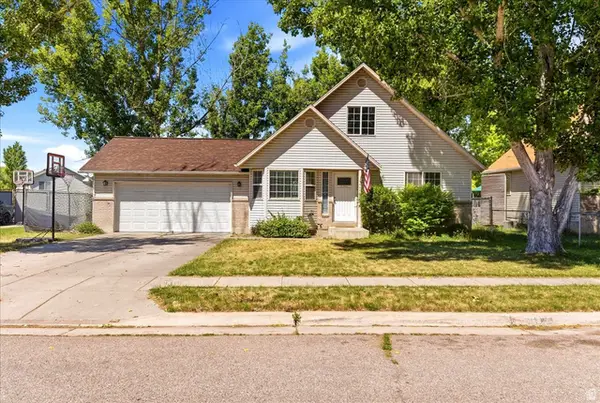 $399,900Active4 beds 2 baths1,414 sq. ft.
4685 S 3900 W, Roy, UT 84067
MLS# 2160545Listed by: RE/MAX ASSOCIATES - Open Sat, 12 to 2pmNew
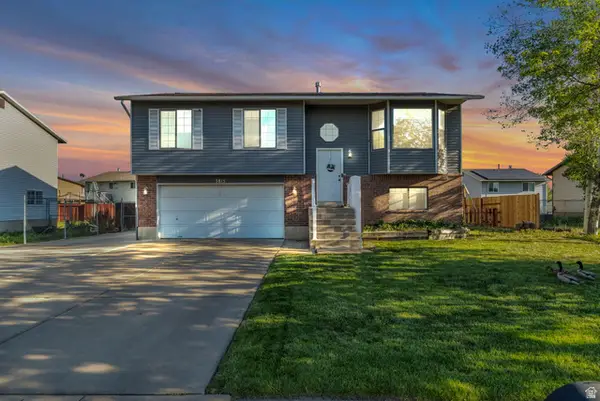 $439,999Active4 beds 3 baths1,698 sq. ft.
3815 W 5700 S, Roy, UT 84067
MLS# 2160480Listed by: REAL BROKER, LLC - New
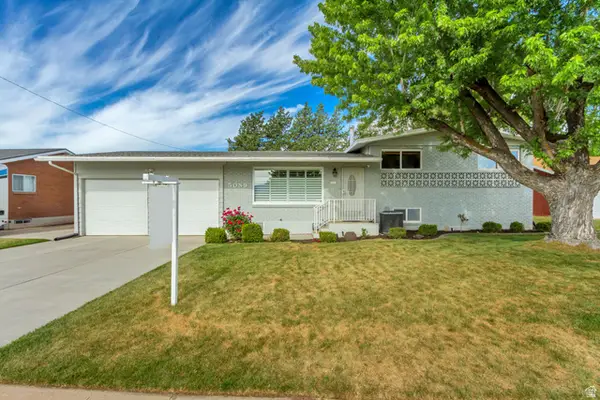 $484,900Active6 beds 2 baths2,288 sq. ft.
5089 S 2325 W, Roy, UT 84067
MLS# 2160388Listed by: JASON MITCHELL REAL ESTATE UTAH LLC - New
 $244,900Active3 beds 2 baths1,030 sq. ft.
5568 S 2800 W #6B, Roy, UT 84067
MLS# 2160410Listed by: REAL BROKER, LLC


Protect your home and budget from life's surprises with an Assurant Home Warranty, backed by a partner that supports you through every step of homeownership. Explore Plans.
© 2023 - 2026 ERA Franchise Systems LLC. All rights reserved. ERA Franchise Systems LLC fully supports the principles of the Fair Housing Act and the Equal Opportunity Act. ERA, ERA Real Estate powered, and their respective logos are registered service marks of ERA Franchise Systems LLC. Each office is independently owned and operated.