
1003 E 310 S #11, Salem, UT 84653
Local realty services provided by:ERA Brokers Consolidated
1003 E 310 S #11,Salem, UT 84653
$699,990
- 3 Beds
- 2 Baths
- 3,699 sq. ft.
- Single family
- Active
Listed by: mikelle jolley
Office: pulte home company, llc.
MLS#:2196167
Source:SL
Price summary
- Price:$699,990
- Price per sq. ft.:$189.24
About this home
To Be Built Lot 11 in private cul-de-sac! Last chance to choose one of our four floor plans before a quick move-in home!! $80,000 design options and/or closing costs INCENTIVE with preferred lender! Beautiful main floor living home! Rare large yard with a new build home. Located on a quiet cul-de-sac, this home comes with a standard 3-car garage and many other standard features! Call or text agent for more information.
Contact an agent
Home facts
- Year built:2027
- Listing ID #:2196167
- Added:1 day(s) ago
- Updated:November 15, 2026 at 12:42 PM
Rooms and interior
- Bedrooms:3
- Total bathrooms:2
- Full bathrooms:2
- Rooms Total:8
- Flooring:Carpet, Tile
- Basement Description:Full
- Living area:3,699 sq. ft.
Heating and cooling
- Cooling:Central Air
- Heating:Gas: Central
Structure and exterior
- Year built:2027
- Building area:3,699 sq. ft.
- Lot area:0.36 Acres
- Lot Features:Cul-De-Sac, Cul-de-sac
- Levels:2 Story
Schools
- High school:Salem Hills
- Elementary school:Foothills
Utilities
- Water:Culinary, Water Connected
- Sewer:Sewer Connected, Sewer: Connected, Sewer: Public
Finances and disclosures
- Price:$699,990
- Price per sq. ft.:$189.24
- Tax amount:$1
Parking
- Total parking spaces:3
- Parking description:3 Car Garage, Attached, Attached Garage
- Garage spaces:3
New listings near 1003 E 310 S #11
- New
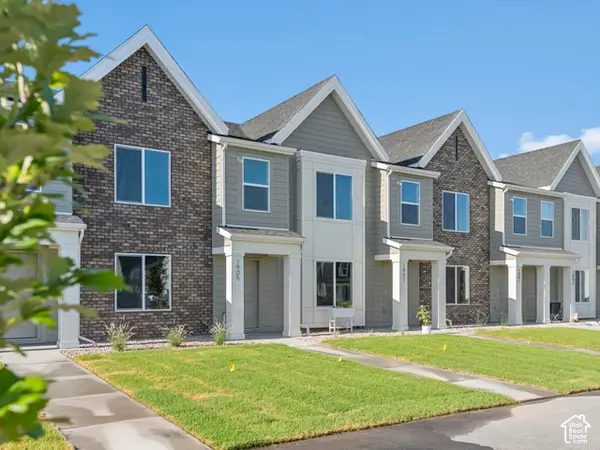 $349,990Active3 beds 2 baths1,379 sq. ft.
633 N 1620 E #1314, Salem, UT 84653
MLS# 2196348Listed by: D.R. HORTON, INC - New
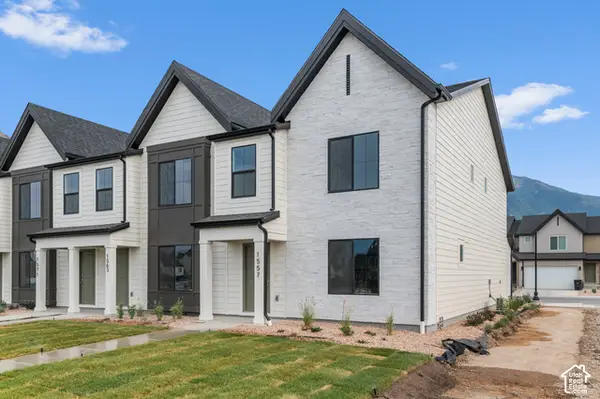 $379,990Active3 beds 2 baths1,399 sq. ft.
645 N 1620 E #1312, Salem, UT 84653
MLS# 2196340Listed by: D.R. HORTON, INC - New
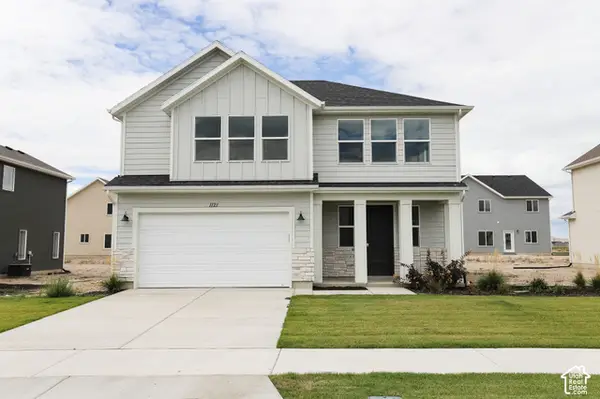 $534,000Active4 beds 3 baths2,191 sq. ft.
1121 N 1020 W Lot #13, Salem, UT 84653
MLS# 2196019Listed by: TRUE NORTH REALTY LLC - New
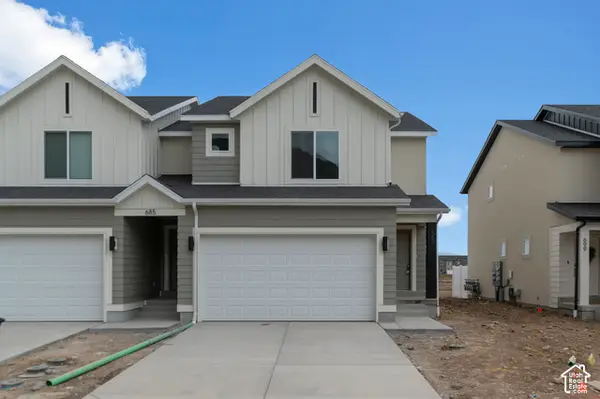 $419,990Active3 beds 3 baths2,205 sq. ft.
1975 E Belmont Ln #1262, Salem, UT 84653
MLS# 2195793Listed by: D.R. HORTON, INC - New
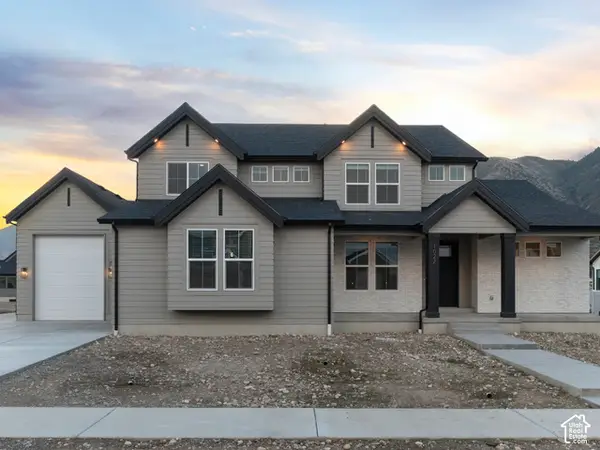 $899,990Active4 beds 3 baths4,617 sq. ft.
1024 N 1750 E #233, Salem, UT 84653
MLS# 2195795Listed by: D.R. HORTON, INC - New
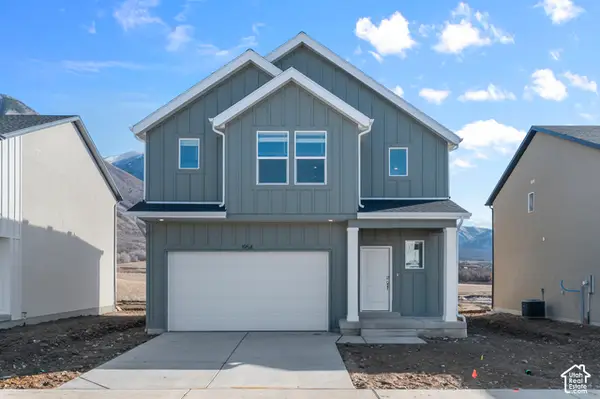 $522,990Active3 beds 3 baths3,227 sq. ft.
1966 E Belmont Ln #313, Salem, UT 84653
MLS# 2195791Listed by: D.R. HORTON, INC - New
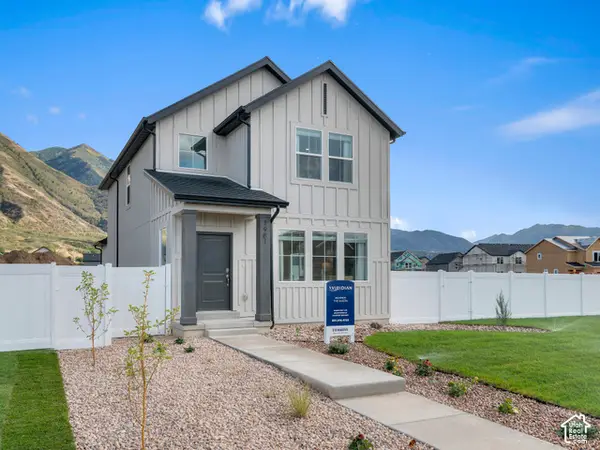 $489,990Active3 beds 3 baths2,445 sq. ft.
2035 E Corriente Dr #337, Salem, UT 84653
MLS# 2195762Listed by: D.R. HORTON, INC - New
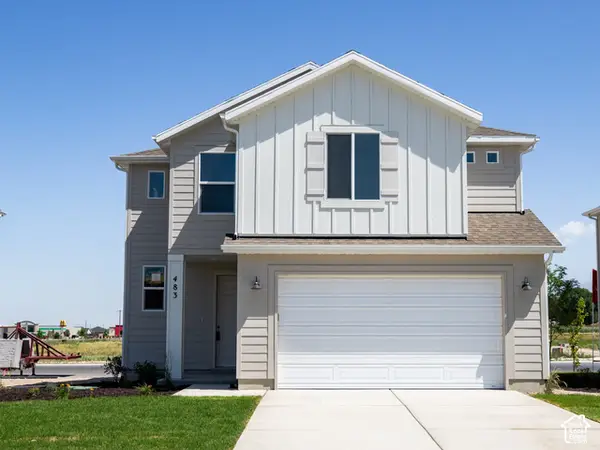 $522,900Active4 beds 3 baths2,101 sq. ft.
483 E 720 N Lot #6 N, Salem, UT 84653
MLS# 2195773Listed by: TRUE NORTH REALTY LLC - New
 $439,900Active3 beds 3 baths2,509 sq. ft.
1529 N 305 E #21, Salem, UT 84653
MLS# 2195707Listed by: ARIVE REALTY


Protect your home and budget from life's surprises with an Assurant Home Warranty, backed by a partner that supports you through every step of homeownership. Explore Plans.
© 2023 - 2026 ERA Franchise Systems LLC. All rights reserved. ERA Franchise Systems LLC fully supports the principles of the Fair Housing Act and the Equal Opportunity Act. ERA, ERA Real Estate powered, and their respective logos are registered service marks of ERA Franchise Systems LLC. Each office is independently owned and operated.