
1024 N 1750 E #233, Salem, UT 84653
Local realty services provided by:ERA Brokers Consolidated
1024 N 1750 E #233,Salem, UT 84653
$899,990
- 4 Beds
- 3 Baths
- 4,617 sq. ft.
- Single family
- Active
Upcoming open houses
- Sat, Nov 1411:00 am - 04:30 pm
Listed by: nathan j aston, kenyon j wallin
Office: d.r. horton, inc
MLS#:2195795
Source:SL
Price summary
- Price:$899,990
- Price per sq. ft.:$194.93
- Monthly HOA dues:$34
About this home
MOVE IN READY *Special Low Interest Rates Available* AND receive up to $24,000 for closing costs when you use our preferred lender. THE HASTINGS FLOORPLAN - 4 beds, 2.5 baths, 3rd car RV garage attached, primary on main with washer/dryer hookups in primary closet. Upstairs has 3 bedrooms, a huge loft that is open to below, a full bathroom and a laundry room. The living room, dining room, and kitchen feature huge picture windows with views of the Wasatch Mountain Range. The covered back patio is perfect for BBQs on summer evenings! Ask me about our generous home warranties, active radon Mitigation System, and Smart Home Package, which is included in this home. The actual home may differ in color, material, and/or options. Pictures are of a finished home of the same floorplan and the available home may contain different options, upgrades, and exterior color and/or elevation style. Square footage figures are provided as a courtesy estimate only and were obtained from building plans. No representation or warranties are made regarding school districts and assignments; please conduct your own investigation regarding current/future school boundaries....
Contact an agent
Home facts
- Year built:2025
- Subdivision & Development:VIRIDIAN
- Listing ID #:2195795
- Added:1 day(s) ago
- Updated:November 12, 2026 at 06:02 AM
Rooms and interior
- Bedrooms:4
- Total bathrooms:3
- Full bathrooms:2
- Half bathrooms:1
- Rooms Total:16
- Flooring:Carpet, Laminate, Tile
- Bathrooms Description:Bath: Sep. Tub/Shower
- Kitchen Description:Oven: Double, Range: Countertop, Range: Gas
- Basement Description:Entrance, Full
- Living area:4,617 sq. ft.
Heating and cooling
- Cooling:Central Air
- Heating:Gas: Central
Structure and exterior
- Roof:Asbestos Shingle, Pitched
- Year built:2025
- Building area:4,617 sq. ft.
- Lot area:0.33 Acres
- Lot Features:Curb & Gutter, Road: Paved, Sidewalks
- Construction Materials:Brick, Cement Siding, Stucco
- Exterior Features:Basement Entrance, Covered, Patio: Covered
- Levels:3 Story
Schools
- High school:Salem Hills
- Middle school:Salem Jr
- Elementary school:Salem
Utilities
- Water:Culinary, Water Connected
- Sewer:Sewer Connected, Sewer: Connected, Sewer: Public
Finances and disclosures
- Price:$899,990
- Price per sq. ft.:$194.93
- Tax amount:$6,300
Features and amenities
- Amenities:Closet: Walk-In, Den/Office, Pets Permitted, Playground, Pool, Vaulted Ceilings
- Smart home:Yes
Parking
- Total parking spaces:4
- Parking description:4 Car Garage, Built-In, Extra Height, Extra Length, Extra Width, Rv Parking
- Garage spaces:4
New listings near 1024 N 1750 E #233
- Open Sat, 11am to 4:30pmNew
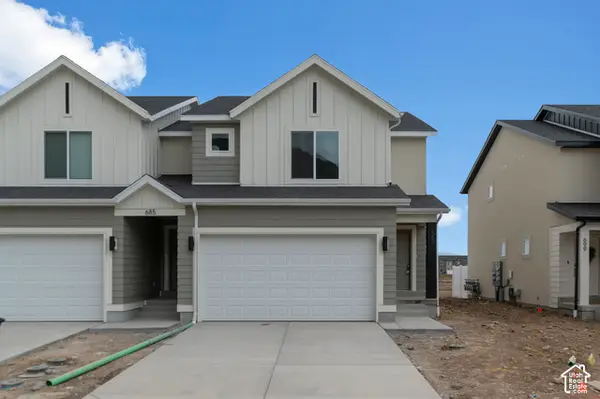 $419,990Active3 beds 3 baths2,205 sq. ft.
1975 E Belmont Ln #1262, Salem, UT 84653
MLS# 2195793Listed by: D.R. HORTON, INC - Open Sat, 11am to 4:30pmNew
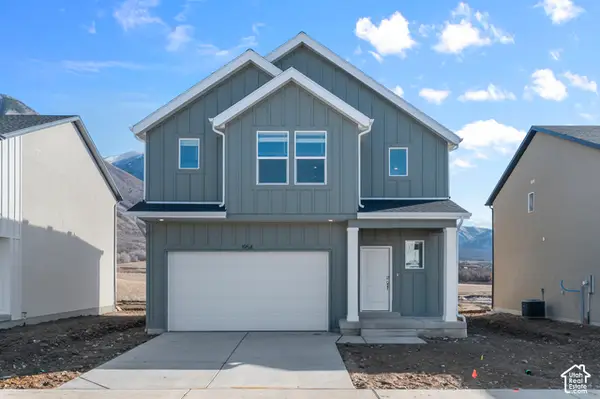 $522,990Active3 beds 3 baths3,227 sq. ft.
1966 E Belmont Ln #313, Salem, UT 84653
MLS# 2195791Listed by: D.R. HORTON, INC - New
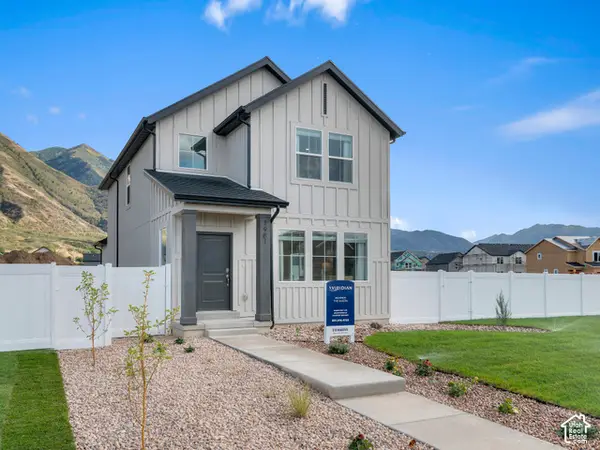 $489,990Active3 beds 3 baths2,445 sq. ft.
2035 E Corriente Dr #337, Salem, UT 84653
MLS# 2195762Listed by: D.R. HORTON, INC - New
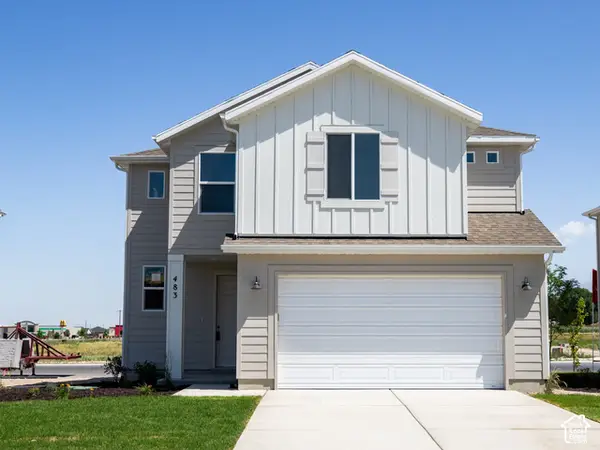 $522,900Active4 beds 3 baths2,101 sq. ft.
483 E 720 N Lot #6 N, Salem, UT 84653
MLS# 2195773Listed by: TRUE NORTH REALTY LLC - New
 $439,900Active3 beds 3 baths2,509 sq. ft.
1529 N 305 E #21, Salem, UT 84653
MLS# 2195707Listed by: ARIVE REALTY - New
 $499,990Active3 beds 3 baths3,011 sq. ft.
2026 E Belmont Ln #321, Salem, UT 84653
MLS# 2195746Listed by: D.R. HORTON, INC  $527,800Pending4 beds 3 baths2,101 sq. ft.
1054 N 1110 W Lot #37, Salem, UT 84653
MLS# 2195566Listed by: TRUE NORTH REALTY LLC- New
 $549,900Active4 beds 3 baths2,064 sq. ft.
241 N 300 E, Salem, UT 84653
MLS# 2195465Listed by: CDG REAL ESTATE INC. - New
 $462,900Active3 beds 3 baths1,461 sq. ft.
1104 N 1110 W Lot #42, Salem, UT 84653
MLS# 2195435Listed by: TRUE NORTH REALTY LLC


Protect your home and budget from life's surprises with an Assurant Home Warranty, backed by a partner that supports you through every step of homeownership. Explore Plans.
© 2023 - 2026 ERA Franchise Systems LLC. All rights reserved. ERA Franchise Systems LLC fully supports the principles of the Fair Housing Act and the Equal Opportunity Act. ERA, ERA Real Estate powered, and their respective logos are registered service marks of ERA Franchise Systems LLC. Each office is independently owned and operated.