
1236 S 120 E #104, Salem, UT 84653
Local realty services provided by:ERA Realty Center
1236 S 120 E #104,Salem, UT 84653
$675,000
- 6 Beds
- 4 Baths
- 3,260 sq. ft.
- Single family
- Active
Listed by: camille ryan
Office: kw westfield
MLS#:2185119
Source:SL
Price summary
- Price:$675,000
- Price per sq. ft.:$207.06
About this home
This home has been well taken care of and was built in 2021 with Arive homes, it is the Brock floor plan with some custom finishes. This home offers, 6 bedrooms, 3.5 bathrooms, and two separate living rooms, there's room for everyone to spread out, gather, and make memories. Step inside and notice the thoughtful design touches throughout, custom accent walls paired with floating shelves add warmth and character to the living spaces, while the layout itself is a standout: intuitive, functional, and built for real life. The laundry room, conveniently located right off the garage, features a utility sink that makes muddy boots, gardening gloves, and everyday messes a non-issue. Car and toy lovers, take note: this home comes with a 3-car garage plus dedicated RV parking, giving you room for vehicles, recreation gear, and a home business or workshop setup. Out back, a fully landscaped backyard on a quarter-acre lot creates the ultimate private retreat with plenty of room to entertain, garden, or simply enjoy Utah's evenings under open sky, and because it sits on a corner lot in a cul-de-sac, you get added privacy, less through traffic, and that coveted neighborhood feel. Preferred lender incentive of 1% is offered to the buyer to use as they would like. Buyer and buyer agent to verify all information provided....
Contact an agent
Home facts
- Year built:2021
- Subdivision & Development:ORCHARD FARMS
- Listing ID #:2185119
- Added:2 day(s) ago
- Updated:October 03, 2026 at 11:36 AM
Rooms and interior
- Bedrooms:6
- Total bathrooms:4
- Full bathrooms:3
- Half bathrooms:1
- Rooms Total:16
- Flooring:Carpet, Tile
- Bathrooms Description:Bath: Sep. Tub/Shower
- Kitchen Description:Disposal, Microwave, Portable Dishwasher, Range/Oven: Free Stdng.
- Basement Description:Daylight
- Living area:3,260 sq. ft.
Heating and cooling
- Cooling:Central Air
- Heating:Forced Air, Gas: Central
Structure and exterior
- Roof:Asphalt
- Year built:2021
- Building area:3,260 sq. ft.
- Lot area:0.23 Acres
- Lot Features:Corner Lot, Cul-De-Sac, Cul-de-sac, Curb & Gutter, Fenced: Full, Road: Paved, Sidewalks
- Architectural Style:Rambler/Ranch
- Construction Materials:Cement Siding, Stucco
- Exterior Features:Entry (Foyer), Porch: Open
- Levels:2 Story
Schools
- High school:Salem Hills
- Middle school:Salem Jr
- Elementary school:Mt Loafer
Utilities
- Water:Culinary, Water Connected
- Sewer:Sewer Connected, Sewer: Connected
Finances and disclosures
- Price:$675,000
- Price per sq. ft.:$207.06
- Tax amount:$3,400
Features and amenities
- Laundry features:Electric Dryer Hookups
- Amenities:Closet: Walk-In, Vaulted Ceilings, Window Coverings
Parking
- Total parking spaces:6
- Parking description:3 Car Garage, Attached, Attached Garage, Garage Door Opener, Rv Parking
- Garage spaces:3
New listings near 1236 S 120 E #104
- Open Sat, 12 to 4pmNew
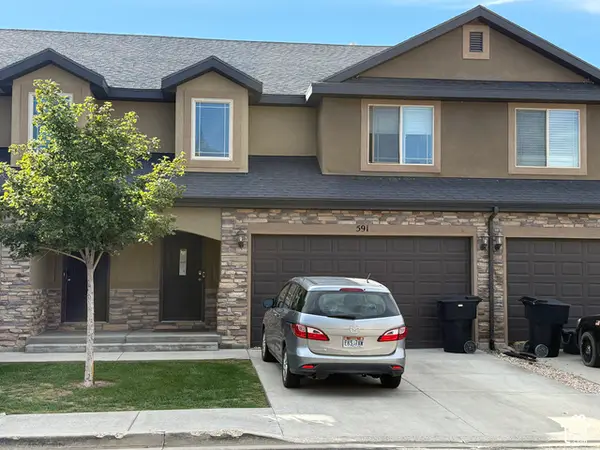 $380,000Active3 beds 3 baths1,785 sq. ft.
591 N 150 E, Salem, UT 84653
MLS# 2189070Listed by: EQUITY REAL ESTATE (ADVISORS) - New
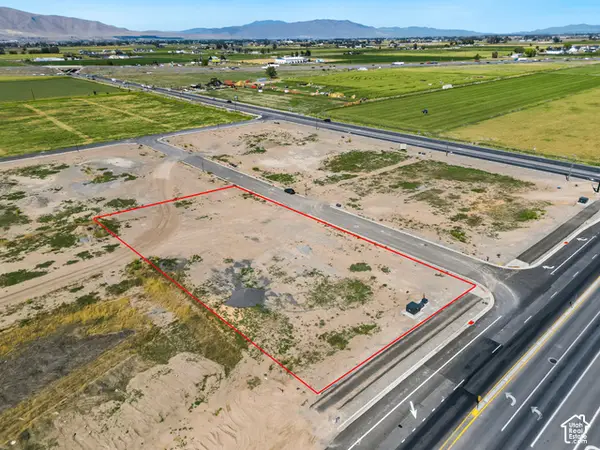 $1,250,000Active1.27 Acres
1905 N Loafer Mountain Pkwy #5, Salem, UT 84653
MLS# 2189073Listed by: TERRITORY LAND REAL ESTATE - New
 $739,990Active4 beds 3 baths3,623 sq. ft.
65 W Carson Way, Salem, UT 84653
MLS# 2189055Listed by: VISIONARY REAL ESTATE - New
 $596,990Active4 beds 3 baths3,411 sq. ft.
647 N 410 E Lot #16 E, Salem, UT 84653
MLS# 2189067Listed by: TRUE NORTH REALTY LLC - New
 $600,000Active4 beds 3 baths4,010 sq. ft.
278 N 900 E, Salem, UT 84653
MLS# 2189037Listed by: BERKSHIRE HATHAWAY HOMESERVICES ELITE REAL ESTATE - New
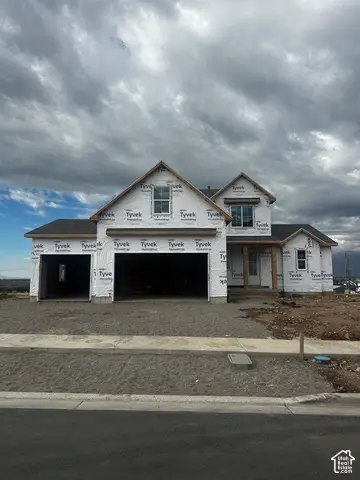 $835,990Active4 beds 3 baths4,000 sq. ft.
22 W Carson Way, Salem, UT 84653
MLS# 2189052Listed by: VISIONARY REAL ESTATE - New
 $714,990Active4 beds 3 baths3,457 sq. ft.
32 E 1690 S, Salem, UT 84653
MLS# 2189000Listed by: VISIONARY REAL ESTATE  $250,000Active0.21 Acres
432 E 500 N, Salem, UT 84653
MLS# 2182286Listed by: INTERMOUNTAIN PROPERTIES- New
 $489,990Active3 beds 3 baths2,700 sq. ft.
2031 E Corriente Dr #338, Salem, UT 84653
MLS# 2188443Listed by: D.R. HORTON, INC


Protect your home and budget from life's surprises with an Assurant Home Warranty, backed by a partner that supports you through every step of homeownership. Explore Plans.
© 2023 - 2026 ERA Franchise Systems LLC. All rights reserved. ERA Franchise Systems LLC fully supports the principles of the Fair Housing Act and the Equal Opportunity Act. ERA, ERA Real Estate powered, and their respective logos are registered service marks of ERA Franchise Systems LLC. Each office is independently owned and operated.