
278 N 900 E, Salem, UT 84653
Local realty services provided by:ERA Realty Center
278 N 900 E,Salem, UT 84653
$600,000
- 4 Beds
- 3 Baths
- 4,010 sq. ft.
- Single family
- Active
Listed by: gayle jex, jaime davis
Office: berkshire hathaway homeservices elite real estate
MLS#:2189037
Source:SL
Price summary
- Price:$600,000
- Price per sq. ft.:$149.63
About this home
Mountain views, a fully fenced .24-acre lot with partial xeriscaping, and an oversized 3-car garage set the stage for this Salem Heights rambler. Built in 2012, it offers main-level living, 3 bedrooms plus a fourth bedroom with closet work remaining, 3 baths, and approximately 4,010 sq. ft. The finished basement has trim and baseboard work left around the doors. Fresh paint, wall touch-ups, flooring, and other cosmetic updates will let you make the home your own. Priced with the work in mind, this is an opportunity to add value while choosing your finishes. Enjoy an established neighborhood near Salem Pond, parks, and convenient I-15 access. All information, figures, and documentation provided as a courtesy, buyer to verify all information.
Contact an agent
Home facts
- Year built:2012
- Subdivision & Development:SALEM HEIGHTS
- Listing ID #:2189037
- Added:1 day(s) ago
- Updated:October 03, 2026 at 09:55 PM
Rooms and interior
- Bedrooms:4
- Total bathrooms:3
- Full bathrooms:2
- Rooms Total:15
- Flooring:Bamboo, Laminate, Tile
- Bathrooms Description:Bath: Sep. Tub/Shower
- Kitchen Description:Disposal, Microwave, Range/Oven: Free Stdng.
- Basement Description:Full
- Living area:4,010 sq. ft.
Heating and cooling
- Cooling:Central Air
- Heating:Forced Air, Gas: Central
Structure and exterior
- Roof:Asphalt, Pitched
- Year built:2012
- Building area:4,010 sq. ft.
- Lot area:0.24 Acres
- Lot Features:Drip Irrigation, Fenced: Partial, Sidewalks, Sprinkler: Auto-Partial
- Architectural Style:Rambler/Ranch
- Construction Materials:Cement Siding, Stone, Stucco
- Exterior Features:Entry (Foyer), Porch: Open
- Levels:2 Story
Schools
- High school:Salem Hills
- Middle school:Salem Jr
- Elementary school:Salem
Utilities
- Water:Culinary, Water Connected
- Sewer:Sewer Connected, Sewer: Connected, Sewer: Public
Finances and disclosures
- Price:$600,000
- Price per sq. ft.:$149.63
- Tax amount:$3,335
Features and amenities
- Amenities:Alarm: Fire, Alarm: Security, Ceiling Fan, Closet: Walk-In, Den/Office, French Doors, Vaulted Ceilings
Parking
- Total parking spaces:3
- Parking description:3 Car Garage, Attached, Attached Garage, Garage Door Opener, Rv Parking
- Garage spaces:3
New listings near 278 N 900 E
- Open Sat, 12 to 4pmNew
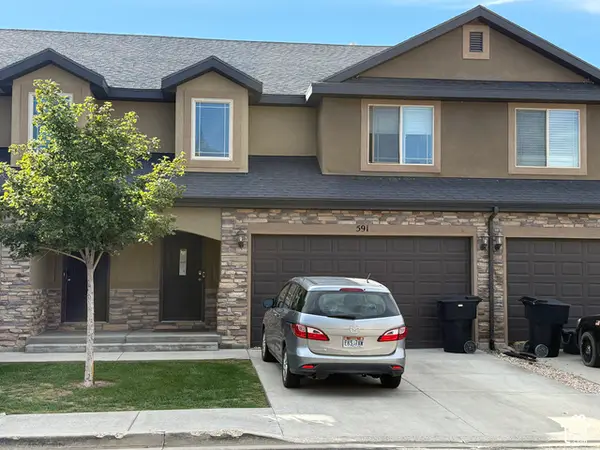 $380,000Active3 beds 3 baths1,785 sq. ft.
591 N 150 E, Salem, UT 84653
MLS# 2189070Listed by: EQUITY REAL ESTATE (ADVISORS) - New
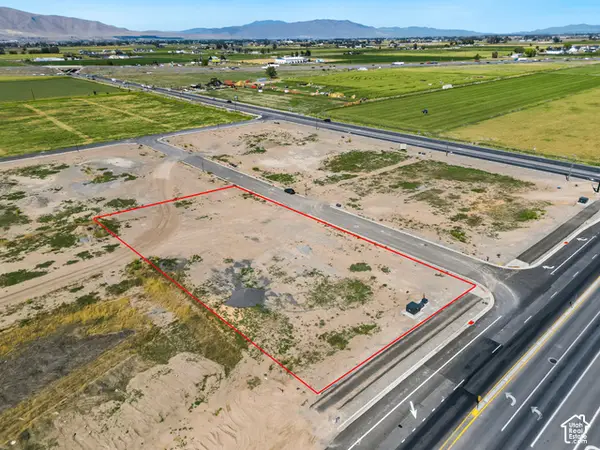 $1,250,000Active1.27 Acres
1905 N Loafer Mountain Pkwy #5, Salem, UT 84653
MLS# 2189073Listed by: TERRITORY LAND REAL ESTATE - New
 $739,990Active4 beds 3 baths3,623 sq. ft.
65 W Carson Way, Salem, UT 84653
MLS# 2189055Listed by: VISIONARY REAL ESTATE - New
 $596,990Active4 beds 3 baths3,411 sq. ft.
647 N 410 E Lot #16 E, Salem, UT 84653
MLS# 2189067Listed by: TRUE NORTH REALTY LLC - New
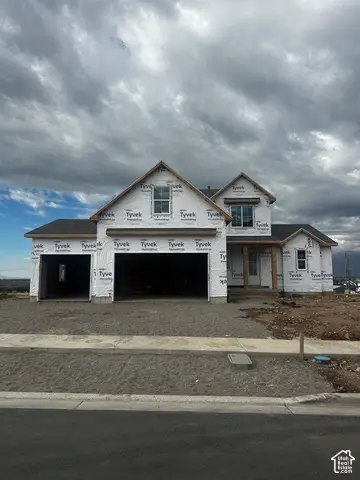 $835,990Active4 beds 3 baths4,000 sq. ft.
22 W Carson Way, Salem, UT 84653
MLS# 2189052Listed by: VISIONARY REAL ESTATE - New
 $714,990Active4 beds 3 baths3,457 sq. ft.
32 E 1690 S, Salem, UT 84653
MLS# 2189000Listed by: VISIONARY REAL ESTATE  $250,000Active0.21 Acres
432 E 500 N, Salem, UT 84653
MLS# 2182286Listed by: INTERMOUNTAIN PROPERTIES- New
 $489,990Active3 beds 3 baths2,700 sq. ft.
2031 E Corriente Dr #338, Salem, UT 84653
MLS# 2188443Listed by: D.R. HORTON, INC - New
 $675,000Active6 beds 4 baths3,260 sq. ft.
1236 S 120 E #104, Salem, UT 84653
MLS# 2185119Listed by: KW WESTFIELD


Protect your home and budget from life's surprises with an Assurant Home Warranty, backed by a partner that supports you through every step of homeownership. Explore Plans.
© 2023 - 2026 ERA Franchise Systems LLC. All rights reserved. ERA Franchise Systems LLC fully supports the principles of the Fair Housing Act and the Equal Opportunity Act. ERA, ERA Real Estate powered, and their respective logos are registered service marks of ERA Franchise Systems LLC. Each office is independently owned and operated.