
1807 E 1060 N #352, Salem, UT 84653
Local realty services provided by:ERA Realty Center
Listed by: nathan j aston, kenyon j wallin
Office: d.r. horton, inc
MLS#:2177200
Source:SL
Price summary
- Price:$1,025,000
- Price per sq. ft.:$182.42
- Monthly HOA dues:$34
About this home
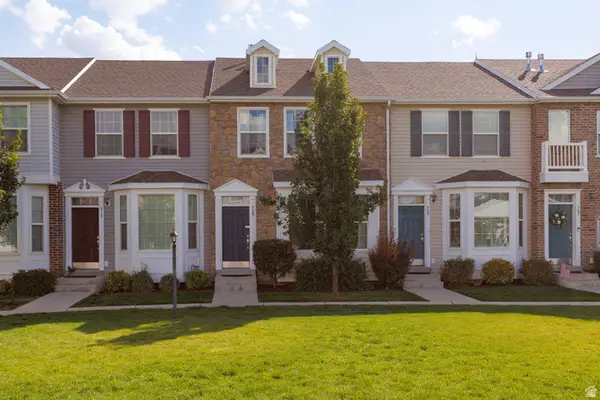
The Victoria floor plan on a premium -acre south-facing lot with unobstructed mountain views and no backyard neighbors. Features include 4 bedrooms, 3 bathrooms, a main-level office, upstairs loft, main-level primary suite, and a 3-car RV garage. The kitchen includes natural white macaubas stone countertops, a large island, walk-in pantry, designer backsplash, and two-tone cabinetry. Additional finishes include Karastan laminate flooring, quartz countertops throughout, custom tile showers, and slab-style cabinetry. The unfinished basement offers space for additional bedrooms, a family room, bathroom, and future kitchenette. Located in Viridian with community amenities including a pool, clubhouse, pickleball courts, parks, and miles of trails. Photos and renderings are for illustrative purposes and may depict optional features, upgrades, or finishes that are not included in the home. Colors, materials, floor plans, elevations, specifications, square footage, pricing, incentives, and availability are subject to change without notice. Buyer and buyer's agent to verify all information....
Contact an agent
Home facts
- Year built:2026
- Listing ID #:2177200
- Added:51 day(s) ago
- Updated:September 27, 2026 at 08:26 AM
Rooms and interior
- Bedrooms:4
- Total bathrooms:3
- Full bathrooms:3
- Rooms Total:11
- Basement Description:Full
- Living area:5,619 sq. ft.
Structure and exterior
- Year built:2026
- Building area:5,619 sq. ft.
- Lot area:0.5 Acres
- Levels:3 Story
Schools
- High school:Salem Hills
- Middle school:Salem Jr
- Elementary school:Salem
Finances and disclosures
- Price:$1,025,000
- Price per sq. ft.:$182.42
- Tax amount:$7,700
Features and amenities
- Amenities:Biking Trails, Hiking Trails, Pets Permitted, Picnic Area, Playground, Pool
Parking
- Total parking spaces:4
- Parking description:4 Car Garage
- Garage spaces:4
New listings near 1807 E 1060 N #352
- New
 $509,900Active4 beds 3 baths2,012 sq. ft.
1079 N 1020 W Lot #17, Salem, UT 84653
MLS# 2187579Listed by: TRUE NORTH REALTY LLC - New
 $1,500,000Active4 beds 4 baths5,337 sq. ft.
935 S Salem Fields Circle, Salem, UT 84653
MLS# 2187095Listed by: BERKSHIRE HATHAWAY HOMESERVICES ELITE REAL ESTATE - New
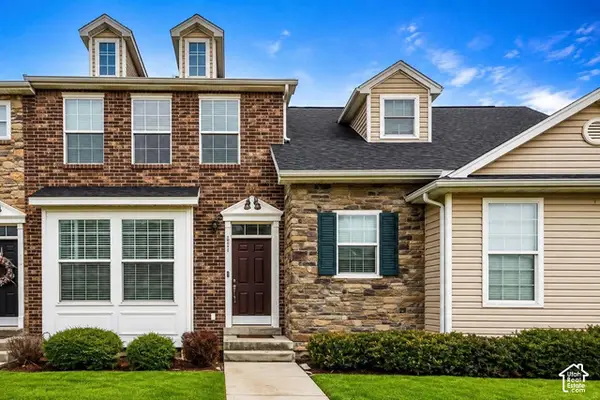 $399,000Active3 beds 2 baths1,332 sq. ft.
677 N 220 E, Salem, UT 84653
MLS# 2187196Listed by: CFI REALTY LLC - New
 $399,990Active3 beds 3 baths2,205 sq. ft.
1946 E Corriente Dr #1295, Salem, UT 84653
MLS# 2187090Listed by: D.R. HORTON, INC - New
 $585,000Active4 beds 3 baths3,190 sq. ft.
442 E 590 N Lot #40, Salem, UT 84653
MLS# 2187101Listed by: TRUE NORTH REALTY LLC - New
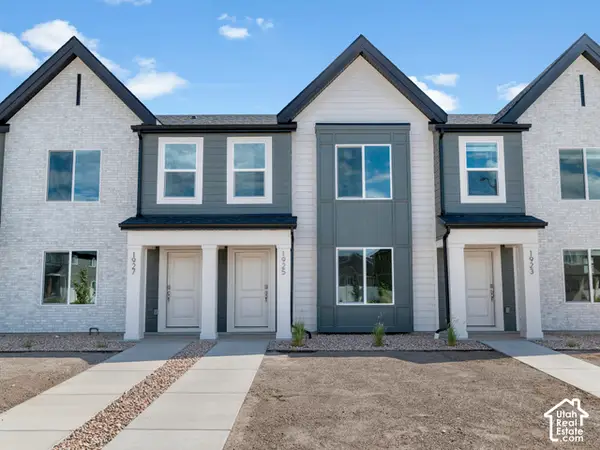 $359,990Active3 beds 2 baths1,399 sq. ft.
655 N 1620 E #1308, Salem, UT 84653
MLS# 2187082Listed by: D.R. HORTON, INC - New
 $399,990Active3 beds 3 baths1,732 sq. ft.
487 E 590 N #46, Salem, UT 84653
MLS# 2186838Listed by: TRUE NORTH REALTY LLC - New
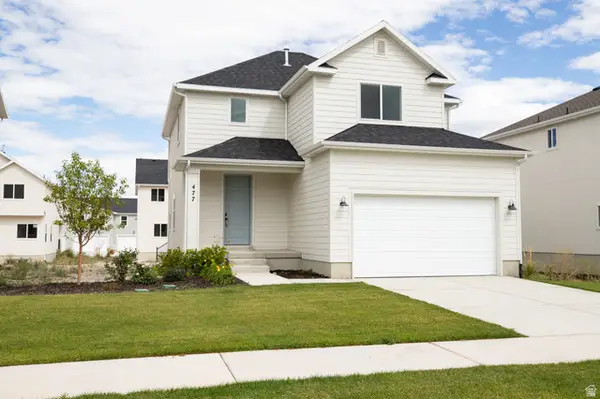 $559,990Active4 beds 3 baths2,832 sq. ft.
477 E 550 N #32, Salem, UT 84653
MLS# 2186809Listed by: TRUE NORTH REALTY LLC - New
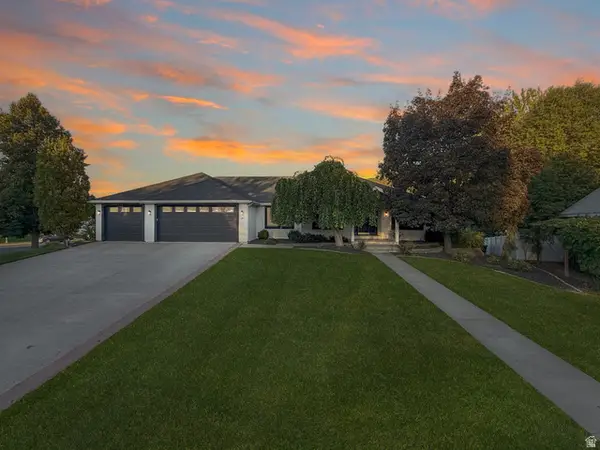 $880,000Active5 beds 7 baths5,194 sq. ft.
28 N Shady Ln, Salem, UT 84653
MLS# 2186644Listed by: EQUITY REAL ESTATE (ADVISORS) - New
 Listed by ERA$339,000Active3 beds 2 baths1,332 sq. ft.
709 N 220 E, Salem, UT 84653
MLS# 2186253Listed by: ERA BROKERS CONSOLIDATED (UTAH COUNTY)


Protect your home and budget from life's surprises with an Assurant Home Warranty, backed by a partner that supports you through every step of homeownership. Explore Plans.
© 2023 - 2026 ERA Franchise Systems LLC. All rights reserved. ERA Franchise Systems LLC fully supports the principles of the Fair Housing Act and the Equal Opportunity Act. ERA, ERA Real Estate powered, and their respective logos are registered service marks of ERA Franchise Systems LLC. Each office is independently owned and operated.