
264 W Dunlin Dr, Salem, UT 84653
Local realty services provided by:ERA Realty Center
264 W Dunlin Dr,Salem, UT 84653
$585,000
- 5 Beds
- 3 Baths
- 2,665 sq. ft.
- Single family
- Active
Upcoming open houses
- Sat, Aug 0811:00 am - 02:00 pm
Listed by: cammie edvalson
Office: kw utah realtors keller williams (brickyard)
MLS#:2176704
Source:SL
Price summary
- Price:$585,000
- Price per sq. ft.:$219.51
About this home
Grand Opening Saturday 11-2 - Showings to begin after the Grand Opening. Why wait to build when you can move right into a home that feels like a model-with all the finishing touches already complete?This stunning 5-bedroom, 3-bathroom home offers a beautifully designed living space at the end of a quiet cul-de-sac. Backing to protected wetlands, you'll enjoy privacy, breathtaking views for miles, and the peaceful feeling of having nature right outside your door. Inside, every space is thoughtfully designed and impeccably maintained, making it truly move-in ready. Outside is where this home really shines. The spectacular outdoor living space has already been created for you, so instead of spending weekends landscaping, you can spend them relaxing, entertaining, and soaking in the incredible scenery. With a spacious 3-car garage, an unbeatable location, and a home that looks and feels like a designer model, this is the perfect blend of comfort, style, and convenience.
Contact an agent
Home facts
- Year built:2022
- Listing ID #:2176704
- Added:1 day(s) ago
- Updated:August 07, 2026 at 11:19 AM
Rooms and interior
- Bedrooms:5
- Total bathrooms:3
- Full bathrooms:3
- Rooms Total:13
- Flooring:Carpet
- Kitchen Description:Disposal, Range Hood, Range/Oven: Free Stdng., Refrigerator
- Living area:2,665 sq. ft.
Heating and cooling
- Cooling:Central Air
- Heating:Forced Air
Structure and exterior
- Roof:Asphalt
- Year built:2022
- Building area:2,665 sq. ft.
- Lot area:0.22 Acres
- Lot Features:Cul-De-Sac, Cul-de-sac, Curb & Gutter, Drip Irrigation, Fenced: Partial, Flat, Road: Paved, Sidewalks, Sprinkler: Auto-Full
- Construction Materials:Stone, Stucco
- Exterior Features:Covered, Lighting, Patio: Covered
- Levels:2 Story
Schools
- High school:None/Other
- Middle school:None/Other
- Elementary school:None/Other
Utilities
- Water:Culinary, Water Connected
- Sewer:Sewer Connected, Sewer: Connected
Finances and disclosures
- Price:$585,000
- Price per sq. ft.:$219.51
- Tax amount:$3,262
Features and amenities
- Amenities:Closet: Walk-In, Instantaneous Hot Water
Parking
- Total parking spaces:3
- Parking description:3 Car Garage, Attached Garage
- Garage spaces:3
New listings near 264 W Dunlin Dr
- New
 $1,099,990Active4 beds 3 baths5,619 sq. ft.
1807 E 1060 N #352, Salem, UT 84653
MLS# 2177200Listed by: D.R. HORTON, INC - New
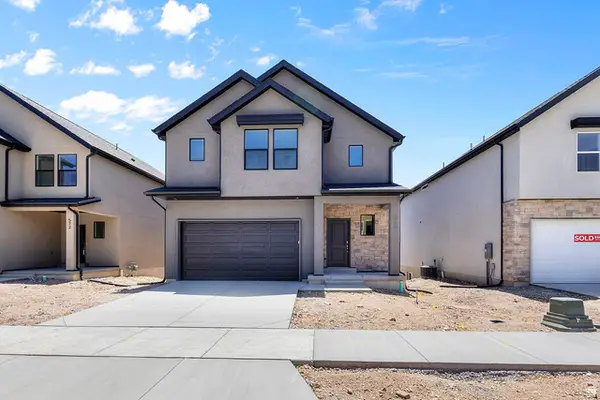 $539,990Active3 beds 3 baths3,227 sq. ft.
887 N 1860 E #434, Salem, UT 84653
MLS# 2177138Listed by: D.R. HORTON, INC - New
 $499,990Active3 beds 4 baths2,700 sq. ft.
2007 E Corriente Dr #342, Salem, UT 84653
MLS# 2177116Listed by: D.R. HORTON, INC - New
 $533,661Active4 beds 3 baths1,680 sq. ft.
1585 N 1190 W #110, Salem, UT 84653
MLS# 2177083Listed by: RICHMOND AMERICAN HOMES OF UTAH, INC - New
 $629,990Active3 beds 2 baths3,575 sq. ft.
857 N 1820 E #429, Salem, UT 84653
MLS# 2176823Listed by: D.R. HORTON, INC - New
 $369,990Active3 beds 2 baths1,399 sq. ft.
669 N 1620 E #1305, Salem, UT 84653
MLS# 2176758Listed by: D.R. HORTON, INC - New
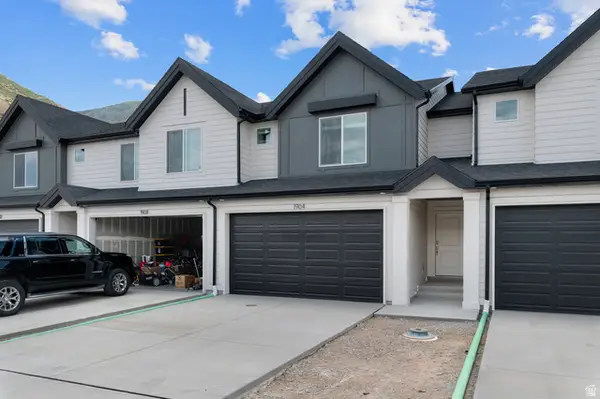 $399,990Active3 beds 3 baths2,205 sq. ft.
1943 E Belmont #1256, Salem, UT 84653
MLS# 2176773Listed by: D.R. HORTON, INC - New
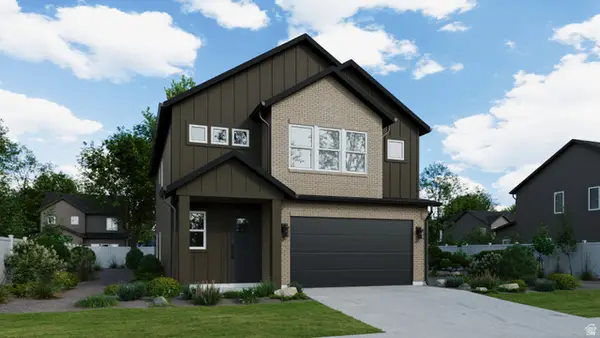 $686,757Active4 beds 4 baths2,379 sq. ft.
3117 S Vesper Sparrow Way #119, Syracuse, UT 84075
MLS# 2176503Listed by: COLE WEST REAL ESTATE, LLC - New
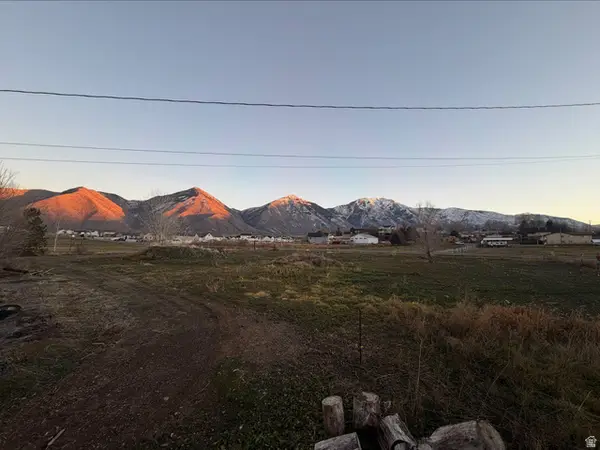 $230,000Active0.32 Acres
513 E 400 N, Salem, UT 84653
MLS# 2176502Listed by: COLDWELL BANKER REALTY (PARK CITY-NEWPARK)


Protect your home and budget from life's surprises with an Assurant Home Warranty, backed by a partner that supports you through every step of homeownership. Explore Plans.
© 2023 - 2026 ERA Franchise Systems LLC. All rights reserved. ERA Franchise Systems LLC fully supports the principles of the Fair Housing Act and the Equal Opportunity Act. ERA, ERA Real Estate powered, and their respective logos are registered service marks of ERA Franchise Systems LLC. Each office is independently owned and operated.