
563 N 410 E #23 E, Salem, UT 84653
Local realty services provided by:ERA Brokers Consolidated
563 N 410 E #23 E,Salem, UT 84653
$569,990
- 4 Beds
- 3 Baths
- 2,832 sq. ft.
- Single family
- Active
Listed by: shawn swensen
Office: true north realty llc.
MLS#:2178953
Source:SL
Price summary
- Price:$569,990
- Price per sq. ft.:$201.27
- Monthly HOA dues:$10
About this home
AMAZING $20,000 INCENTIVE TOWARDS CLOSING COSTS, RATE BUYDOWN, OR PRICE REDUCTION REGARDLESS OF LENDER! Must-See New Salem Fields Community! Move-in ready! This beautiful home built by Flagship Homes features 4 bedrooms, 2.5 bathrooms, quartz countertops, 2 car garage, and a landscaped front yard (backyard can be landscaped for an additional charge). The primary bedroom has a vaulted ceiling, large walk-in closet, and dual sinks with a separate tub/shower. With a huge unfinished basement, this home provides space for storage and room to grow. (If preferred, basement can be finished for an additional charge.) Call for more information or stop by our model home at 495 E 720 N, Salem for a tour. Model home hours: Monday-Saturday 11 AM - 6 PM. Buyers to verify all information. CALL OR TEXT SHAWN SWENSEN FOR MORE DETAILS OR TO SCHEDULE A TOUR.
Contact an agent
Home facts
- Year built:2025
- Subdivision & Development:SALEM FIELDS
- Listing ID #:2178953
- Added:56 day(s) ago
- Updated:October 10, 2026 at 11:18 AM
Rooms and interior
- Bedrooms:4
- Total bathrooms:3
- Full bathrooms:2
- Half bathrooms:1
- Rooms Total:11
- Flooring:Carpet, Laminate
- Bathrooms Description:Bath: Sep. Tub/Shower
- Kitchen Description:Disposal, Microwave, Range: Gas
- Basement Description:Full
- Living area:2,832 sq. ft.
Heating and cooling
- Cooling:Central Air
- Heating:Forced Air, Gas: Central
Structure and exterior
- Roof:Asphalt
- Year built:2025
- Building area:2,832 sq. ft.
- Lot area:0.2 Acres
- Lot Features:Road: Paved, Sidewalks, Sprinkler: Auto-Partial
- Construction Materials:Cement Siding, Stone, Stucco
- Levels:3 Story
Schools
- High school:Salem Hills
- Middle school:Salem Jr
- Elementary school:Salem
Utilities
- Water:Culinary, Water Connected
- Sewer:Sewer Connected, Sewer: Connected
Finances and disclosures
- Price:$569,990
- Price per sq. ft.:$201.27
- Tax amount:$3,600
Features and amenities
- Laundry features:Electric Dryer Hookups
- Amenities:Closet: Walk-In, Vaulted Ceilings
Parking
- Total parking spaces:2
- Parking description:2 Car Garage, Built-In, Garage Door Opener
- Garage spaces:2
New listings near 563 N 410 E #23 E
- Open Sat, 12 to 2pmNew
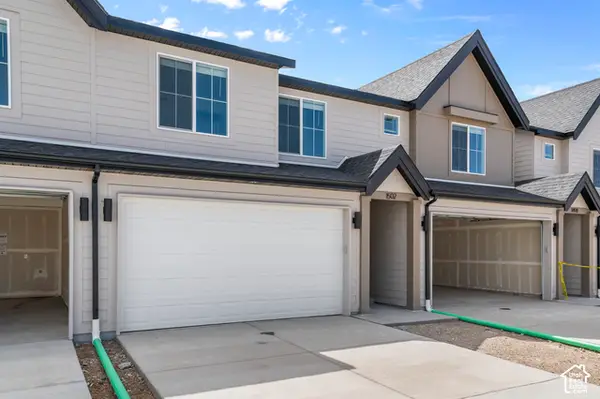 $404,990Active4 beds 3 baths2,248 sq. ft.
1983 E Belmont Ln #1264, Salem, UT 84653
MLS# 2190392Listed by: D.R. HORTON, INC - New
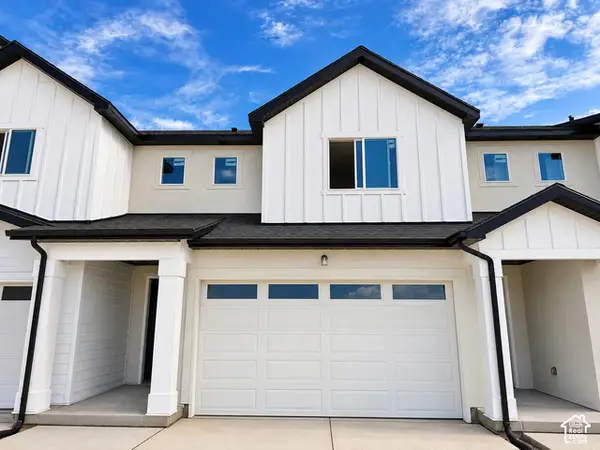 $419,990Active3 beds 3 baths1,806 sq. ft.
1522 N 1130 W #163, Salem, UT 84653
MLS# 2190202Listed by: RICHMOND AMERICAN HOMES OF UTAH, INC - New
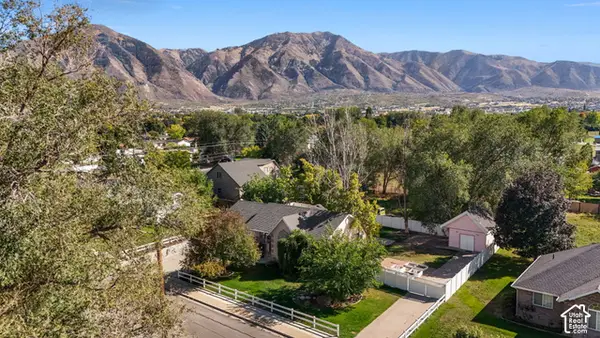 $598,000Active6 beds 3 baths2,682 sq. ft.
341 W 400 S, Salem, UT 84653
MLS# 2189901Listed by: FATHOM REALTY (OREM) - New
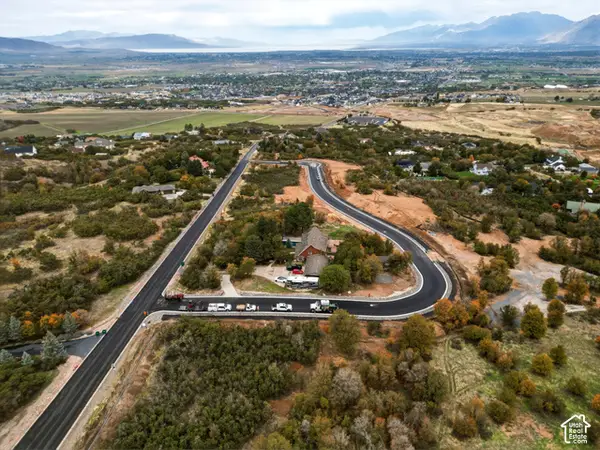 $415,000Active0.78 Acres
45 E Two Woods Ln #5, Woodland Hills, UT 84653
MLS# 2189847Listed by: LANDMARK REAL ESTATE INC - New
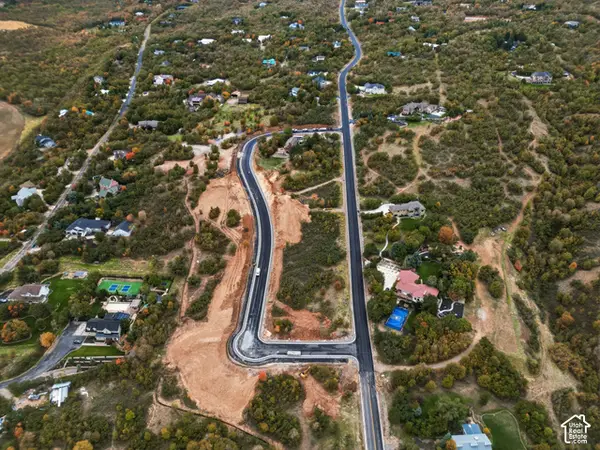 $410,000Active0.74 Acres
355 S Two Woods Ln #9, Woodland Hills, UT 84653
MLS# 2189860Listed by: LANDMARK REAL ESTATE INC - New
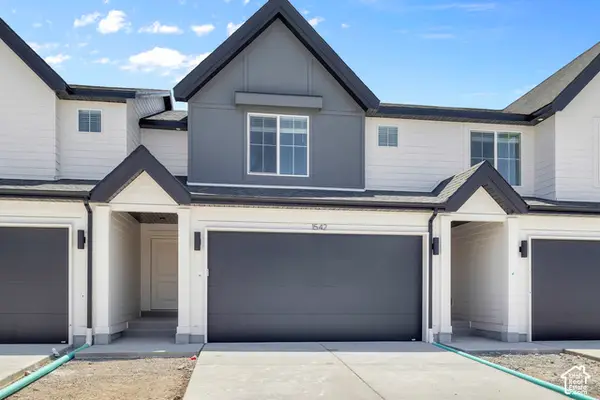 $399,990Active3 beds 3 baths2,205 sq. ft.
1979 E Belmont Ln #1263, Salem, UT 84653
MLS# 2189877Listed by: D.R. HORTON, INC - New
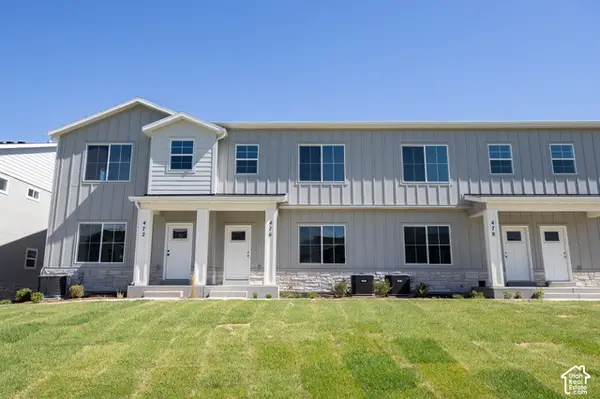 $411,900Active3 beds 3 baths2,310 sq. ft.
476 E 650 N #72, Salem, UT 84653
MLS# 2189443Listed by: TRUE NORTH REALTY LLC 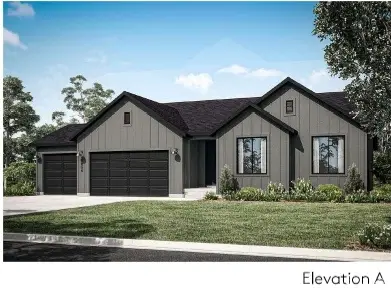 $749,990Active3 beds 2 baths3,702 sq. ft.
91 W Reo Dr, Salem, UT 84653
MLS# 2181907Listed by: PULTE HOME COMPANY, LLC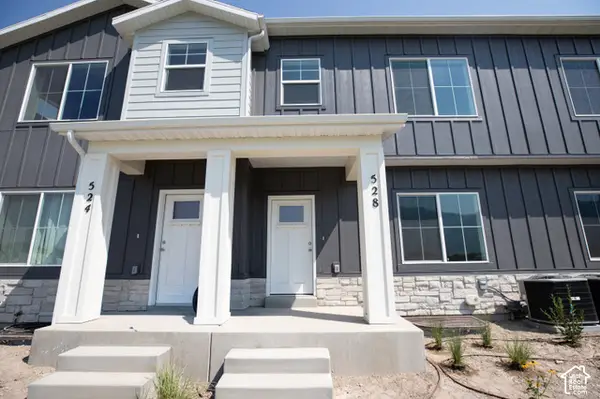 $412,000Pending3 beds 3 baths2,357 sq. ft.
534 E 640 Lot #103 N, Salem, UT 84653
MLS# 2189176Listed by: TRUE NORTH REALTY LLC- Open Sat, 12 to 4pmNew
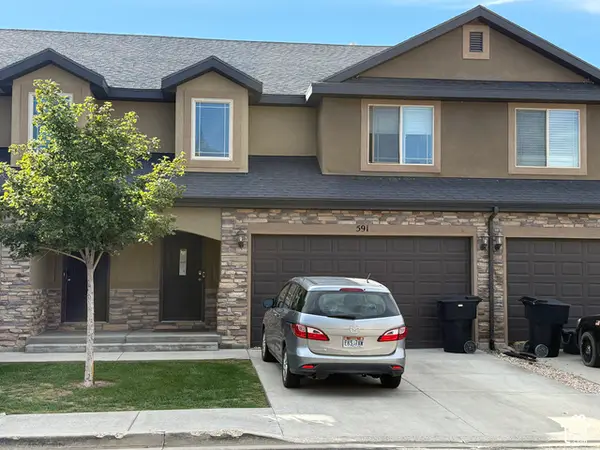 $375,000Active3 beds 3 baths1,785 sq. ft.
591 N 150 E, Salem, UT 84653
MLS# 2189070Listed by: EQUITY REAL ESTATE (ADVISORS)


Protect your home and budget from life's surprises with an Assurant Home Warranty, backed by a partner that supports you through every step of homeownership. Explore Plans.
© 2023 - 2026 ERA Franchise Systems LLC. All rights reserved. ERA Franchise Systems LLC fully supports the principles of the Fair Housing Act and the Equal Opportunity Act. ERA, ERA Real Estate powered, and their respective logos are registered service marks of ERA Franchise Systems LLC. Each office is independently owned and operated.