
922 S 30 E, Salem, UT 84653
Local realty services provided by:ERA Brokers Consolidated
922 S 30 E,Salem, UT 84653
$729,900
- 5 Beds
- 4 Baths
- 3,617 sq. ft.
- Single family
- Active
Listed by: julie partridge
Office: fathom realty (orem)
MLS#:2160599
Source:SL
Price summary
- Price:$729,900
- Price per sq. ft.:$201.8
About this home
Attached is a video tour staged to show how much furniture fits in this home! Take a look at the virtual tour. The Seller has aggressively priced this pristine, turn-key home well below its recent $820,000 appraisal! Instant Equity! Avoid the stress, delays, and soaring costs of finishing the basement and landscaping on a new build. This home is completely finished!! Prettiest sunsets meticulously maintained. This sprawling 5-bedroom 4-bath home with intelligently optimized spaces that maximize both privacy and togetherness, accommodating remote work, multigenerational living, or frequent entertaining without ever feeling crowded. UNBEATABLE HIGH VALUE FEATURES INCLUDE: * $100,000 in professional custom landscaping. * FULLY FINISHED DAYLIGHT BASEMENT: Flooded with natural light, featuring high ceilings, open recreation space, and immaculate finishes. *VACANT AND MOVE IN READY Schedule a private tour today. Ask your Lender or ours about a rate buy down option to save money and lower your payment. Buyer to verify all information which is provided as a courtesy...
Contact an agent
Home facts
- Year built:2021
- Subdivision & Development:ORCHARD FARMS
- Listing ID #:2160599
- Added:136 day(s) ago
- Updated:October 10, 2026 at 11:18 AM
Rooms and interior
- Bedrooms:5
- Total bathrooms:4
- Full bathrooms:3
- Half bathrooms:1
- Rooms Total:18
- Flooring:Carpet, Tile
- Kitchen Description:Microwave, Range Hood, Range/Oven: Free Stdng., Range: Gas
- Basement Description:Daylight, Full
- Living area:3,617 sq. ft.
Heating and cooling
- Cooling:Central Air
- Heating:Forced Air, Gas: Central
Structure and exterior
- Roof:Asphalt
- Year built:2021
- Building area:3,617 sq. ft.
- Lot area:0.31 Acres
- Lot Features:Corner Lot, Drip Irrigation, Fenced: Full, Sidewalks, Sprinkler: Auto-Full
- Construction Materials:Cement Siding, Stucco
- Exterior Features:Entry (Foyer), Out Buildings, Patio: Open
- Levels:3 Story
Schools
- High school:Salem Hills
- Middle school:Salem Jr
- Elementary school:Mt Loafer
Utilities
- Water:Culinary, Secondary, Water Connected
- Sewer:Sewer Connected, Sewer: Connected, Sewer: Public
Finances and disclosures
- Price:$729,900
- Price per sq. ft.:$201.8
- Tax amount:$3,432
Features and amenities
- Laundry features:Electric Dryer Hookups, Gas Dryer Hookups
- Amenities:Ceiling Fan, Closet: Walk-In, Den/Office, Smart Thermostat(s), Storage Shed(s), Vaulted Ceilings, Video Door Bell(s), Window Coverings
Parking
- Total parking spaces:5
- Parking description:2 Car Garage, Attached, Attached Garage, Garage Door Opener, Parking: Uncovered
- Garage spaces:2
New listings near 922 S 30 E
- Open Sat, 12 to 2pmNew
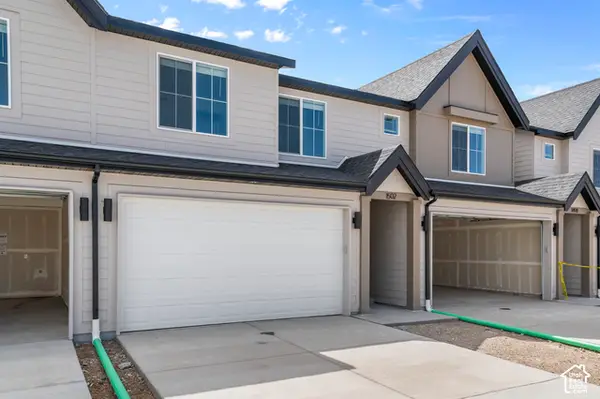 $404,990Active4 beds 3 baths2,248 sq. ft.
1983 E Belmont Ln #1264, Salem, UT 84653
MLS# 2190392Listed by: D.R. HORTON, INC - New
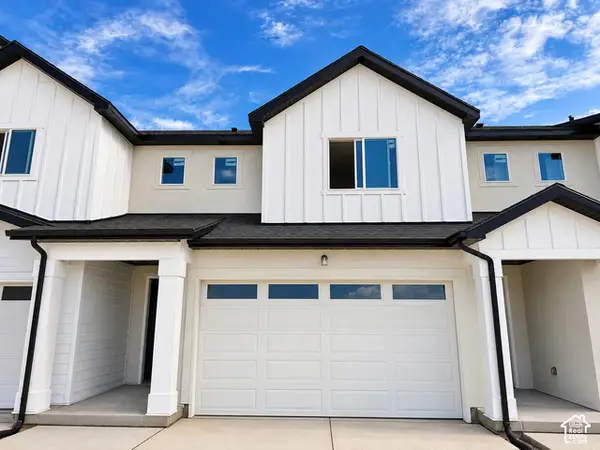 $419,990Active3 beds 3 baths1,806 sq. ft.
1522 N 1130 W #163, Salem, UT 84653
MLS# 2190202Listed by: RICHMOND AMERICAN HOMES OF UTAH, INC - New
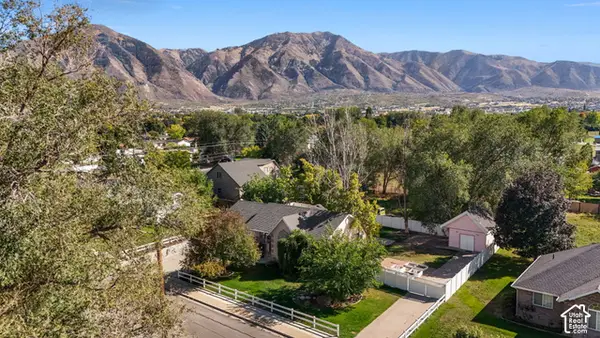 $598,000Active6 beds 3 baths2,682 sq. ft.
341 W 400 S, Salem, UT 84653
MLS# 2189901Listed by: FATHOM REALTY (OREM) - New
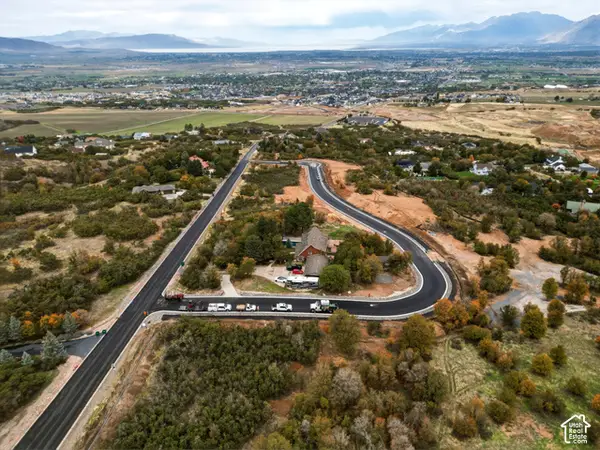 $415,000Active0.78 Acres
45 E Two Woods Ln #5, Woodland Hills, UT 84653
MLS# 2189847Listed by: LANDMARK REAL ESTATE INC - New
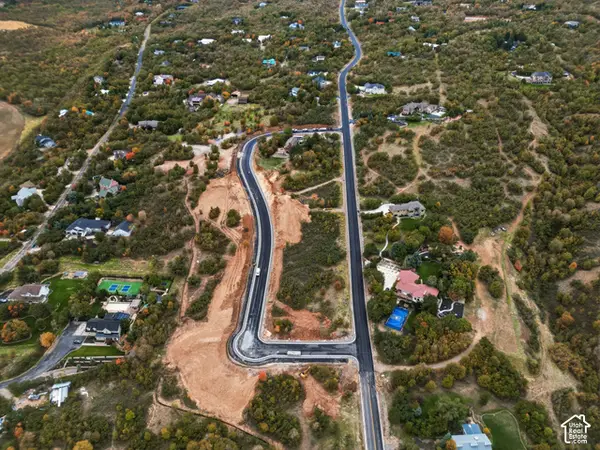 $410,000Active0.74 Acres
355 S Two Woods Ln #9, Woodland Hills, UT 84653
MLS# 2189860Listed by: LANDMARK REAL ESTATE INC - New
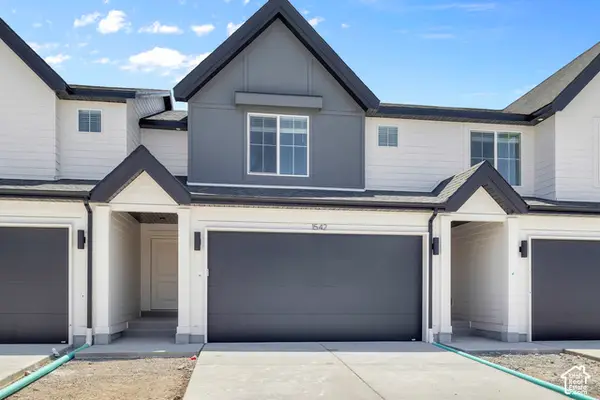 $399,990Active3 beds 3 baths2,205 sq. ft.
1979 E Belmont Ln #1263, Salem, UT 84653
MLS# 2189877Listed by: D.R. HORTON, INC - New
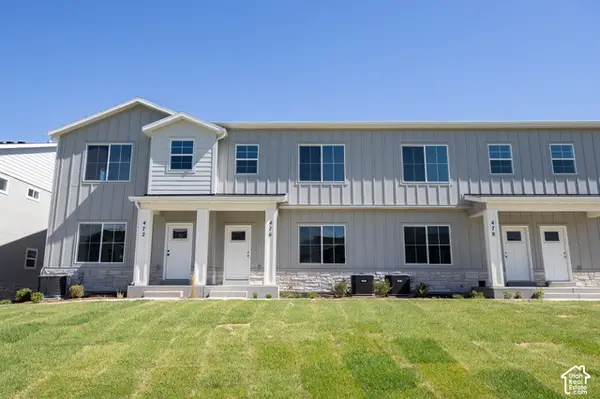 $411,900Active3 beds 3 baths2,310 sq. ft.
476 E 650 N #72, Salem, UT 84653
MLS# 2189443Listed by: TRUE NORTH REALTY LLC 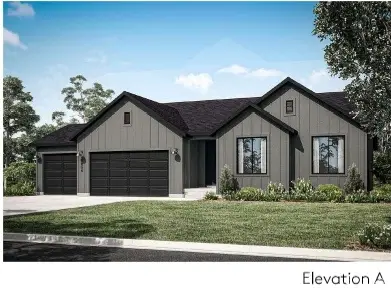 $749,990Active3 beds 2 baths3,702 sq. ft.
91 W Reo Dr, Salem, UT 84653
MLS# 2181907Listed by: PULTE HOME COMPANY, LLC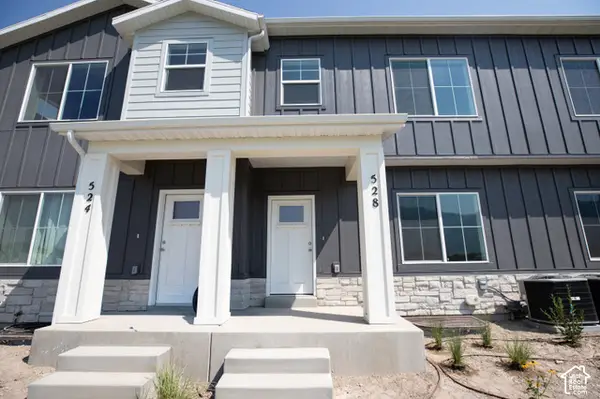 $412,000Pending3 beds 3 baths2,357 sq. ft.
534 E 640 Lot #103 N, Salem, UT 84653
MLS# 2189176Listed by: TRUE NORTH REALTY LLC- Open Sat, 12 to 4pmNew
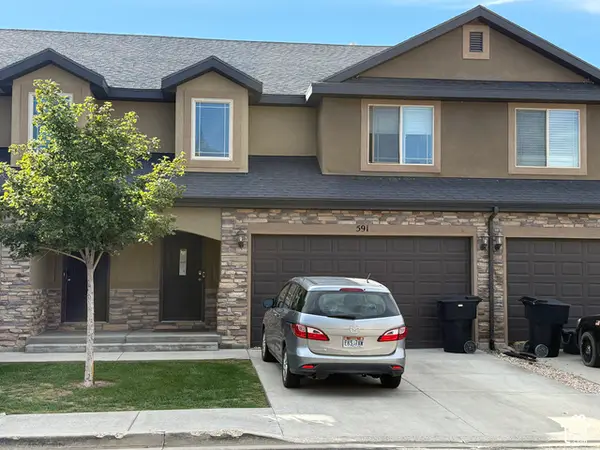 $375,000Active3 beds 3 baths1,785 sq. ft.
591 N 150 E, Salem, UT 84653
MLS# 2189070Listed by: EQUITY REAL ESTATE (ADVISORS)


Protect your home and budget from life's surprises with an Assurant Home Warranty, backed by a partner that supports you through every step of homeownership. Explore Plans.
© 2023 - 2026 ERA Franchise Systems LLC. All rights reserved. ERA Franchise Systems LLC fully supports the principles of the Fair Housing Act and the Equal Opportunity Act. ERA, ERA Real Estate powered, and their respective logos are registered service marks of ERA Franchise Systems LLC. Each office is independently owned and operated.