
166 Brooklyn Dr, Salina, UT 84654
Local realty services provided by:ERA Realty Center
166 Brooklyn Dr,Salina, UT 84654
$458,000
- 5 Beds
- 3 Baths
- 3,424 sq. ft.
- Single family
- Active
Listed by: holly larsen
Office: presidio real estate
MLS#:2182046
Source:SL
Price summary
- Price:$458,000
- Price per sq. ft.:$133.76
About this home
** ASSUMABLE LOAN with 4.47% interest rate! ** Why pay today's interest rates when you can ASSUME THIS LOW MONTHLY PAYMENT? (Approx. 378k remaining on the assumable loan w/ a 4.47% interest rate. Current monthly payment is $2,689/month.) The difference between the Purchase Price and 378k is the "equity gap" and it's what is required in cash from Buyer at Settlement to "assume the loan," plus assumption fees. Buyer must still qualify for the 378k FHA loan like normal with the current lender (M&T Bank.) - ask listing agent for more details at 843-475-1462. Assumption Letter from Lender attached to the listing. Assumption Addendum required with REPC. An example attached to the listing. ** Large home at 3,400 square feet, 1/3 acre lot, 5 bed, 3 bath, 2 bathrooms recently updated. Gorgeous hardwood floors, sensible layout, well considered brick and cedar work in the basement family room. Circular drive with plenty of room for your cars and toys! Secluded, fenced-in back yard with mature trees. Tons of potential to make it YOURS today! ** Come and see it soon before someone else scores this great interest rate on a wonderful home ** All info, including square footage, to be verified by Buyer....
Contact an agent
Home facts
- Year built:1974
- Subdivision & Development:SUNNYBROOK ACRES PLA
- Listing ID #:2182046
- Added:55 day(s) ago
- Updated:October 24, 2026 at 11:28 AM
Rooms and interior
- Bedrooms:5
- Total bathrooms:3
- Full bathrooms:2
- Rooms Total:15
- Flooring:Carpet, Hardwood, Tile
- Kitchen Description:Disposal, Oven: Gas, Portable Dishwasher, Range Hood, Range: Gas
- Basement Description:Full
- Living area:3,424 sq. ft.
Heating and cooling
- Cooling:Central Air
- Heating:Gas: Central, Wood
Structure and exterior
- Roof:Asphalt
- Year built:1974
- Building area:3,424 sq. ft.
- Lot area:0.29 Acres
- Lot Features:Curb & Gutter, Fenced: Full, Flat, Road: Paved, Secluded, Sidewalks, Sprinkler: Auto-Full
- Architectural Style:Rambler/Ranch
- Construction Materials:Brick
- Exterior Features:Lighting, Out Buildings, Patio: Open, Porch: Open
- Levels:2 Story
Schools
- High school:North Sevier
- Middle school:North Sevier
- Elementary school:Salina
Utilities
- Water:Culinary, Irrigation, Water Connected
- Sewer:Sewer Connected, Sewer: Connected, Sewer: Public
Finances and disclosures
- Price:$458,000
- Price per sq. ft.:$133.76
- Tax amount:$2,328
Features and amenities
- Laundry features:Electric Dryer Hookups, Gas Dryer Hookups
- Amenities:Ceiling Fan, Closet: Walk-In, Window Coverings
Parking
- Total parking spaces:8
- Parking description:2 Car Garage, Attached, Attached Garage, Garage Door Opener, Rv Parking
- Garage spaces:2
New listings near 166 Brooklyn Dr
- New
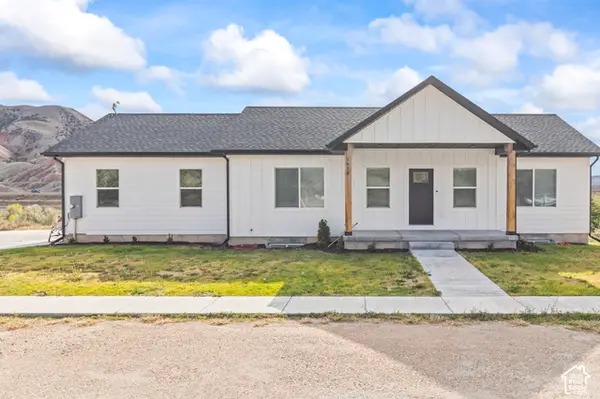
 $385,000Active5 beds 2 baths2,214 sq. ft.
638 S Aspen Cir, Salina, UT 84654
MLS# 2191201Listed by: RUSTIC ROOTS REAL ESTATE LLC - New
 $475,000Active4 beds 3 baths2,595 sq. ft.
1618 S Old Hwy 10, Salina, UT 84654
MLS# 2191447Listed by: COLDWELL BANKER PREFERRED PROPERTIES 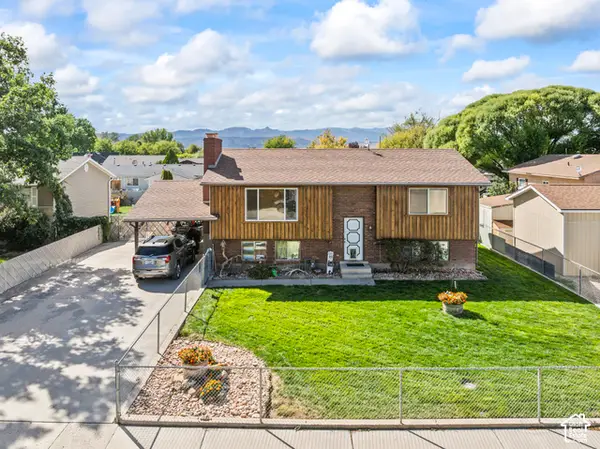 $335,000Pending3 beds 2 baths2,033 sq. ft.
558 S Aspen Cir, Salina, UT 84654
MLS# 2189845Listed by: RUSTIC ROOTS REAL ESTATE LLC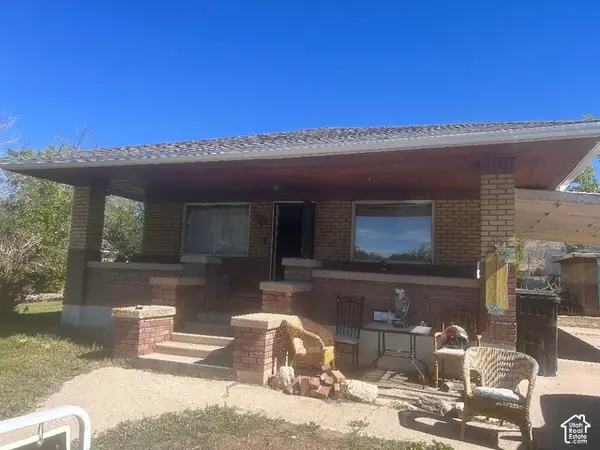 $210,000Active2 beds 1 baths1,525 sq. ft.
241 S 200 E, Salina, UT 84654
MLS# 2189485Listed by: REAL ESTATE EXCHANGE, INC. $269,000Pending5 beds 1 baths2,186 sq. ft.
299 N 100 E, Salina, UT 84654
MLS# 2188416Listed by: RUSTIC ROOTS REAL ESTATE LLC $315,000Active34.9 Acres
1200 E Old Hwy 10, Salina, UT 84654
MLS# 2188251Listed by: WHITETAIL PROPERTIES REAL ESTATE LLC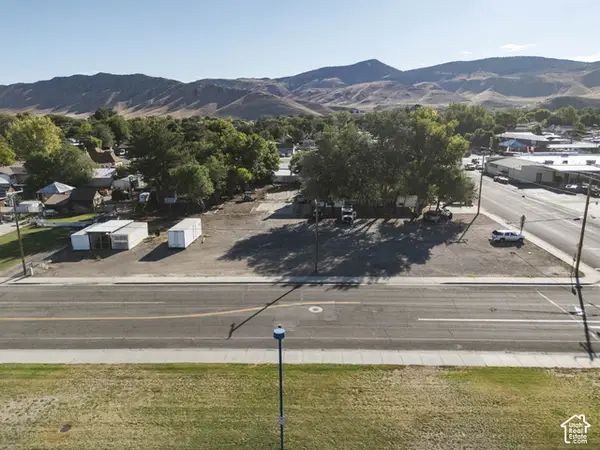 Listed by ERA$75,000Pending0.52 Acres
120 N 100 W, Salina, UT 84654
MLS# 2187501Listed by: ERA BROKERS CONSOLIDATED (RICHFIELD BRANCH)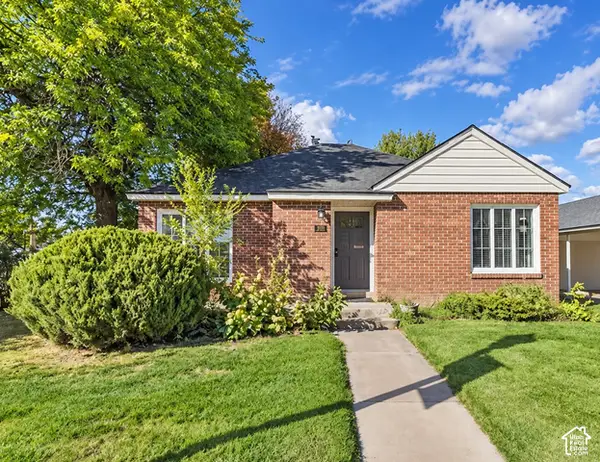 Listed by ERA$349,000Active3 beds 2 baths1,643 sq. ft.
270 W Main St, Salina, UT 84654
MLS# 2187247Listed by: ERA BROKERS CONSOLIDATED (RICHFIELD BRANCH)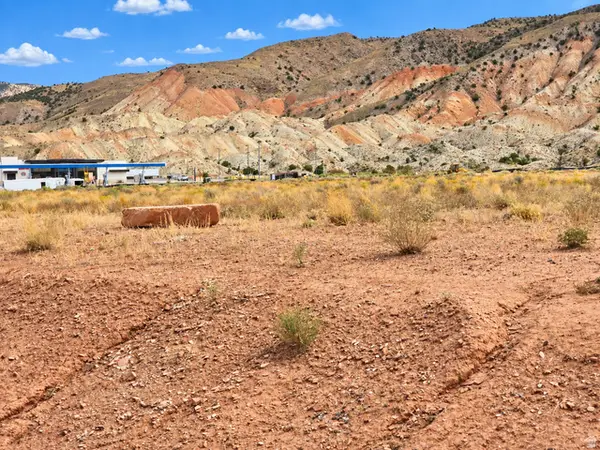 $975,000Active5.61 Acres
Address Withheld By Seller, Salina, UT 84654
MLS# 2185707Listed by: KW SOUTH VALLEY KELLER WILLIAMS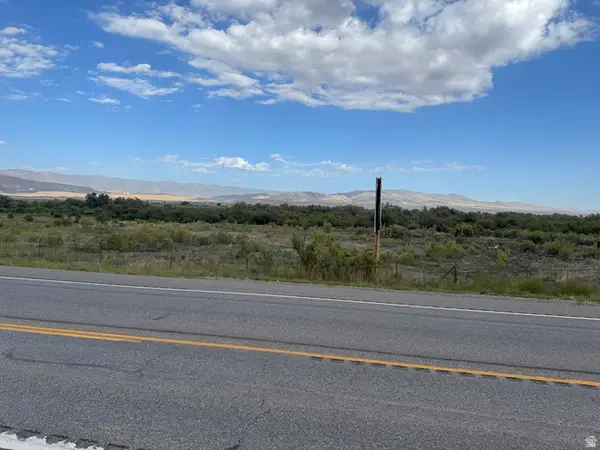 $250,000Active6.89 Acres
Address Withheld By Seller, Salina, UT 84654
MLS# 2185139Listed by: RED ROCK REAL ESTATE LLC (CENTRAL)


Protect your home and budget from life's surprises with an Assurant Home Warranty, backed by a partner that supports you through every step of homeownership. Explore Plans.
© 2023 - 2026 ERA Franchise Systems LLC. All rights reserved. ERA Franchise Systems LLC fully supports the principles of the Fair Housing Act and the Equal Opportunity Act. ERA, ERA Real Estate powered, and their respective logos are registered service marks of ERA Franchise Systems LLC. Each office is independently owned and operated.