
306 S 400 E, Salina, UT 84654
Local realty services provided by:ERA Realty Center
Listed by: dana r coates, viv sorensen
Office: era brokers consolidated (richfield branch)
MLS#:2177788
Source:SL
Price summary
- Price:$269,900
- Price per sq. ft.:$186.4
About this home
Hot Tub included!!! This single-level, 3-bedroom, 1-bath home sits on a nice corner lot and offers plenty of possibilities for its next owner. With a little updating and personal touch, this home could be a great place to make your own. Inside, you'll find original hardwood flooring in some of the rooms, both gas and electric dryer hookups. Outside, there's a NEW ROOF, RV parking, a partially fenced yard, and plenty of space to enjoy. If you're looking for an affordable home with room to add your own style and improvements along the way, this one is worth a look!
Contact an agent
Home facts
- Year built:1938
- Listing ID #:2177788
- Added:47 day(s) ago
- Updated:September 27, 2026 at 11:19 AM
Rooms and interior
- Bedrooms:3
- Total bathrooms:1
- Full bathrooms:1
- Rooms Total:7
- Flooring:Hardwood, Laminate, Vinyl
- Kitchen Description:Microwave, Oven: Double, Range/Oven: Free Stdng., Refrigerator
- Living area:1,448 sq. ft.
Heating and cooling
- Cooling:Evaporative Cooling
- Heating:Forced Air, Gas: Central
Structure and exterior
- Roof:Asphalt
- Year built:1938
- Building area:1,448 sq. ft.
- Lot area:0.32 Acres
- Lot Features:Corner Lot, Fenced: Partial, Road: Paved, Sidewalks, Sprinkler: Manual-Partial
- Architectural Style:Rambler/Ranch
- Exterior Features:Patio: Open
- Levels:1 Story
Schools
- High school:North Sevier
- Middle school:North Sevier
- Elementary school:Salina
Utilities
- Water:Culinary, Water Connected
- Sewer:Sewer Connected, Sewer: Connected, Sewer: Public
Finances and disclosures
- Price:$269,900
- Price per sq. ft.:$186.4
- Tax amount:$1,300
Features and amenities
- Laundry features:Dryer, Electric Dryer Hookups, Gas Dryer Hookups, Washer
- Amenities:Ceiling Fan, Satellite Dish, Window Coverings, Workbench
Parking
- Total parking spaces:1
- Parking description:1 Car Garage, Attached, Attached Garage, Covered, Parking: Uncovered, Rv Parking
- Garage spaces:1
New listings near 306 S 400 E
- New
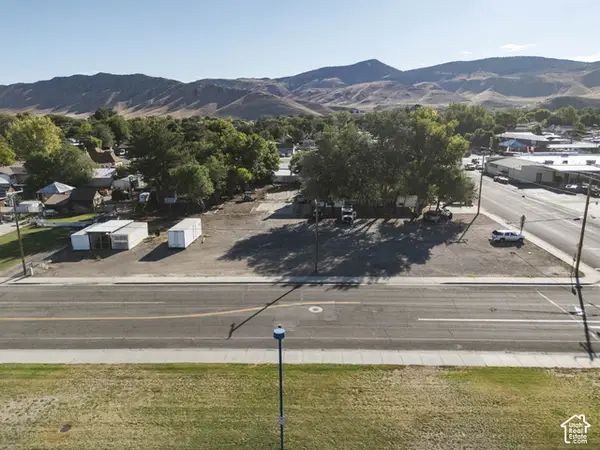 Listed by ERA$75,000Active0.52 Acres
120 N 100 W, Salina, UT 84654
MLS# 2187501Listed by: ERA BROKERS CONSOLIDATED (RICHFIELD BRANCH) - New
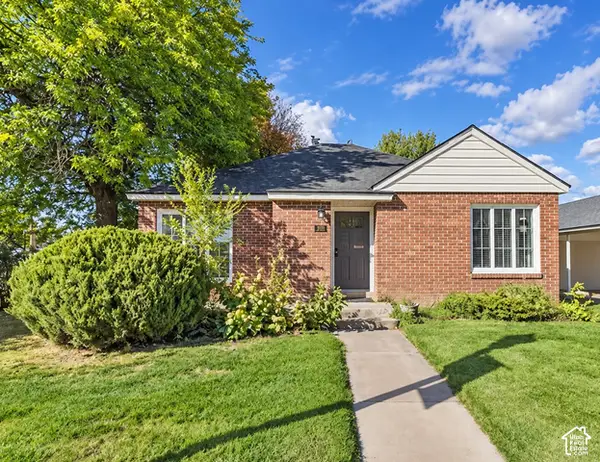 Listed by ERA$359,000Active3 beds 2 baths1,643 sq. ft.
270 W Main St, Salina, UT 84654
MLS# 2187247Listed by: ERA BROKERS CONSOLIDATED (RICHFIELD BRANCH) - New
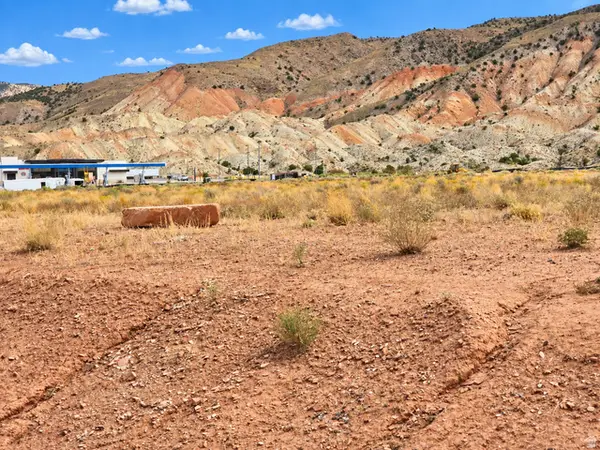 $975,000Active5.61 Acres
Address Withheld By Seller, Salina, UT 84654
MLS# 2185707Listed by: KW SOUTH VALLEY KELLER WILLIAMS 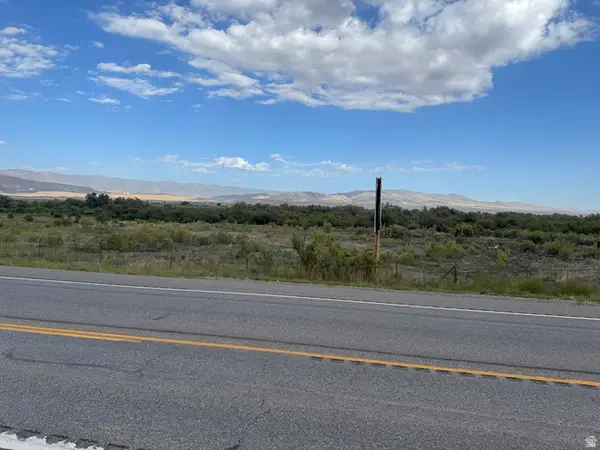 $250,000Active6.89 Acres
Address Withheld By Seller, Salina, UT 84654
MLS# 2185139Listed by: RED ROCK REAL ESTATE LLC (CENTRAL)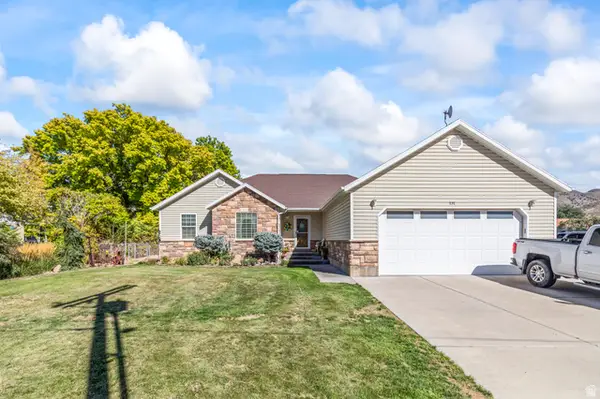 $498,000Pending6 beds 3 baths3,722 sq. ft.
131 S 400 E, Salina, UT 84654
MLS# 2184813Listed by: RUSTIC ROOTS REAL ESTATE LLC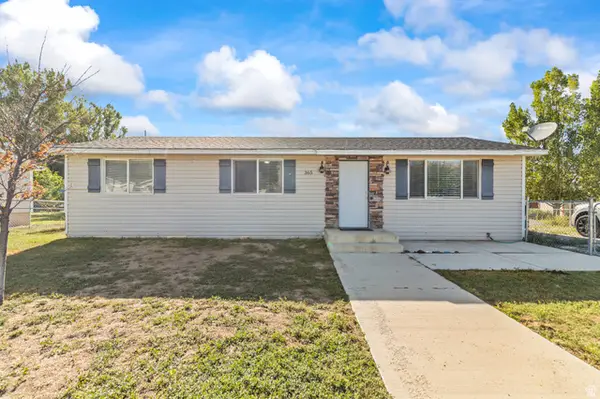 $229,900Pending3 beds 1 baths1,056 sq. ft.
365 N Valley Dr, Salina, UT 84654
MLS# 2184560Listed by: RUSTIC ROOTS REAL ESTATE LLC $387,000Active4 beds 2 baths1,929 sq. ft.
245 N 400 W, Salina, UT 84654
MLS# 2183277Listed by: RUSTIC ROOTS REAL ESTATE LLC $349,900Active3 beds 3 baths1,928 sq. ft.
624 Desert Willow Cir, Salina, UT 84654
MLS# 2183200Listed by: RUSTIC ROOTS REAL ESTATE LLC $460,000Active5 beds 3 baths3,424 sq. ft.
166 Brooklyn Dr, Salina, UT 84654
MLS# 2182046Listed by: PRESIDIO REAL ESTATE $220,000Pending4 beds 2 baths1,554 sq. ft.
91 N 100 W, Salina, UT 84654
MLS# 2181420Listed by: SIMPLE CHOICE REAL ESTATE


Protect your home and budget from life's surprises with an Assurant Home Warranty, backed by a partner that supports you through every step of homeownership. Explore Plans.
© 2023 - 2026 ERA Franchise Systems LLC. All rights reserved. ERA Franchise Systems LLC fully supports the principles of the Fair Housing Act and the Equal Opportunity Act. ERA, ERA Real Estate powered, and their respective logos are registered service marks of ERA Franchise Systems LLC. Each office is independently owned and operated.