
452 S 100 W, Salina, UT 84654
Local realty services provided by:ERA Brokers Consolidated
452 S 100 W,Salina, UT 84654
$650,000
- 6 Beds
- 4 Baths
- 4,324 sq. ft.
- Single family
- Pending
Listed by: angela viers
Office: rustic roots real estate llc.
MLS#:2172134
Source:SL
Price summary
- Price:$650,000
- Price per sq. ft.:$150.32
About this home
Welcome to this spacious 6-bedroom, 3.5-bath home situated on a beautiful 1-acre lot in the charming town of Salina. Surrounded by mature shade trees and a variety of fruit trees, this property offers the perfect blend of comfort, privacy, and country living. With animal rights, it's an excellent opportunity for horse enthusiasts or anyone looking for extra space. Conveniently located just down the road from Blackhawk Arena, you'll enjoy easy access to equestrian events and outdoor recreation. The impressive 40' x 60' shop provides ample room for vehicles, RVs, equipment, and all your toys. Equipped with both a coal/wood-burning stove and a gas heater, the shop is comfortable year-round, making it an ideal workspace, hobby shop, or storage building. This unique property offers room to live, work, and play-all in one exceptional location.
Contact an agent
Home facts
- Year built:1978
- Listing ID #:2172134
- Added:100 day(s) ago
- Updated:October 24, 2026 at 09:14 AM
Rooms and interior
- Bedrooms:6
- Total bathrooms:4
- Full bathrooms:3
- Half bathrooms:1
- Rooms Total:18
- Flooring:Carpet, Hardwood, Tile
- Bathrooms Description:Jetted Tub
- Kitchen Description:Disposal, Oven: Wall, Range/Oven: Free Stdng., Refrigerator
- Basement Description:Full
- Living area:4,324 sq. ft.
Heating and cooling
- Cooling:Central Air
- Heating:Forced Air, Gas: Central, Wood
Structure and exterior
- Roof:Asphalt
- Year built:1978
- Building area:4,324 sq. ft.
- Lot area:1.01 Acres
- Lot Features:Fenced: Partial, Flat, Road: Paved, Sprinkler: Auto-Full
- Architectural Style:Rambler/Ranch
- Construction Materials:Asphalt, Brick
- Exterior Features:Bay Box Windows, Deck: Covered, Horse Property, Out Buildings
- Levels:2 Story
Schools
- High school:North Sevier
- Middle school:North Sevier
- Elementary school:Salina
Utilities
- Water:Culinary, Irrigation, Water Connected
- Sewer:Sewer Connected, Sewer: Connected
Finances and disclosures
- Price:$650,000
- Price per sq. ft.:$150.32
- Tax amount:$3,055
Features and amenities
- Laundry features:Dryer, Washer
- Amenities:Closet: Walk-In, Den/Office, Intercom, Jetted Tub
Parking
- Total parking spaces:10
- Parking description:10+ Car Garage, Attached, Attached Garage, Built-In, Detached, Extra Height, Garage Door Opener, Heated Garage, Rv Parking, Workshop
- Garage spaces:10
New listings near 452 S 100 W
- New
 $385,000Active5 beds 2 baths2,214 sq. ft.
638 S Aspen Cir, Salina, UT 84654
MLS# 2191201Listed by: RUSTIC ROOTS REAL ESTATE LLC - New
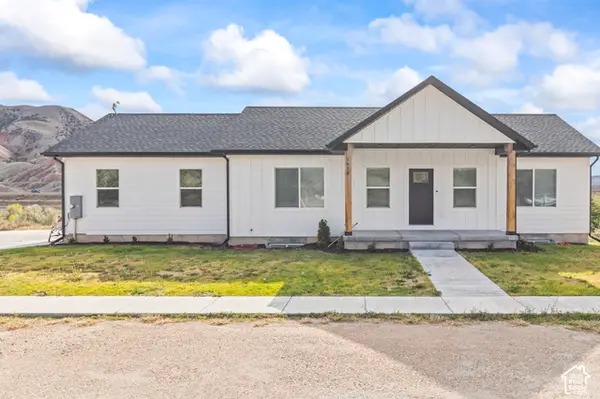 $475,000Active4 beds 3 baths2,595 sq. ft.
1618 S Old Hwy 10, Salina, UT 84654
MLS# 2191447Listed by: COLDWELL BANKER PREFERRED PROPERTIES 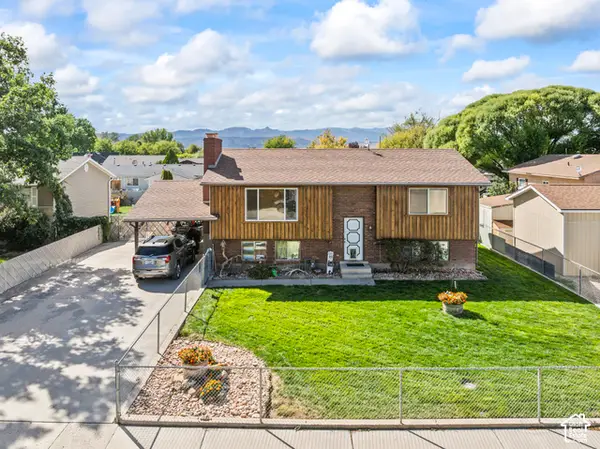 $335,000Pending3 beds 2 baths2,033 sq. ft.
558 S Aspen Cir, Salina, UT 84654
MLS# 2189845Listed by: RUSTIC ROOTS REAL ESTATE LLC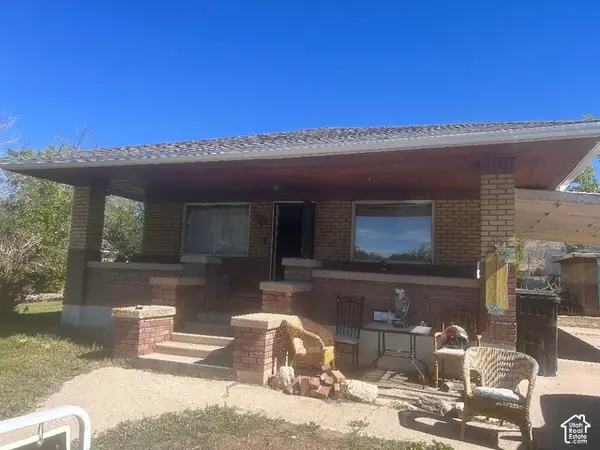 $210,000Active2 beds 1 baths1,525 sq. ft.
241 S 200 E, Salina, UT 84654
MLS# 2189485Listed by: REAL ESTATE EXCHANGE, INC. $269,000Pending5 beds 1 baths2,186 sq. ft.
299 N 100 E, Salina, UT 84654
MLS# 2188416Listed by: RUSTIC ROOTS REAL ESTATE LLC $315,000Active34.9 Acres
1200 E Old Hwy 10, Salina, UT 84654
MLS# 2188251Listed by: WHITETAIL PROPERTIES REAL ESTATE LLC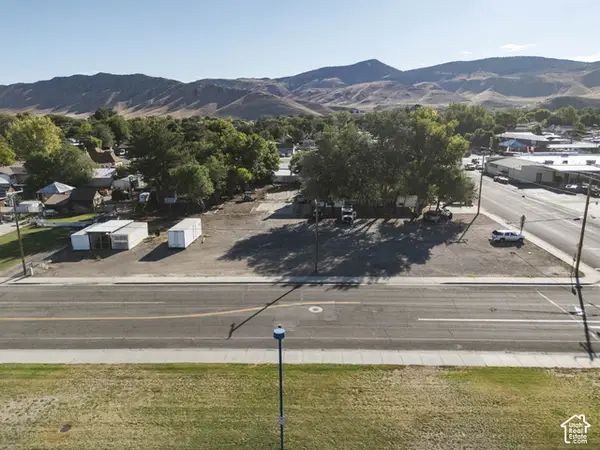 Listed by ERA$75,000Pending0.52 Acres
120 N 100 W, Salina, UT 84654
MLS# 2187501Listed by: ERA BROKERS CONSOLIDATED (RICHFIELD BRANCH)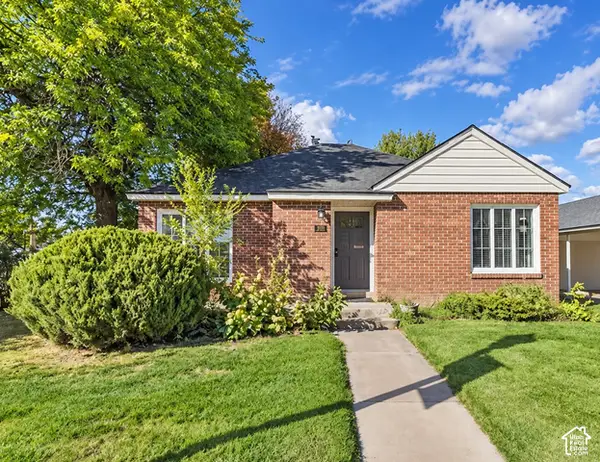 Listed by ERA$349,000Active3 beds 2 baths1,643 sq. ft.
270 W Main St, Salina, UT 84654
MLS# 2187247Listed by: ERA BROKERS CONSOLIDATED (RICHFIELD BRANCH)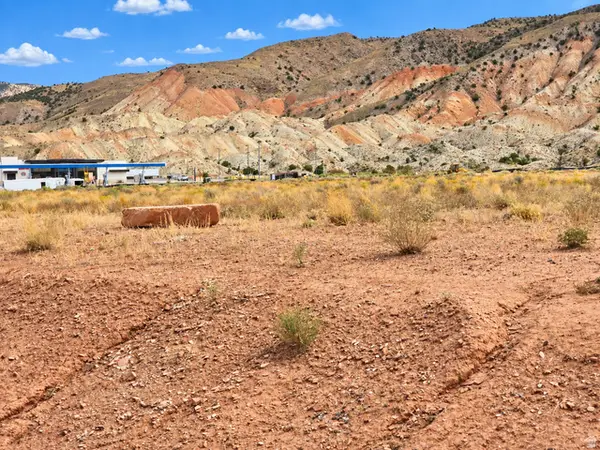 $975,000Active5.61 Acres
Address Withheld By Seller, Salina, UT 84654
MLS# 2185707Listed by: KW SOUTH VALLEY KELLER WILLIAMS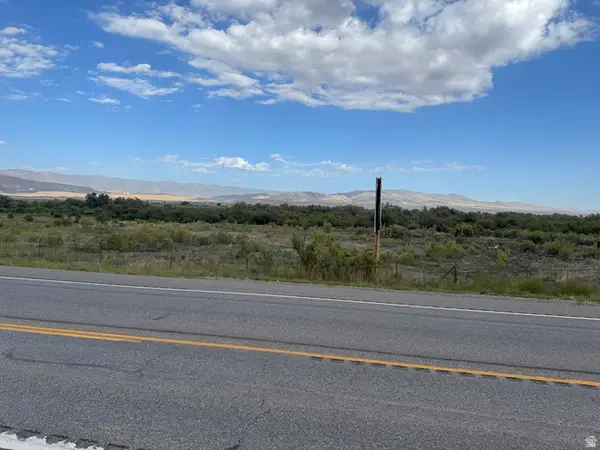 $250,000Active6.89 Acres
Address Withheld By Seller, Salina, UT 84654
MLS# 2185139Listed by: RED ROCK REAL ESTATE LLC (CENTRAL)


Protect your home and budget from life's surprises with an Assurant Home Warranty, backed by a partner that supports you through every step of homeownership. Explore Plans.
© 2023 - 2026 ERA Franchise Systems LLC. All rights reserved. ERA Franchise Systems LLC fully supports the principles of the Fair Housing Act and the Equal Opportunity Act. ERA, ERA Real Estate powered, and their respective logos are registered service marks of ERA Franchise Systems LLC. Each office is independently owned and operated.