
1095 S Oak Hills Way E, Salt Lake City, UT 84108
Local realty services provided by:ERA Realty Center
1095 S Oak Hills Way E,Salt Lake City, UT 84108
$1,900,000
- 4 Beds
- 3 Baths
- 3,494 sq. ft.
- Single family
- Active
Upcoming open houses
- Sat, Oct 0310:00 am - 12:00 pm
Listed by: raquel s kammerer, betsy a. jensen
Office: apropos properties
MLS#:2188454
Source:SL
Price summary
- Price:$1,900,000
- Price per sq. ft.:$543.79
About this home
This fully remodeled luxury home perfectly captures the pinnacle of upscale living in a prestigious Salt Lake City neighborhood. Seamlessly blending modern tech with high-end aesthetics, this property stands as a true urban oasis. Step inside to a bright, fluid floor plan meticulously designed for entertainers. Large structural windows and skylites invite abundant natural light, highlighting the premium finishes and spacious transition areas. The Property takes full advantage of its elite positioning, serving up breathtaking views of the surrounding mountains, city skyline, lake and imaginable sunsets. Expansive patios blur the line between indoor and outdoor relaxation. Expertly designed grounds the residence, elevating its curb appeal while prioritizing privacy and natural flow. It provides an idyllic backdrop for morning coffee or large-scale evening gatherings. Outfitted with cutting-edge, energy-efficient heat pump system for perfect year-round comfort - And solar collection for reduced electrical bills throughout the year. Unmatched proximity to Research Park, the University of Utah, and major medical institutions like Huntsman, Primary Children's, and the Veteran's hospitals. Minutes from downtown dining, premier ski resorts, golf courses, shopping districts, Hogle Zoo, and the historic This is the Place Heritage Park....
Contact an agent
Home facts
- Year built:1977
- Subdivision & Development:OAK HILLS
- Listing ID #:2188454
- Added:1 day(s) ago
- Updated:October 02, 2026 at 02:05 AM
Rooms and interior
- Bedrooms:4
- Total bathrooms:3
- Full bathrooms:1
- Rooms Total:15
- Flooring:Carpet, Tile
- Kitchen Description:Disposal, Freezer, Microwave, Oven: Double, Range: Countertop, Range: Gas, Refrigerator
- Basement Description:Daylight
- Living area:3,494 sq. ft.
Heating and cooling
- Cooling:Heat Pump
- Heating:Forced Air, Gas: Central, Heat Pump
Structure and exterior
- Roof:Asphalt, PVC
- Year built:1977
- Building area:3,494 sq. ft.
- Lot area:0.24 Acres
- Lot Features:Fenced: Full, Private, Sprinkler: Auto-Full
- Architectural Style:Split Entry/Bi Level
- Construction Materials:Brick, Cement Siding, Stone
- Exterior Features:Entry (Foyer), Lighting, Patio: Open
- Levels:2 Story
Schools
- High school:East
- Middle school:Clayton
- Elementary school:Indian Hills
Utilities
- Water:Culinary, Water Connected
- Sewer:Sewer Connected, Sewer: Connected, Sewer: Public
Finances and disclosures
- Price:$1,900,000
- Price per sq. ft.:$543.79
- Tax amount:$6,062
Features and amenities
- Laundry features:Dryer, Electric Dryer Hookups, Washer
- Amenities:Closet: Walk-In, Gas Logs, Humidifier, Satellite Dish, Vaulted Ceilings, Window Coverings, Workbench
Parking
- Total parking spaces:2
- Parking description:2 Car Garage, Built-In, Extra Length, Garage Door Opener, Workbench
- Garage spaces:2
New listings near 1095 S Oak Hills Way E
- New
 $899,000Active4 beds 2 baths2,200 sq. ft.
1817 S 2300 E, Salt Lake City, UT 84108
MLS# 2188728Listed by: MARKET SOURCE REAL ESTATE LLC - New
 $397,000Active4 beds 1 baths1,800 sq. ft.
6130 S Nimbus Way, Salt Lake City, UT 84118
MLS# 2188743Listed by: KW UTAH REALTORS KELLER WILLIAMS (BRICKYARD) - New
 $699,000Active4 beds 2 baths2,192 sq. ft.
1809 S 2300 E, Salt Lake City, UT 84108
MLS# 2188761Listed by: ALIGN COMPLETE REAL ESTATE SERVICES (900 SOUTH) - New
 $599,900Active3 beds 2 baths3,122 sq. ft.
260 E Ashbrook Cir, Salt Lake City, UT 84106
MLS# 2188764Listed by: LRG COLLECTIVE - Open Sat, 12 to 2pmNew
 $699,000Active4 beds 2 baths1,762 sq. ft.
2882 S Imperial St E, Salt Lake City, UT 84106
MLS# 2188709Listed by: PLUMB & COMPANY REALTORS LLP - Open Sat, 12 to 3pmNew
 $699,000Active3 beds 2 baths1,725 sq. ft.
2309 E Garfield Ave S, Salt Lake City, UT 84108
MLS# 2188715Listed by: COLDWELL BANKER REALTY (PARK CITY-NEWPARK) - New
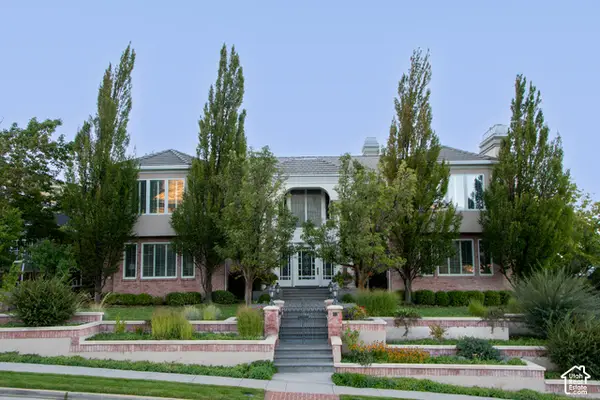 $6,610,000Active5 beds 8 baths14,653 sq. ft.
2864 E Kennedy Dr S, Salt Lake City, UT 84108
MLS# 2188563Listed by: THE GROUP REAL ESTATE, LLC - Open Fri, 4 to 6pmNew
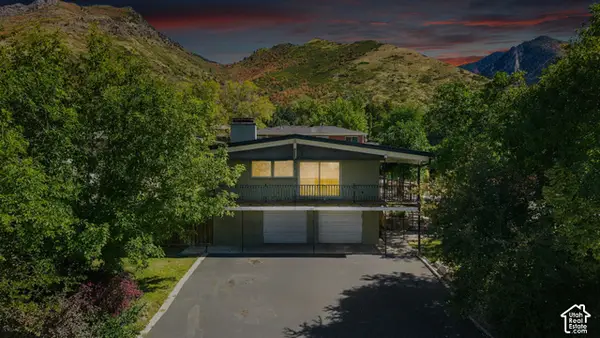 $1,099,000Active5 beds 3 baths2,950 sq. ft.
3581 S Millstream Ln E, Salt Lake City, UT 84109
MLS# 2188666Listed by: COLDWELL BANKER REALTY (UNION HEIGHTS) - New
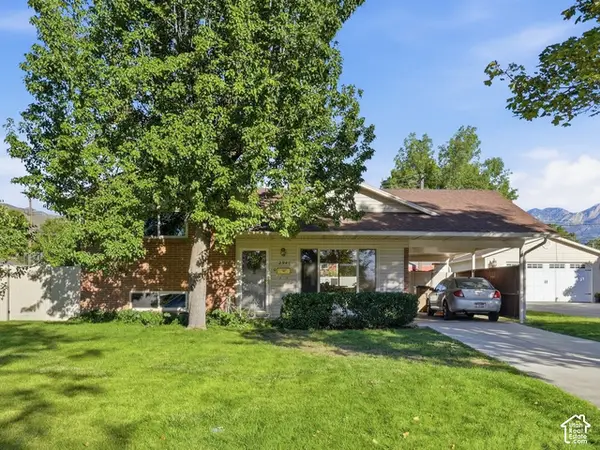 $645,000Active4 beds 2 baths1,372 sq. ft.
2941 S Glenmare St E, Salt Lake City, UT 84106
MLS# 2188667Listed by: REAL BROKER, LLC - Open Sat, 12 to 2pmNew
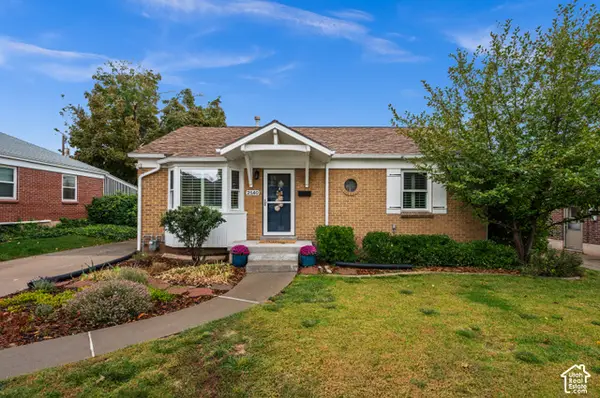 $850,000Active4 beds 2 baths1,986 sq. ft.
2140 E Westminster Ave S, Salt Lake City, UT 84108
MLS# 2188669Listed by: LATITUDE 40 PROPERTIES, LLC


Protect your home and budget from life's surprises with an Assurant Home Warranty, backed by a partner that supports you through every step of homeownership. Explore Plans.
© 2023 - 2026 ERA Franchise Systems LLC. All rights reserved. ERA Franchise Systems LLC fully supports the principles of the Fair Housing Act and the Equal Opportunity Act. ERA, ERA Real Estate powered, and their respective logos are registered service marks of ERA Franchise Systems LLC. Each office is independently owned and operated.