
1116 E 2nd Ave, Salt Lake City, UT 84103
Local realty services provided by:ERA Brokers Consolidated
1116 E 2nd Ave,Salt Lake City, UT 84103
$798,500
- 3 Beds
- 2 Baths
- 2,759 sq. ft.
- Single family
- Active
Upcoming open houses
- Sat, Oct 2401:00 pm - 03:00 pm
Listed by: robyn christensen
Office: coldwell banker realty (salt lake-sugar house)
MLS#:2192826
Source:SL
Price summary
- Price:$798,500
- Price per sq. ft.:$289.42
About this home
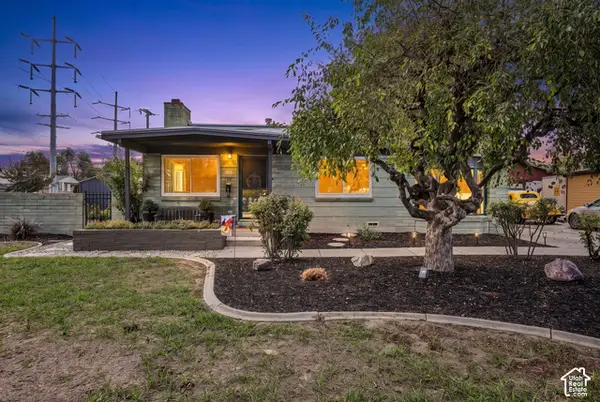
This beautiful Victorian is in the coveted east Avenues neighborhood on a quiet, tree-lined street bordering Federal Heights. The house exterior has been newly painted with new water-wise landscaping in the front yard. The kitchen, dining, and family room areas have also been updated with lovely exposed brick and cabinetry in the kitchen, new oak flooring throughout the main level, flying crown molding and cove lighting in the dining room, gorgeous built-in cabinets in the family room, and a completely refinished clawfoot tub in the main bathroom as well as a new toilet and sink. The fully-functioning original radiators have been beautifully powder-coated. The solid-wood front door and stair railings are original, and there's a beautiful stained-glass window in the staircase that was salvaged from a church over fifty years ago. The house boasts a newer water heater, newer evaporative cooler, newer boiler, and new water softener. There's also a brand-new sewer drain to the foundation wall as well as ample room for storage in the basement which also has its own outside entrance. The upstairs has good bones and needs some work. The middle bedroom has been redone with new drywall, plaster, paint, and lighting, and the other rooms could use some love as well. The spacious backyard has graveled terraces at two levels that are purposefully built for container gardening. Specially engineered sun shades can be extended over the garden to protect plants during intense sunlight on the hottest summer days. Just outside the gate is a one-car covered carport. This home is darling and is in an incredible location near shopping, restaurants, schools, parks, libraries, hospitals, businesses, the airport, world-class skiing, hiking and biking trails, and more. This is definitely one you don't want to miss! A second parcel, 09-32-481-010, is also included. Square footage figures are provided as a courtesy estimate only and were obtained from an appraisal.. Buyer is advised to obtain an independent measurement....
Contact an agent
Home facts
- Year built:1902
- Subdivision & Development:THE AVENUES
- Listing ID #:2192826
- Added:1 day(s) ago
- Updated:October 24, 2026 at 01:58 AM
Rooms and interior
- Bedrooms:3
- Total bathrooms:2
- Full bathrooms:2
- Rooms Total:11
- Flooring:Carpet, Hardwood, Tile
- Kitchen Description:Disposal, Freezer, Kitchen: Updated, Microwave, Portable Dishwasher, Range Hood, Range/Oven: Free Stdng., Refrigerator
- Basement Description:Entrance, Slab
- Living area:2,759 sq. ft.
Heating and cooling
- Cooling:Evaporative Cooling
- Heating:Gas: Central, Hot Water, Hydronic
Structure and exterior
- Roof:Asphalt
- Year built:1902
- Building area:2,759 sq. ft.
- Lot area:0.09 Acres
- Lot Features:Curb & Gutter, Drip Irrigation, Fenced: Full, Flat, Road: Paved, Sidewalks
- Architectural Style:Victorian
- Construction Materials:Aluminum
- Exterior Features:Basement Entrance, Patio: Open
- Levels:3 Story
Schools
- High school:West
- Middle school:Bryant
- Elementary school:Wasatch
Utilities
- Water:Culinary, Water Connected
- Sewer:Sewer Connected, Sewer: Connected, Sewer: Public
Finances and disclosures
- Price:$798,500
- Price per sq. ft.:$289.42
- Tax amount:$4,197
Features and amenities
- Laundry features:Dryer, Electric Dryer Hookups, Laundry Chute, Washer
- Amenities:Alarm: Fire, Ceiling Fan, Storage Shed(s), Water Softener Owned, Window Coverings, Workbench
Parking
- Total parking spaces:1
- Parking description:Covered
- Carport spaces:1
New listings near 1116 E 2nd Ave
- New
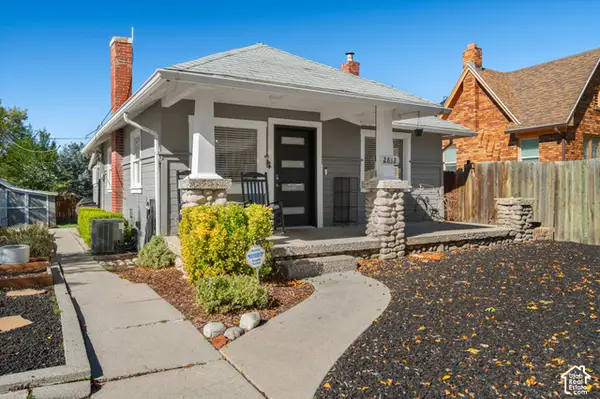 $549,999Active2 beds 1 baths1,206 sq. ft.
2812 S Alden St, Salt Lake City, UT 84109
MLS# 2192945Listed by: EQUITY REAL ESTATE (SOLID) - Open Sat, 11am to 1pmNew
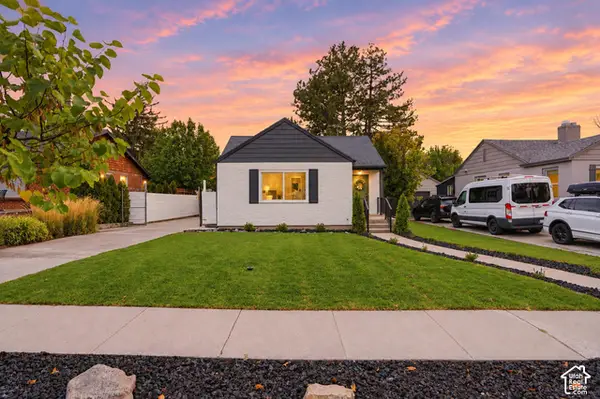 $935,000Active4 beds 2 baths2,631 sq. ft.
1938 E Garfield Ave S, Salt Lake City, UT 84108
MLS# 2192925Listed by: VOX REAL ESTATE, LLC - New
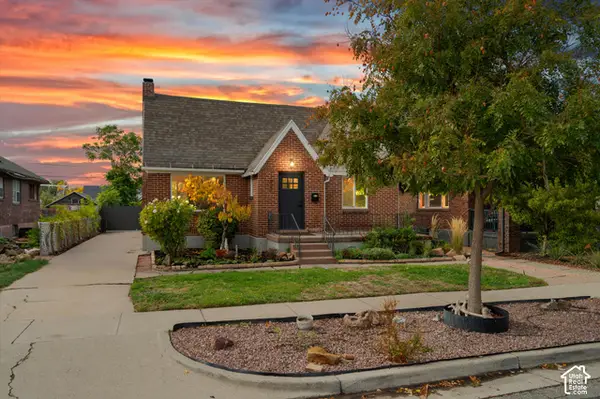 $889,900Active3 beds 3 baths2,340 sq. ft.
1620 S 600 E, Salt Lake City, UT 84105
MLS# 2192928Listed by: RE/MAX ASSOCIATES - New
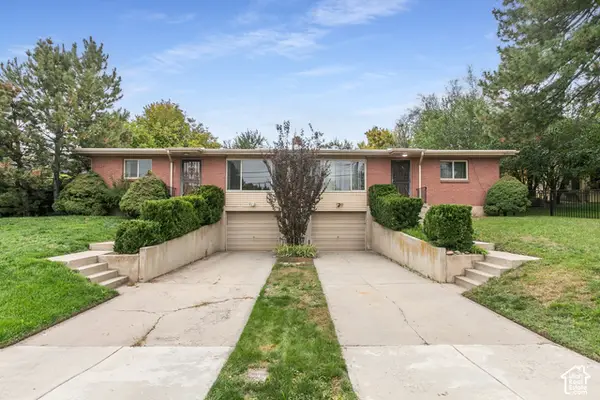 $749,900Active4 beds 2 baths2,856 sq. ft.
4793 S Holladay Blvd, Salt Lake City, UT 84109
MLS# 2192888Listed by: BERKSHIRE HATHAWAY HOMESERVICES UTAH PROPERTIES (SALT LAKE) - New
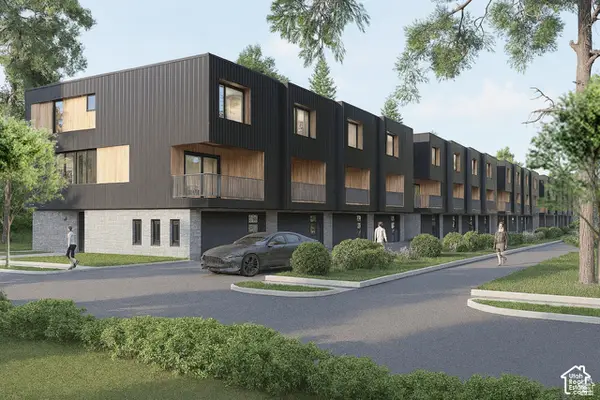 $599,900Active3 beds 3 baths2,077 sq. ft.
509 E Warnock Ave #B, Salt Lake City, UT 84106
MLS# 2192910Listed by: LATITUDE 40 PROPERTIES, LLC - New
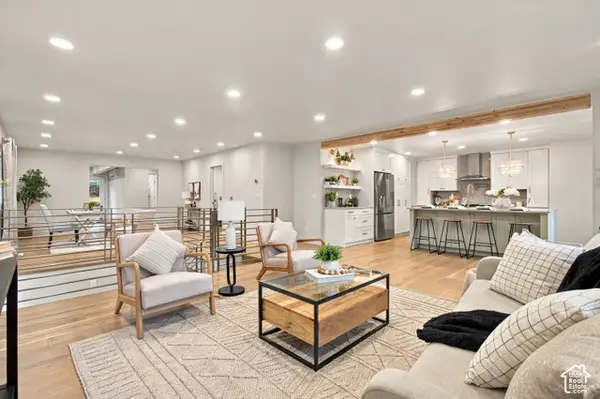 $849,900Active5 beds 5 baths3,947 sq. ft.
4593 S Namba Cir, Salt Lake City, UT 84107
MLS# 2192859Listed by: UTAH SELECT REALTY PC - Open Sat, 1 to 3pmNew
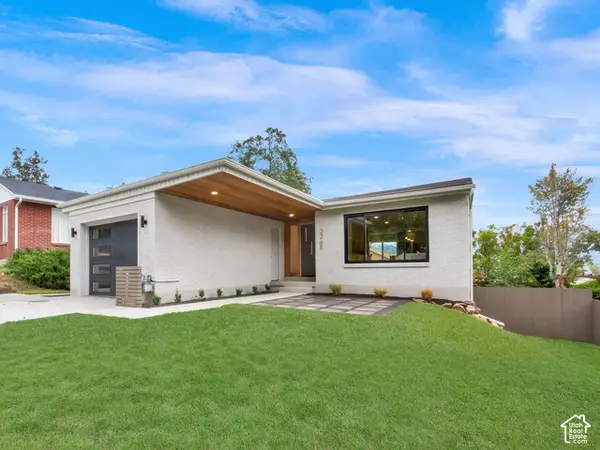 $1,195,000Active3 beds 3 baths2,288 sq. ft.
2268 E Roosevelt Ave, Salt Lake City, UT 84108
MLS# 2192845Listed by: COLDWELL BANKER REALTY (SALT LAKE-SUGAR HOUSE) - Open Sat, 11am to 1pmNew
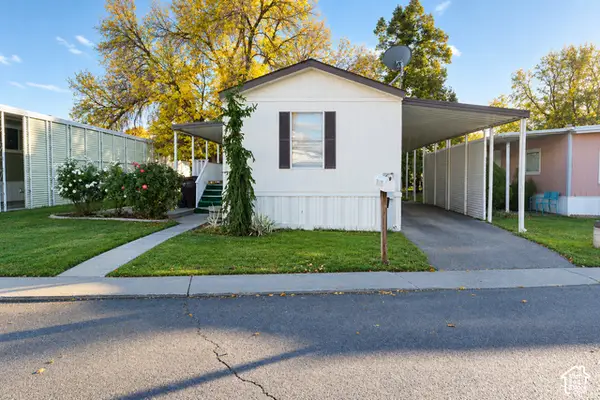 $73,000Active2 beds 2 baths1,000 sq. ft.
1272 E Sendero Cir, Salt Lake City, UT 84117
MLS# 2192809Listed by: KW UTAH REALTORS KELLER WILLIAMS - New
 $467,000Active4 beds 3 baths1,810 sq. ft.
1311 W Varden Way, Salt Lake City, UT 84123
MLS# 2192817Listed by: EXP REALTY, LLC (PARK CITY)


Protect your home and budget from life's surprises with an Assurant Home Warranty, backed by a partner that supports you through every step of homeownership. Explore Plans.
© 2023 - 2026 ERA Franchise Systems LLC. All rights reserved. ERA Franchise Systems LLC fully supports the principles of the Fair Housing Act and the Equal Opportunity Act. ERA, ERA Real Estate powered, and their respective logos are registered service marks of ERA Franchise Systems LLC. Each office is independently owned and operated.