
2268 E Roosevelt Ave, Salt Lake City, UT 84108
Local realty services provided by:ERA Realty Center
2268 E Roosevelt Ave,Salt Lake City, UT 84108
$1,195,000
- 3 Beds
- 3 Baths
- 2,288 sq. ft.
- Single family
- Active
Upcoming open houses
- Sat, Oct 2401:00 pm - 03:00 pm
Listed by: christina f dalton
Office: coldwell banker realty (salt lake-sugar house)
MLS#:2192845
Source:SL
Price summary
- Price:$1,195,000
- Price per sq. ft.:$522.29
About this home
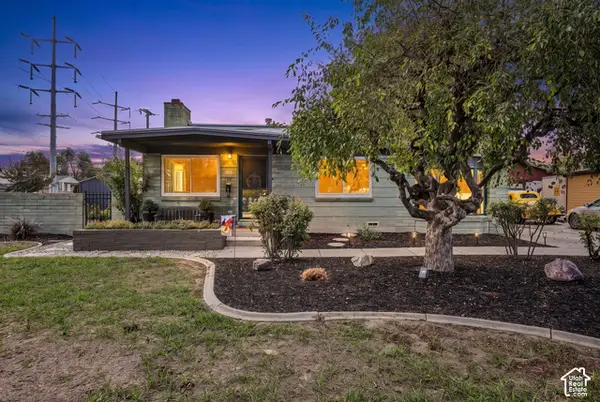
Dreamy California Modern on the cusp of the Foothills. Clean architectural lines, elevated finishes, warm natural textures, and effortless indoor-outdoor living create a perfect blend of modern design. Enter into an airy, open-concept floorplan featuring 6" whitewashed oak plank floors, custom wood slat detailing, & contemporary lighting. The magazine-worthy kitchen steals the show with an oversized waterfall-edge island bar, custom range hood, corner sink, & designer fixtures. Just off the dining area, a new deck extends the living space outdoors. The main-floor primary suite feels like a luxury retreat, complete with a spa-inspired bathroom with double sinks, a walk-in shower with bench seating, a freestanding soaking tub, and a walk-in closet with hookups for a stackable washer and dryer. The walk-out lower level offers exceptional versatility without compromising style. Impressive ceiling height, a full kitchen, spacious family room, bar dining area, two additional bedrooms, a gorgeous bathroom, and a separate laundry room. Ideal for multigenerational living, extended guests, or just a cozy space to unwind; the possibilities are endless. Not only is this property easy on the eyes, the following upgrades were also completed: new flooring throughout, new interior/exterior doors & moldings, modern hardware & fixtures, majority of windows are new, fresh interior and exterior paint, new PEX + ABS plumbing, new electrical service & panel, new central air, & new R30 attic insulation. Outside, mature landscaping pairs with a fresh, modern vibe, including a new chat and concrete front patio, gravel walkways, and functional outdoors space. A one-car garage with epoxy coated floor and an additional parking pad provide convenient off-street parking. And the location? It's hard to beat. Nestled on a tree-lined street next to the newly renovated Foothill Village with an inviting mix of eateries & shops. Enjoy a peaceful neighborhood setting with a quick commute to the University of Utah, Research Park, & Downtown Salt Lake City. And when the mountains are calling? Some of Utah's premier ski resorts are roughly 35 minutes away. Owner/Agent....
Contact an agent
Home facts
- Year built:1953
- Subdivision & Development:OAKMONT SUB
- Listing ID #:2192845
- Added:1 day(s) ago
- Updated:October 24, 2026 at 01:58 AM
Rooms and interior
- Bedrooms:3
- Total bathrooms:3
- Full bathrooms:1
- Half bathrooms:1
- Rooms Total:13
- Flooring:Carpet, Hardwood, Tile
- Bathrooms Description:Bath: Sep. Tub/Shower
- Kitchen Description:Disposal, Kitchen: Updated, Microwave, Range Hood, Range/Oven: Free Stdng., Refrigerator
- Basement Description:Daylight, Entrance, Full, Walk-Out Access
- Living area:2,288 sq. ft.
Heating and cooling
- Cooling:Central Air
- Heating:Forced Air, Gas: Central
Structure and exterior
- Roof:Asphalt
- Year built:1953
- Building area:2,288 sq. ft.
- Lot area:0.13 Acres
- Lot Features:Curb & Gutter, Fenced: Full, Private, Road: Paved, Sidewalks, Sprinkler: Auto-Full
- Architectural Style:Rambler/Ranch
- Construction Materials:Brick
- Exterior Features:Basement Entrance, Covered, Patio: Covered, Patio: Open, Walkout
- Levels:2 Story
Schools
- High school:Highland
- Middle school:Hillside
- Elementary school:Beacon Heights
Utilities
- Water:Culinary, Water Connected
- Sewer:Sewer Connected, Sewer: Connected, Sewer: Public
Finances and disclosures
- Price:$1,195,000
- Price per sq. ft.:$522.29
- Tax amount:$3,168
Features and amenities
- Laundry features:Electric Dryer Hookups
- Amenities:Closet: Walk-In, Mother-In-Law Apartment
Parking
- Total parking spaces:4
- Parking description:1 Car Garage, Attached, Attached Garage, Garage Door Opener, Parking: Uncovered
- Garage spaces:1
New listings near 2268 E Roosevelt Ave
- New
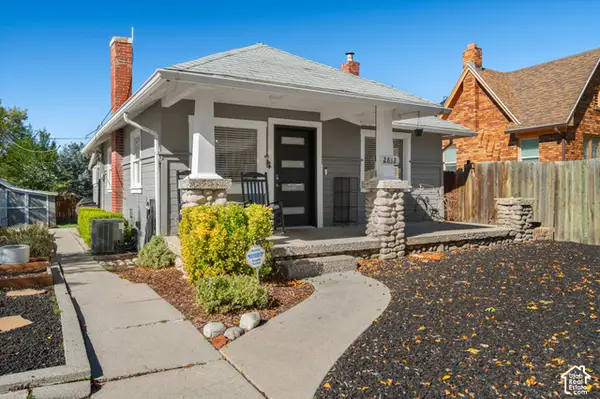 $549,999Active2 beds 1 baths1,206 sq. ft.
2812 S Alden St, Salt Lake City, UT 84109
MLS# 2192945Listed by: EQUITY REAL ESTATE (SOLID) - Open Sat, 11am to 1pmNew
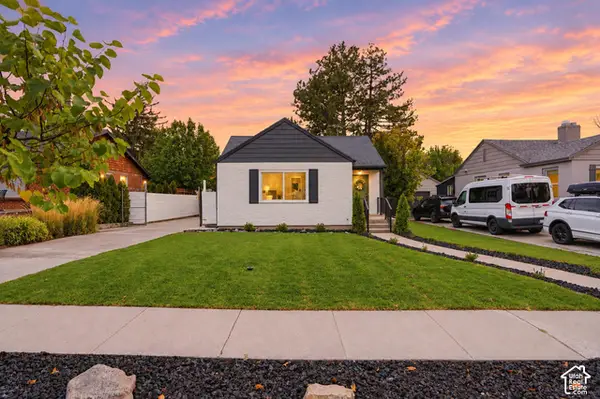 $935,000Active4 beds 2 baths2,631 sq. ft.
1938 E Garfield Ave S, Salt Lake City, UT 84108
MLS# 2192925Listed by: VOX REAL ESTATE, LLC - New
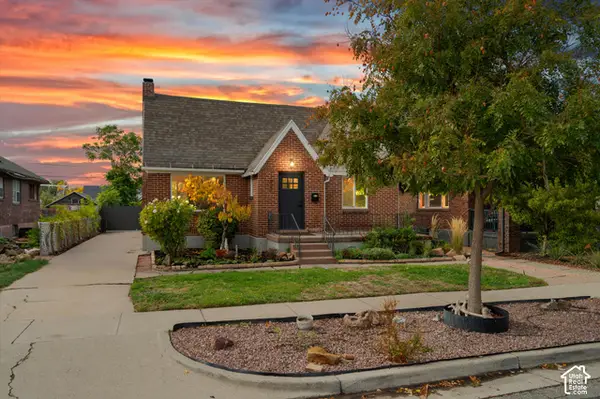 $889,900Active3 beds 3 baths2,340 sq. ft.
1620 S 600 E, Salt Lake City, UT 84105
MLS# 2192928Listed by: RE/MAX ASSOCIATES - New
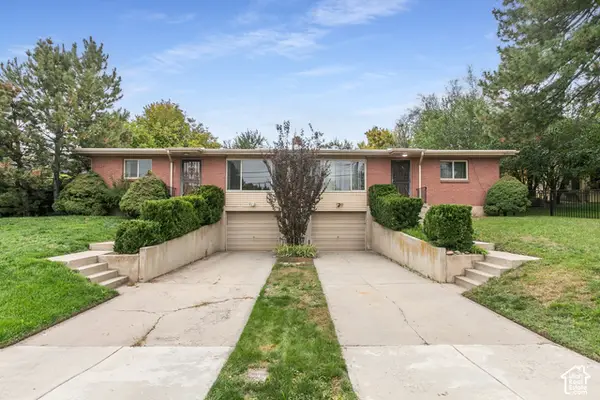 $749,900Active4 beds 2 baths2,856 sq. ft.
4793 S Holladay Blvd, Salt Lake City, UT 84109
MLS# 2192888Listed by: BERKSHIRE HATHAWAY HOMESERVICES UTAH PROPERTIES (SALT LAKE) - New
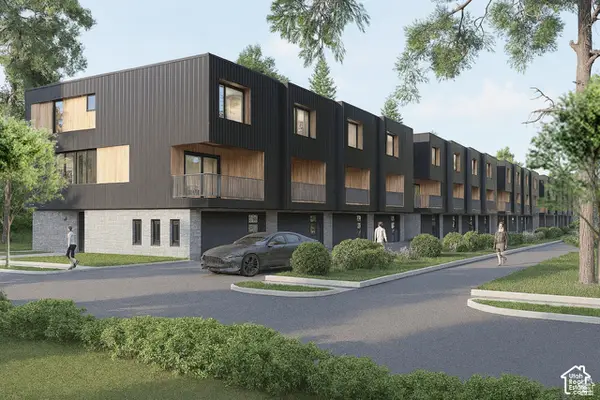 $599,900Active3 beds 3 baths2,077 sq. ft.
509 E Warnock Ave #B, Salt Lake City, UT 84106
MLS# 2192910Listed by: LATITUDE 40 PROPERTIES, LLC - New
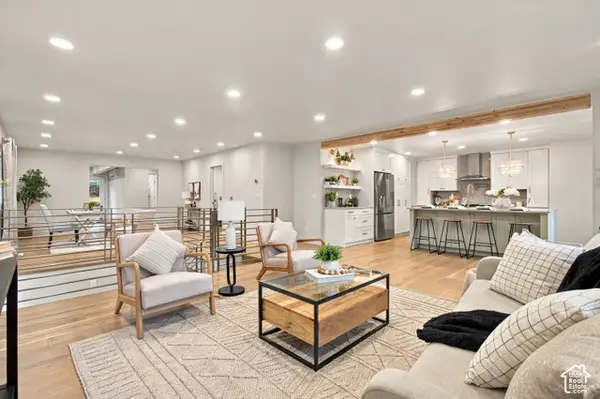 $849,900Active5 beds 5 baths3,947 sq. ft.
4593 S Namba Cir, Salt Lake City, UT 84107
MLS# 2192859Listed by: UTAH SELECT REALTY PC - Open Sat, 1 to 3pmNew
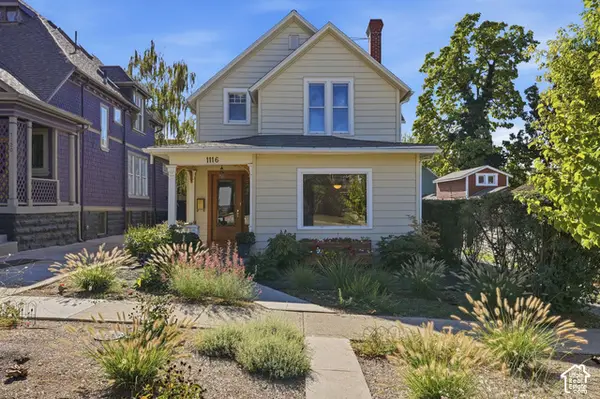 $798,500Active3 beds 2 baths2,759 sq. ft.
1116 E 2nd Ave, Salt Lake City, UT 84103
MLS# 2192826Listed by: COLDWELL BANKER REALTY (SALT LAKE-SUGAR HOUSE) - Open Sat, 11am to 1pmNew
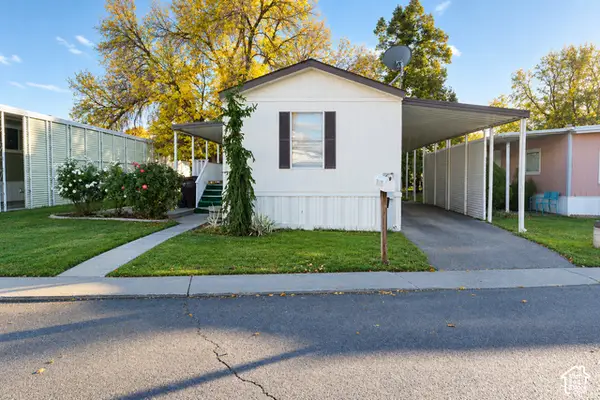 $73,000Active2 beds 2 baths1,000 sq. ft.
1272 E Sendero Cir, Salt Lake City, UT 84117
MLS# 2192809Listed by: KW UTAH REALTORS KELLER WILLIAMS - New
 $467,000Active4 beds 3 baths1,810 sq. ft.
1311 W Varden Way, Salt Lake City, UT 84123
MLS# 2192817Listed by: EXP REALTY, LLC (PARK CITY)


Protect your home and budget from life's surprises with an Assurant Home Warranty, backed by a partner that supports you through every step of homeownership. Explore Plans.
© 2023 - 2026 ERA Franchise Systems LLC. All rights reserved. ERA Franchise Systems LLC fully supports the principles of the Fair Housing Act and the Equal Opportunity Act. ERA, ERA Real Estate powered, and their respective logos are registered service marks of ERA Franchise Systems LLC. Each office is independently owned and operated.