
1134 E Lorraine Dr S, Salt Lake City, UT 84106
Local realty services provided by:ERA Realty Center
1134 E Lorraine Dr S,Salt Lake City, UT 84106
$575,000
- 4 Beds
- 3 Baths
- 1,440 sq. ft.
- Single family
- Active
Upcoming open houses
- Sat, Oct 1011:00 am - 01:00 pm
Listed by: darin thomas, karsten johnson
Office: real broker, llc.
MLS#:2178830
Source:SL
Price summary
- Price:$575,000
- Price per sq. ft.:$399.31
About this home
Preferred lender incentive: If buyer chooses to use Matt Barrett with Intercap Lending, buyer may be eligible to receive a preferred lender incentive of either a 1/0 temporary buy down to drop the interest rate by 1% for 1-year, or a $3,000 lender credit on programs that do not allow for a temporary buy down. Welcome to 1134 E. Lorraine Dr., a charming and thoughtfully updated home in the heart of Millcreek. Inside, you'll find a comfortable and inviting layout with nice updates throughout, creating a fresh and move-in-ready feel while maintaining the home's character. Whether you're relaxing at home, entertaining friends and family, or enjoying everything the area has to offer, this home provides a wonderful place to call your own. Outdoor enthusiasts will love the easy access to nearby canyons, hiking, skiing, biking, and year-round mountain recreation. Millcreek Commons is also just minutes away, offering dining, recreation, and community amenities. With convenient access to I-80, getting around the Salt Lake Valley and heading into the mountains is a breeze. Located in a desirable school district and surrounded by established neighborhoods and amenities, this is a fantastic opportunity to own a home in one of the Salt Lake Valley's most sought-after areas. Square footage figures are provided as a courtesy estimate only and were obtained from county records. Buyer is advised to obtain an independent measurement....
Contact an agent
Home facts
- Year built:1942
- Subdivision & Development:LORRAINE SUB #3
- Listing ID #:2178830
- Added:56 day(s) ago
- Updated:October 10, 2026 at 11:18 AM
Rooms and interior
- Bedrooms:4
- Total bathrooms:3
- Full bathrooms:1
- Half bathrooms:1
- Rooms Total:11
- Flooring:Carpet, Laminate, Tile
- Basement Description:Full
- Living area:1,440 sq. ft.
Heating and cooling
- Cooling:Central Air
- Heating:Forced Air, Gas: Central
Structure and exterior
- Roof:Aluminium
- Year built:1942
- Building area:1,440 sq. ft.
- Lot area:0.12 Acres
- Architectural Style:Bungalow/Cottage
- Construction Materials:Brick
- Levels:2 Story
Schools
- High school:Olympus
- Middle school:Evergreen
- Elementary school:Woodrow Wilson
Utilities
- Water:Culinary
- Sewer:Sewer Connected, Sewer: Connected
Finances and disclosures
- Price:$575,000
- Price per sq. ft.:$399.31
- Tax amount:$2,611
Features and amenities
- Laundry features:Electric Dryer Hookups
Parking
- Total parking spaces:2
New listings near 1134 E Lorraine Dr S
- New
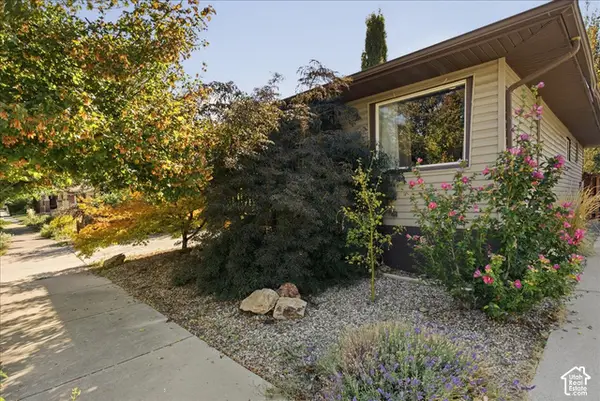 $635,000Active3 beds 2 baths1,638 sq. ft.
526 E Ramona Ave, Salt Lake City, UT 84105
MLS# 2190499Listed by: SELLING UTAH REAL ESTATE - New
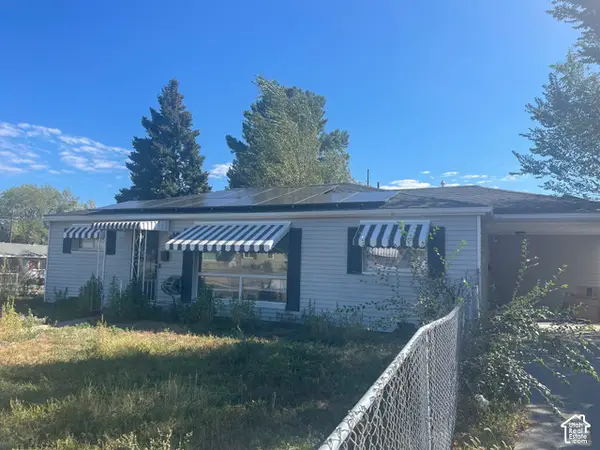 $249,900Active3 beds 2 baths1,195 sq. ft.
5115 S 4420 W, Salt Lake City, UT 84118
MLS# 2190495Listed by: BLUE DIAMOND REALTY LLC - Open Sat, 11am to 1pmNew
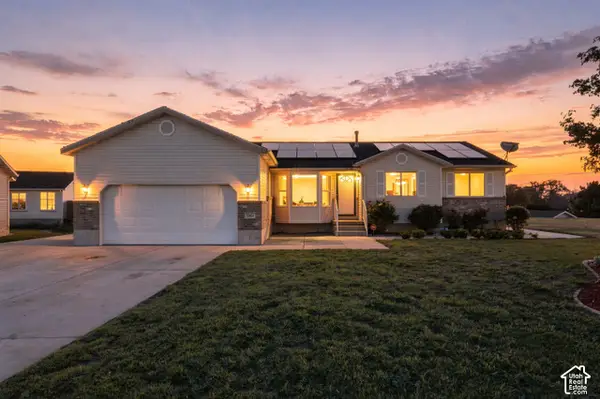 $600,000Active5 beds 3 baths3,034 sq. ft.
5264 W Vista Ridge Cir, Salt Lake City, UT 84118
MLS# 2189010Listed by: REAL BROKER, LLC - New
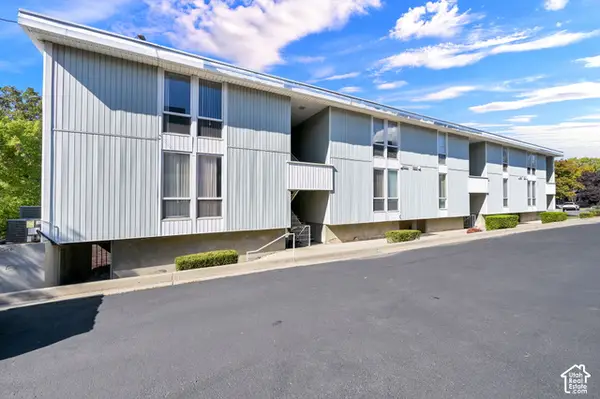 $335,000Active2 beds 1 baths638 sq. ft.
932 E 700 S #9, Salt Lake City, UT 84102
MLS# 2190456Listed by: COLDWELL BANKER REALTY (SALT LAKE-SUGAR HOUSE) - New
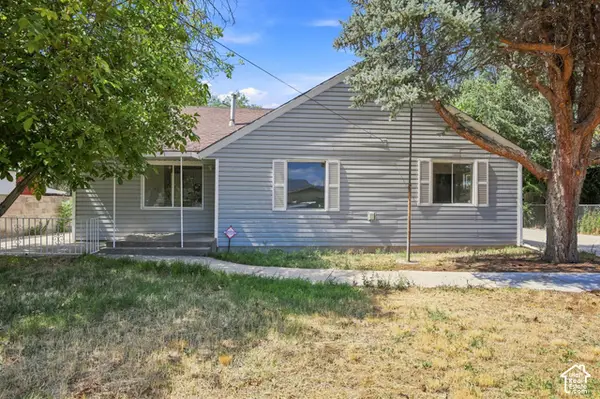 $399,900Active3 beds 2 baths1,134 sq. ft.
1416 S Cheyenne St, Salt Lake City, UT 84104
MLS# 2190435Listed by: RE/MAX LIGHTHOUSE - New
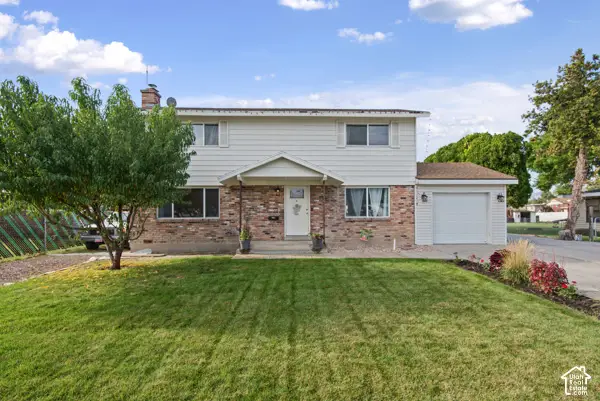 $575,000Active5 beds 3 baths1,932 sq. ft.
1357 W Atherton Dr S, Salt Lake City, UT 84123
MLS# 2190436Listed by: RE/MAX LIGHTHOUSE - New
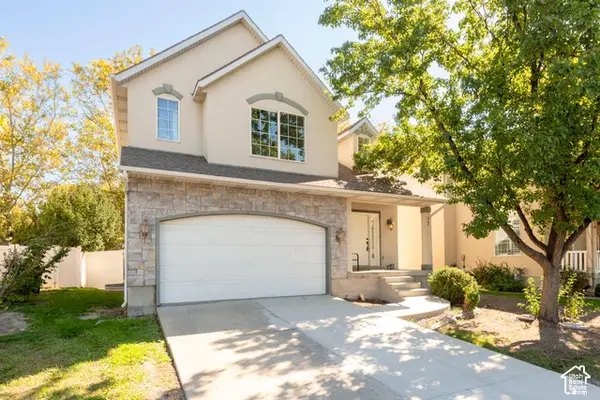 $499,000Active4 beds 3 baths1,945 sq. ft.
625 N Redwood Rd #17, Salt Lake City, UT 84116
MLS# 2190446Listed by: FATHOM REALTY (UNION PARK) - New
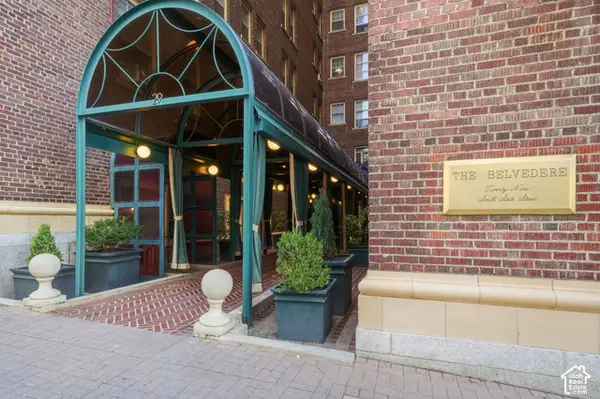 $279,000Active1 beds 1 baths618 sq. ft.
29 S State St E #417, Salt Lake City, UT 84111
MLS# 2190365Listed by: EXP REALTY, LLC - New
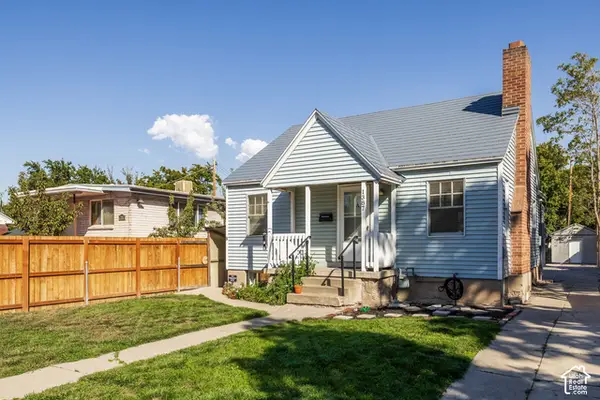 $575,000Active3 beds 2 baths1,682 sq. ft.
1387 S 400 E, Salt Lake City, UT 84115
MLS# 2190391Listed by: SUMMIT SOTHEBY'S INTERNATIONAL REALTY - New
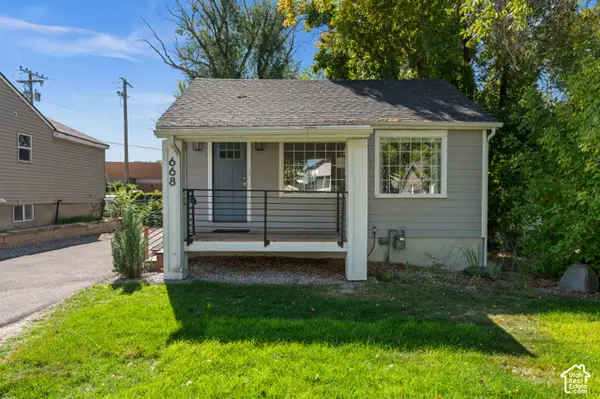 $659,000Active4 beds 3 baths1,300 sq. ft.
668 E Spring View Dr, Salt Lake City, UT 84106
MLS# 2190399Listed by: COLDWELL BANKER REALTY (SALT LAKE-SUGAR HOUSE)


Protect your home and budget from life's surprises with an Assurant Home Warranty, backed by a partner that supports you through every step of homeownership. Explore Plans.
© 2023 - 2026 ERA Franchise Systems LLC. All rights reserved. ERA Franchise Systems LLC fully supports the principles of the Fair Housing Act and the Equal Opportunity Act. ERA, ERA Real Estate powered, and their respective logos are registered service marks of ERA Franchise Systems LLC. Each office is independently owned and operated.