
115 S 1100 E #604, Salt Lake City, UT 84102
Local realty services provided by:ERA Realty Center
115 S 1100 E #604,Salt Lake City, UT 84102
$275,000
- 1 Beds
- 1 Baths
- 650 sq. ft.
- Condominium
- Active
Listed by: jennifer chatfield, nikie stookey
Office: ranlife real estate inc
MLS#:2180168
Source:SL
Price summary
- Price:$275,000
- Price per sq. ft.:$423.08
- Monthly HOA dues:$467
About this home
**SELLER INCENTIVE: Seller will cover 12 months of HOA at Settlement in the amount of $5,600... OR... Will give the same amount to go towards Buyer's Closing Costs*** WALK TO UNIVERSITY OF UTAH *** Location, light, and views make this condo truly special. Boasting a premium location in a vibrant, highly walkable neighborhood filled with local shops and cafes, you are just a short walk away from the University of Utah.University, just minutes from downtown and 9th & 9th. This property is an ideal spot for student housing, a smart rental investment, or a great place to call home. This condo has hardwood floors, tile and carpet with granite countertops throughout. The south-west rear unit provides natural light year-round. The two sliding glass doors open to a private patio with sweeping views of the valley, the Oquirrh Mountains, and downtown. Inside, you'll enjoy the convenience of an in-unit washer and dryer and 2 dedicated covered parking stalls P-10 & P-42. The building also offers great amenities, including a secure entrance, pool, hot tub, gym, sauna, and clubhouse. Whether you're looking for a convenient place to live or a solid investment, this condo delivers on every level. Square footage figures are provided as a courtesy estimate only. Buyer is advised to obtain an independent measurement. *Pictures are of Unit prior to Tenant moving out. Unit is currently Vacant*...
Contact an agent
Home facts
- Year built:1983
- Subdivision & Development:ARLINGTON PLACE
- Listing ID #:2180168
- Added:50 day(s) ago
- Updated:October 10, 2026 at 11:18 AM
Rooms and interior
- Bedrooms:1
- Total bathrooms:1
- Full bathrooms:1
- Rooms Total:6
- Flooring:Carpet, Tile
- Kitchen Description:Kitchen: Updated, Range/Oven: Built-In
- Living area:650 sq. ft.
Heating and cooling
- Cooling:Central Air
- Heating:Forced Air
Structure and exterior
- Year built:1983
- Building area:650 sq. ft.
- Lot area:0.01 Acres
- Lot Features:Road: Paved, Sidewalks
- Architectural Style:Condo
- Construction Materials:Brick
- Exterior Features:Balcony, Entry (Foyer)
- Levels:1 Story
Schools
- High school:East
- Middle school:Bryant
- Elementary school:Wasatch
Utilities
- Water:Culinary, Water Available, Water Connected
- Sewer:Sewer Available, Sewer Connected, Sewer: Available, Sewer: Connected, Sewer: Public
Finances and disclosures
- Price:$275,000
- Price per sq. ft.:$423.08
- Tax amount:$1,506
Features and amenities
- Laundry features:Electric Dryer Hookups
- Amenities:Closet: Walk-In, Controlled Access, Maintenance, Management, Pet Rules, Pool, Sewer Paid, Snow Removal, Spa/Hot Tub, Trash, Water
- Pool features:Above Ground, Gunite
Parking
- Total parking spaces:2
- Parking description:2 Car Garage, Attached, Attached Garage
- Garage spaces:2
New listings near 115 S 1100 E #604
- New
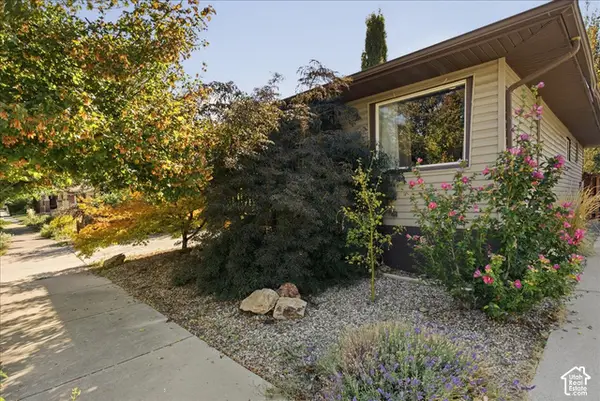 $635,000Active3 beds 2 baths1,638 sq. ft.
526 E Ramona Ave, Salt Lake City, UT 84105
MLS# 2190499Listed by: SELLING UTAH REAL ESTATE - New
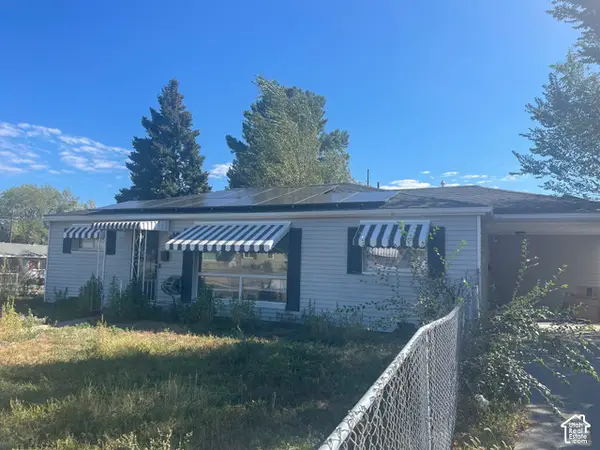 $249,900Active3 beds 2 baths1,195 sq. ft.
5115 S 4420 W, Salt Lake City, UT 84118
MLS# 2190495Listed by: BLUE DIAMOND REALTY LLC - Open Sat, 11am to 1pmNew
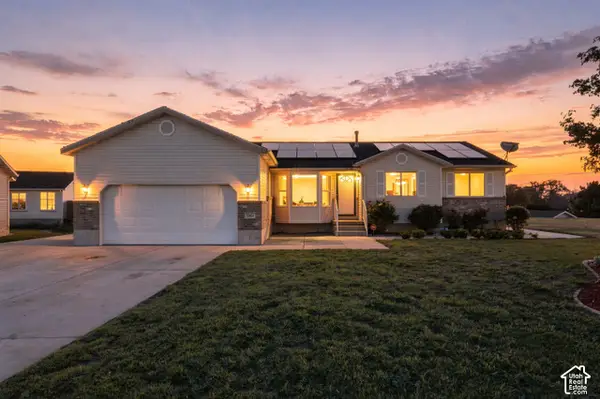 $600,000Active5 beds 3 baths3,034 sq. ft.
5264 W Vista Ridge Cir, Salt Lake City, UT 84118
MLS# 2189010Listed by: REAL BROKER, LLC - New
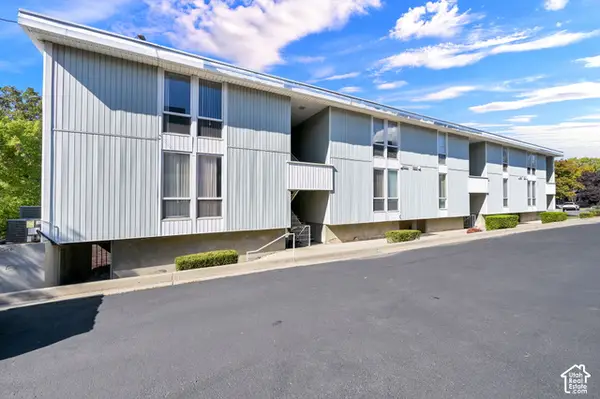 $335,000Active2 beds 1 baths638 sq. ft.
932 E 700 S #9, Salt Lake City, UT 84102
MLS# 2190456Listed by: COLDWELL BANKER REALTY (SALT LAKE-SUGAR HOUSE) - New
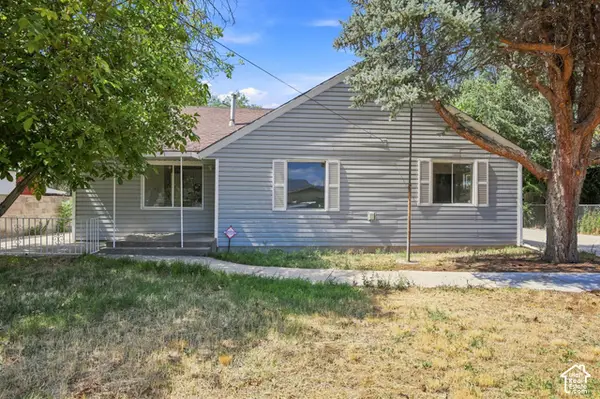 $399,900Active3 beds 2 baths1,134 sq. ft.
1416 S Cheyenne St, Salt Lake City, UT 84104
MLS# 2190435Listed by: RE/MAX LIGHTHOUSE - New
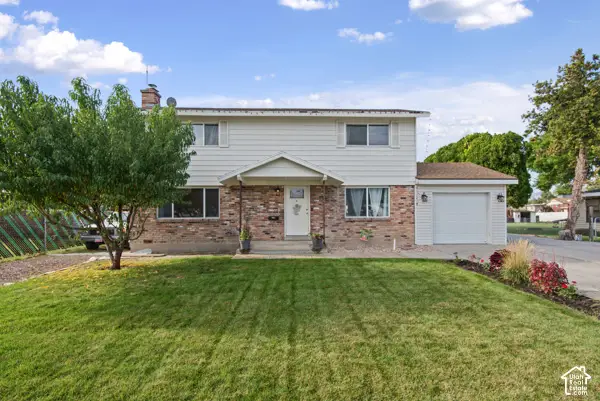 $575,000Active5 beds 3 baths1,932 sq. ft.
1357 W Atherton Dr S, Salt Lake City, UT 84123
MLS# 2190436Listed by: RE/MAX LIGHTHOUSE - New
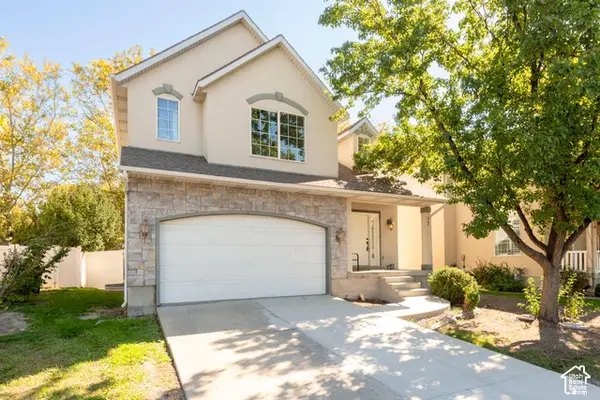 $499,000Active4 beds 3 baths1,945 sq. ft.
625 N Redwood Rd #17, Salt Lake City, UT 84116
MLS# 2190446Listed by: FATHOM REALTY (UNION PARK) - New
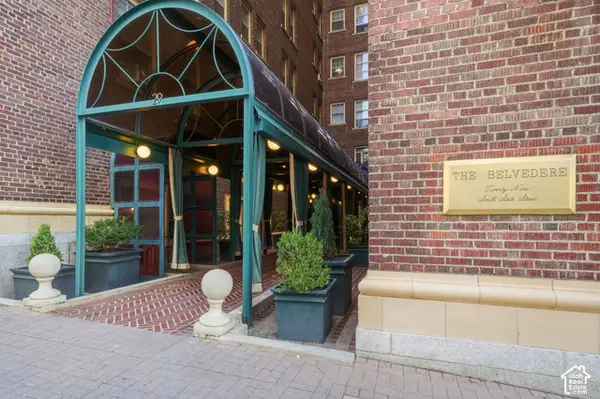 $279,000Active1 beds 1 baths618 sq. ft.
29 S State St E #417, Salt Lake City, UT 84111
MLS# 2190365Listed by: EXP REALTY, LLC - New
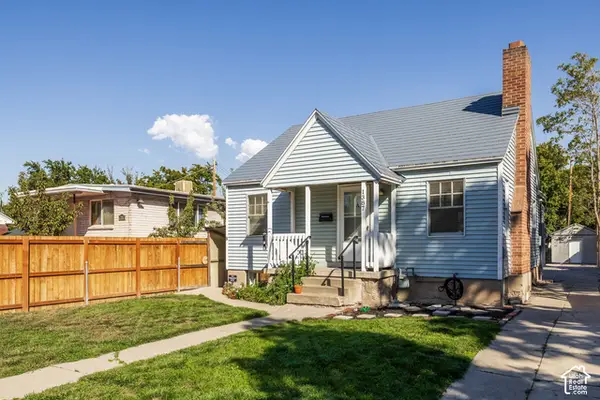 $575,000Active3 beds 2 baths1,682 sq. ft.
1387 S 400 E, Salt Lake City, UT 84115
MLS# 2190391Listed by: SUMMIT SOTHEBY'S INTERNATIONAL REALTY - New
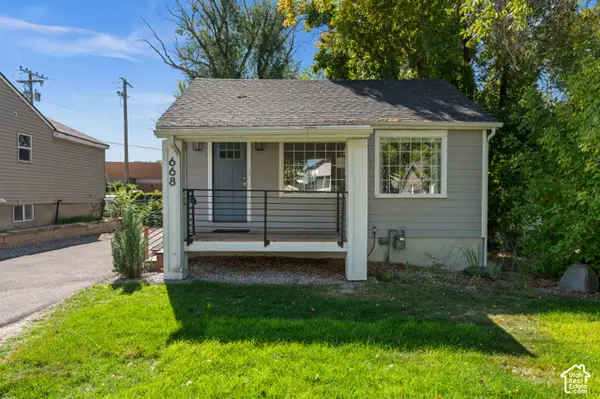 $659,000Active4 beds 3 baths1,300 sq. ft.
668 E Spring View Dr, Salt Lake City, UT 84106
MLS# 2190399Listed by: COLDWELL BANKER REALTY (SALT LAKE-SUGAR HOUSE)


Protect your home and budget from life's surprises with an Assurant Home Warranty, backed by a partner that supports you through every step of homeownership. Explore Plans.
© 2023 - 2026 ERA Franchise Systems LLC. All rights reserved. ERA Franchise Systems LLC fully supports the principles of the Fair Housing Act and the Equal Opportunity Act. ERA, ERA Real Estate powered, and their respective logos are registered service marks of ERA Franchise Systems LLC. Each office is independently owned and operated.