
1174 S Stansbury Way, Salt Lake City, UT 84108
Local realty services provided by:ERA Realty Center
1174 S Stansbury Way,Salt Lake City, UT 84108
$1,924,900
- 4 Beds
- 4 Baths
- 3,724 sq. ft.
- Single family
- Active
Upcoming open houses
- Sat, Nov 2111:00 am - 02:00 pm
Listed by: marcelina ontiveros, rebecca j sampson
Office: real estate essentials
MLS#:2193034
Source:SL
Price summary
- Price:$1,924,900
- Price per sq. ft.:$516.89
About this home
An extraordinary transformation in the highly coveted St. Mary's neighborhood! Completely reimagined from top to bottom, this stunning residence offers over 3,700 square feet of beautifully curated living space, sophisticated finishes, and breathtaking valley and mountain views. Every detail has been thoughtfully designed to blend timeless elegance with modern luxury. At the heart of the home, a spectacular chef-inspired kitchen showcases custom floor-to-ceiling cabinetry, beautiful finishes, and an elevated design that is as functional as it is impressive. Expansive living and entertaining spaces are filled with natural light, creating an inviting atmosphere throughout. The luxurious primary suite offers a spa-inspired bathroom with a separate soaking tub and walk-in shower, along with the convenience of laundry directly in the primary closet. Step outside onto the expansive balcony and take in sweeping views of the Salt Lake Valley, while the majestic Wasatch Mountains provide an equally impressive backdrop from the front of the home. The spacious daylight basement offers additional living and entertaining space, complete with a second laundry room and convenient backyard access. With an extensive, whole-home renovation, exceptional attention to detail, and a premier location just minutes from the University of Utah, downtown Salt Lake City, and the foothills, this is a rare opportunity to enjoy a beautifully transformed home in one of Salt Lake City's most desirable neighborhoods. Square footage figures are provided as a courtesy estimate only and were obtained from tax records. Buyer is advised to obtain an independent measurement....
Contact an agent
Home facts
- Year built:1955
- Subdivision & Development:ST MARY'S
- Listing ID #:2193034
- Added:1 day(s) ago
- Updated:November 15, 2026 at 09:04 PM
Rooms and interior
- Bedrooms:4
- Total bathrooms:4
- Full bathrooms:4
- Rooms Total:19
- Flooring:Carpet, Tile
- Bathrooms Description:Bath: Sep. Tub/Shower
- Kitchen Description:Kitchen: Updated, Range Hood, Range: Gas, Refrigerator
- Basement Description:Daylight, Full, Walk-Out Access
- Living area:3,724 sq. ft.
Heating and cooling
- Cooling:Central Air
- Heating:Gas: Central
Structure and exterior
- Roof:Asphalt, Pitched
- Year built:1955
- Building area:3,724 sq. ft.
- Lot area:0.26 Acres
- Lot Features:Corner Lot, Fenced: Partial, Road: Paved, Sprinkler: Auto-Full, Terrain: Grad Slope
- Architectural Style:Rambler/Ranch
- Construction Materials:Asphalt, Brick
- Exterior Features:Basement Entrance, Deck: Covered, Patio: Open
- Levels:2 Story
Schools
- High school:Highland
- Middle school:Clayton
- Elementary school:Indian Hills
Utilities
- Water:Culinary, Water Connected
- Sewer:Sewer Connected, Sewer: Connected
Finances and disclosures
- Price:$1,924,900
- Price per sq. ft.:$516.89
- Tax amount:$5,105
Features and amenities
- Amenities:Bar: Wet, Ceiling Fan
Parking
- Total parking spaces:2
- Parking description:2 Car Garage, Attached, Attached Garage, Garage Door Opener
- Garage spaces:2
New listings near 1174 S Stansbury Way
- New
 $589,000Active3 beds 2 baths1,626 sq. ft.
2021 S 600 E, Salt Lake City, UT 84105
MLS# 2196362Listed by: HOMES INTERNATIONAL - New
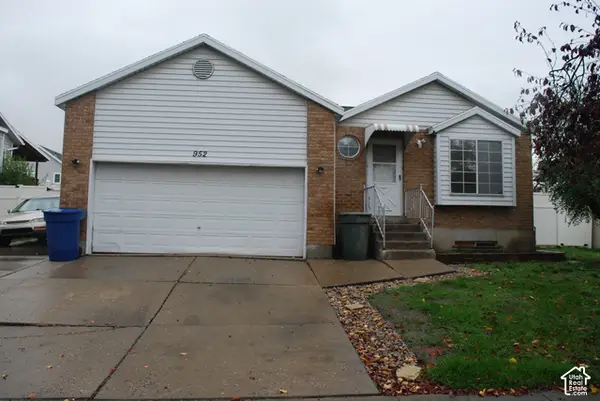 $495,000Active5 beds 2 baths2,416 sq. ft.
952 N Dorothea Way, Salt Lake City, UT 84116
MLS# 2196350Listed by: LAMBS REALTY GROUP - New
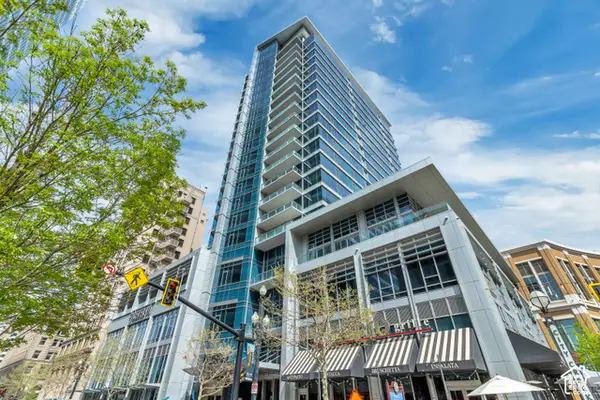 $675,000Active1 beds 2 baths1,008 sq. ft.
35 E 100 S #505, Salt Lake City, UT 84111
MLS# 2196321Listed by: MARVAL REALTY GROUP - New
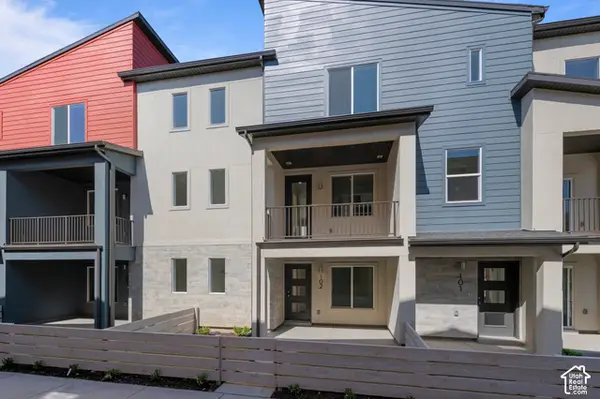 $507,388Active2 beds 3 baths1,739 sq. ft.
907 W Coalburn Way #12-102, Salt Lake City, UT 84123
MLS# 2196294Listed by: GARBETT HOMES - New
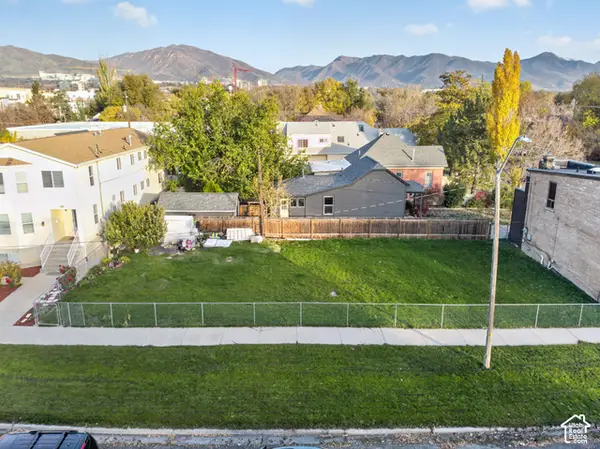 $505,000Active0.09 Acres
575 S 400 E, Salt Lake City, UT 84111
MLS# 2196285Listed by: INTERMOUNTAIN PROPERTIES - New
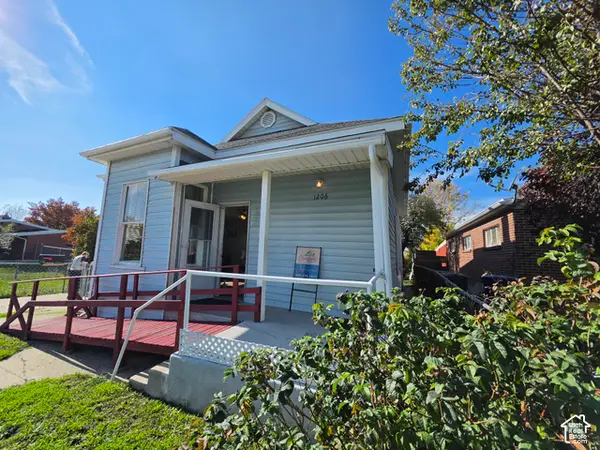 $250,000Active2 beds 1 baths823 sq. ft.
1206 S 1200 W, Salt Lake City, UT 84104
MLS# 2196289Listed by: COMFORT REALTY, LLC - New
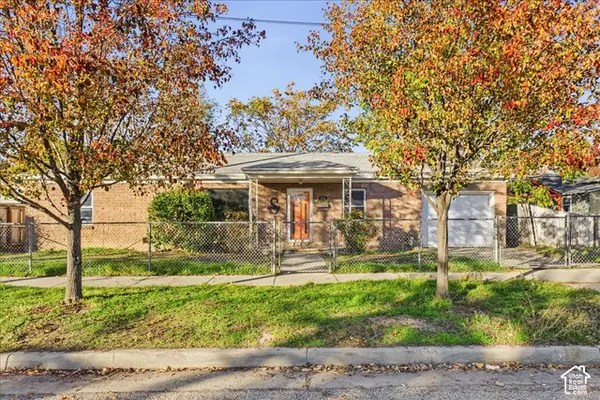 $430,000Active3 beds 2 baths1,200 sq. ft.
58 W Quayle Ave, Salt Lake City, UT 84115
MLS# 2196291Listed by: REAL BROKER, LLC (DRAPER) - New
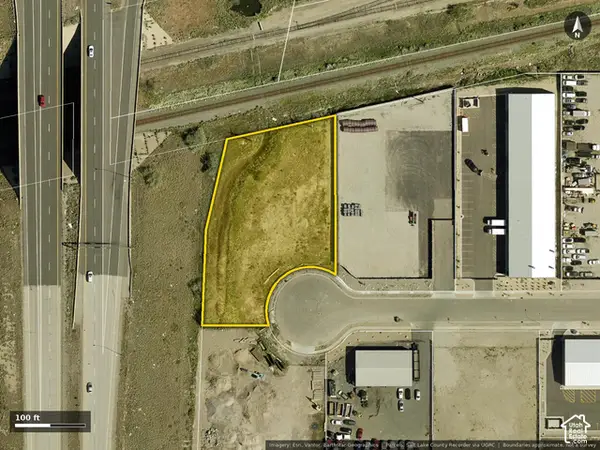 $850,000Active0.97 Acres
3930 W Iron Rose Pl, Salt Lake City, UT 84104
MLS# 2196254Listed by: MS2 & ASSOCIATES LLC - New
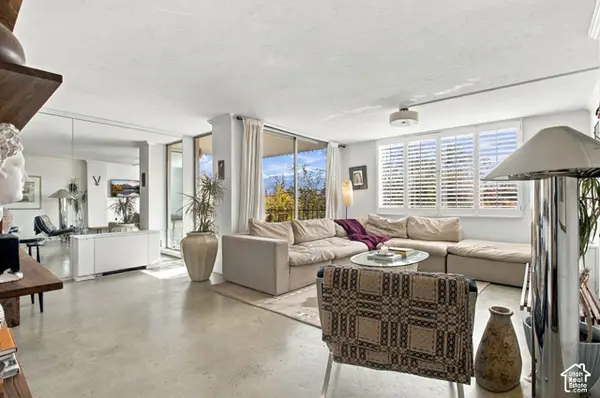 $515,000Active2 beds 2 baths1,100 sq. ft.
266 E 4th Ave N #208, Salt Lake City, UT 84103
MLS# 2196234Listed by: COMRIE & COMPANY REAL ESTATE


Protect your home and budget from life's surprises with an Assurant Home Warranty, backed by a partner that supports you through every step of homeownership. Explore Plans.
© 2023 - 2026 ERA Franchise Systems LLC. All rights reserved. ERA Franchise Systems LLC fully supports the principles of the Fair Housing Act and the Equal Opportunity Act. ERA, ERA Real Estate powered, and their respective logos are registered service marks of ERA Franchise Systems LLC. Each office is independently owned and operated.