
2021 S 600 E, Salt Lake City, UT 84105
Local realty services provided by:ERA Brokers Consolidated
2021 S 600 E,Salt Lake City, UT 84105
$589,000
- 3 Beds
- 2 Baths
- 1,626 sq. ft.
- Single family
- Active
Listed by: tami a hansen
Office: homes international
MLS#:2196362
Source:SL
Price summary
- Price:$589,000
- Price per sq. ft.:$362.24
About this home
Nearly 100 years of character and charm come together in this delightful bungalow in the heart of sought-after Sugar House! This is exactly the kind of home you picture when you think of Sugar House-full of personality, warmth, and timeless appeal. Offering 3 bedrooms and 2 full bathrooms, this charming home blends vintage character with thoughtful modern conveniences. The kitchen appliances are just one year old, adding a fresh touch to this nearly century-old gem. Step outside and enjoy a private, spacious yard with plenty of room to relax, entertain, garden, or simply enjoy your own outdoor retreat. Conveniently located near popular restaurants, local shops, parks, and everyday amenities, this home offers the perfect blend of classic bungalow charm and the vibrant Sugar House lifestyle. A rare opportunity to own a home with the character, comfort, and location that make Sugar House so special!
Contact an agent
Home facts
- Year built:1929
- Listing ID #:2196362
- Added:1 day(s) ago
- Updated:November 15, 2026 at 09:04 PM
Rooms and interior
- Bedrooms:3
- Total bathrooms:2
- Full bathrooms:2
- Rooms Total:11
- Flooring:Carpet, Hardwood, Tile
- Kitchen Description:Disposal, Kitchen: Updated, Range/Oven: Free Stdng., Refrigerator, Silestone Countertops
- Basement Description:Entrance
- Living area:1,626 sq. ft.
Heating and cooling
- Cooling:Central Air
- Heating:Forced Air, Gas: Central
Structure and exterior
- Roof:Asphalt
- Year built:1929
- Building area:1,626 sq. ft.
- Lot area:0.14 Acres
- Lot Features:Curb & Gutter, Fenced: Partial, Flat, Secluded, Sprinkler: Auto-Full
- Architectural Style:Bungalow/Cottage
- Construction Materials:Brick
- Exterior Features:Patio: Open, Porch: Open
- Levels:2 Story
Schools
- High school:Highland
- Middle school:Hillside
- Elementary school:Whittier
Utilities
- Water:Culinary, Water Connected
- Sewer:Sewer Connected, Sewer: Connected, Sewer: Public
Finances and disclosures
- Price:$589,000
- Price per sq. ft.:$362.24
- Tax amount:$2,584
Features and amenities
- Laundry features:Dryer, Electric Dryer Hookups, Gas Dryer Hookups, Washer
Parking
- Total parking spaces:5
- Parking description:1 Car Garage, 2 Car Deep (Tandem), Detached, Parking: Uncovered
- Garage spaces:1
New listings near 2021 S 600 E
- New
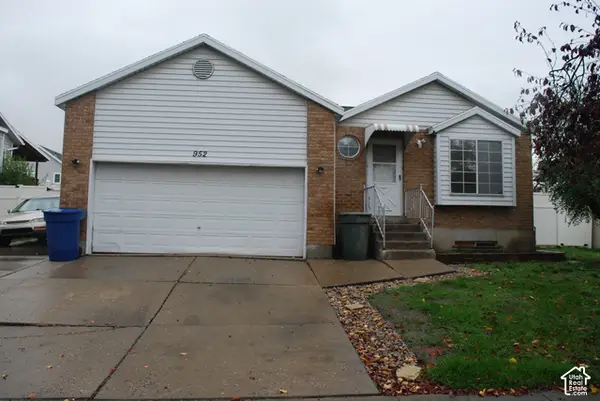 $495,000Active5 beds 2 baths2,416 sq. ft.
952 N Dorothea Way, Salt Lake City, UT 84116
MLS# 2196350Listed by: LAMBS REALTY GROUP - New
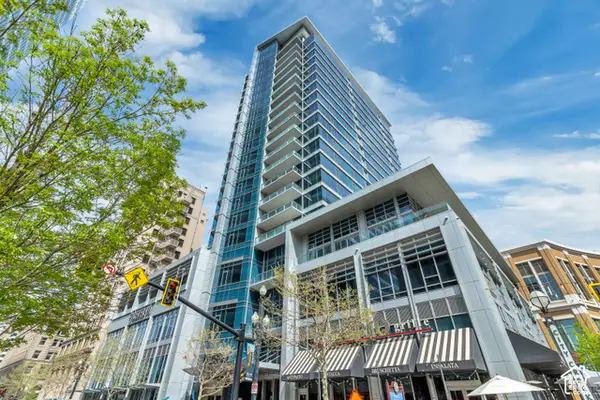 $675,000Active1 beds 2 baths1,008 sq. ft.
35 E 100 S #505, Salt Lake City, UT 84111
MLS# 2196321Listed by: MARVAL REALTY GROUP - New
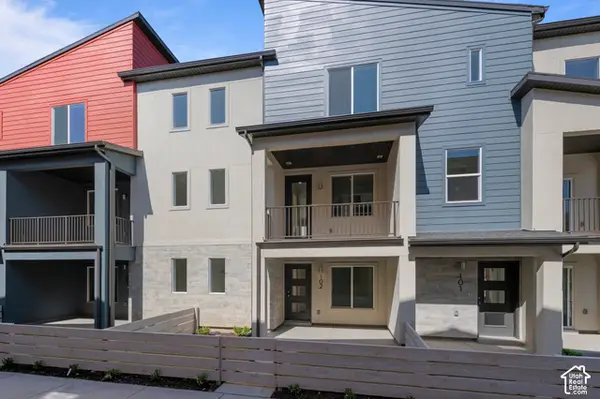 $507,388Active2 beds 3 baths1,739 sq. ft.
907 W Coalburn Way #12-102, Salt Lake City, UT 84123
MLS# 2196294Listed by: GARBETT HOMES - New
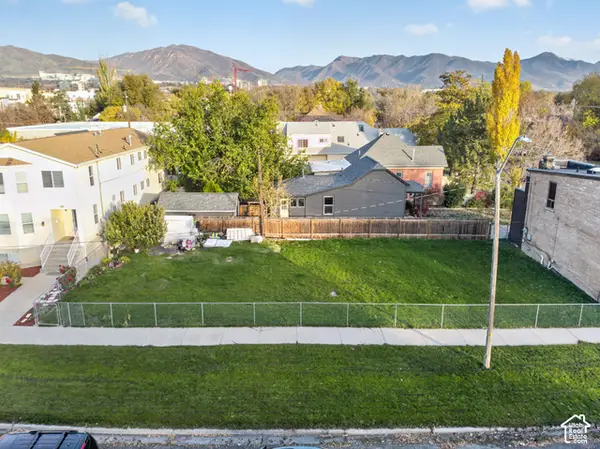 $505,000Active0.09 Acres
575 S 400 E, Salt Lake City, UT 84111
MLS# 2196285Listed by: INTERMOUNTAIN PROPERTIES - New
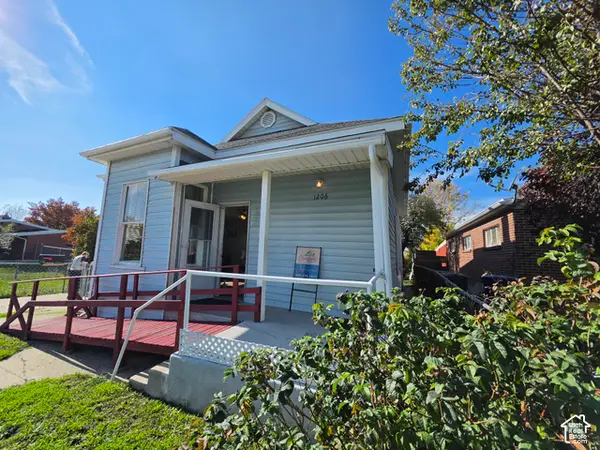 $250,000Active2 beds 1 baths823 sq. ft.
1206 S 1200 W, Salt Lake City, UT 84104
MLS# 2196289Listed by: COMFORT REALTY, LLC - New
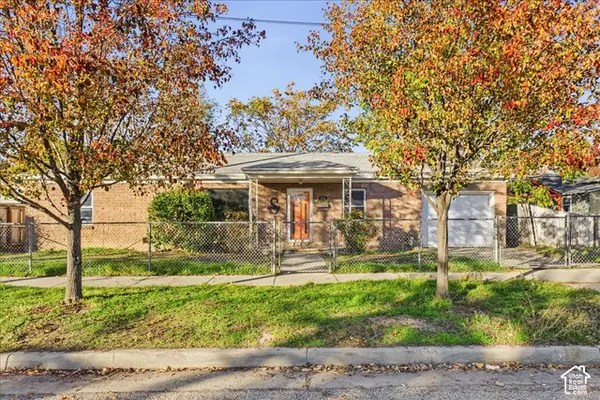 $430,000Active3 beds 2 baths1,200 sq. ft.
58 W Quayle Ave, Salt Lake City, UT 84115
MLS# 2196291Listed by: REAL BROKER, LLC (DRAPER) - Open Sat, 11am to 2pmNew
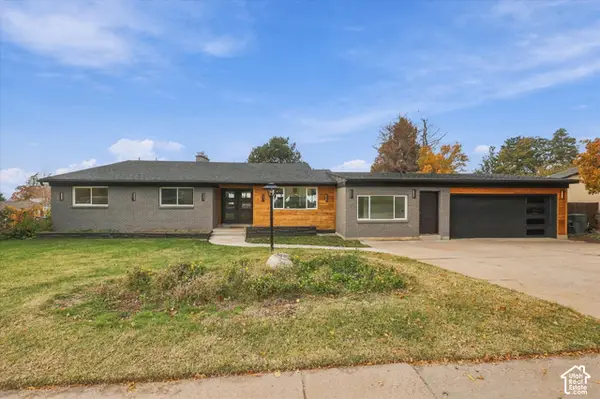 $1,924,900Active4 beds 4 baths3,724 sq. ft.
1174 S Stansbury Way, Salt Lake City, UT 84108
MLS# 2193034Listed by: REAL ESTATE ESSENTIALS - New
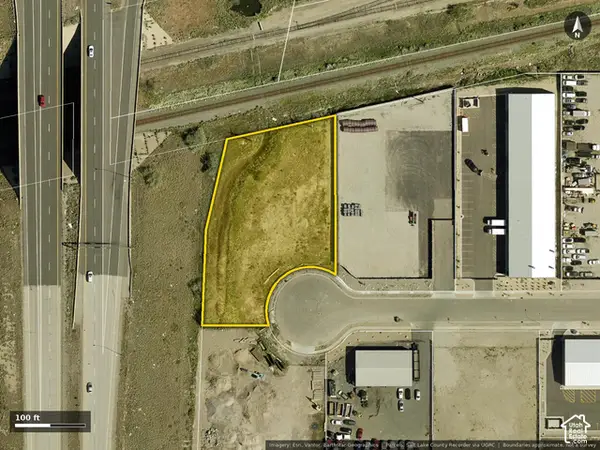 $850,000Active0.97 Acres
3930 W Iron Rose Pl, Salt Lake City, UT 84104
MLS# 2196254Listed by: MS2 & ASSOCIATES LLC - New
 $515,000Active2 beds 2 baths1,100 sq. ft.
266 E 4th Ave N #208, Salt Lake City, UT 84103
MLS# 2196234Listed by: COMRIE & COMPANY REAL ESTATE


Protect your home and budget from life's surprises with an Assurant Home Warranty, backed by a partner that supports you through every step of homeownership. Explore Plans.
© 2023 - 2026 ERA Franchise Systems LLC. All rights reserved. ERA Franchise Systems LLC fully supports the principles of the Fair Housing Act and the Equal Opportunity Act. ERA, ERA Real Estate powered, and their respective logos are registered service marks of ERA Franchise Systems LLC. Each office is independently owned and operated.